Why wait to build when this beautiful ARIA floor plan is as close to new as it gets — and priced right! Designed with an open Family/Kitchen/Dining layout perfect for entertaining and everyday living. The spacious owner’s suite features a GRANITE double sink vanity, WALK-IN shower, and large walk-in closet, while the secondary bedrooms has plenty of space for family or guests. Enjoy upgraded STANDARD features including Stainless Steel Range, Microwave & Dishwasher, GRANITE kitchen and bath countertops, 36” cabinets, Tile flooring throughout all main living areas, and SMART HOME Technology. Live the resort-style lifestyle Victoria Park is known for with community swimming pools, tennis courts, fitness centers, and an on-site lifestyle director. Conveniently located near shopping, medical centers, historic downtown DeLand, Stetson University, area beaches, and easy access to I-4 for all Central Florida attractions.
Pending
Price cut: $25.6K (7/21)
$322,900
531 EMILY GLEN STREET, DELAND, FL 32724
3beds
1,685sqft
:
Get pre-qualified$2,632/mo
Single Family Residence
Built in 2023
5,999 Square Feet Lot
$318,800 Zestimate®
$192/sqft
$451/mo HOA
What's special
Tennis courtsCommunity swimming poolsSmart home technologyFitness centersWalk-in showerGranite double sink vanityLarge walk-in closet
- 71 days |
- 270 |
- 5 |
Zillow last checked:
Listing updated:
Listed by:
Deborah Rood 386-747-7674,
TOWN AND COUNTRY REALTY 386-734-8890
Source: Stellar MLS,MLS#: V4949274 Originating MLS: West Volusia
Originating MLS: West Volusia
Facts & features
Interior
Bedrooms & bathrooms
- Bedrooms: 3
- Bathrooms: 2
- Full bathrooms: 2
Primary bedroom
- Features: Walk-In Closet(s)
- Level: First
Bedroom 1
- Features: Built-in Closet
- Level: First
Bedroom 2
- Features: Built-in Closet
- Level: First
Dinette
- Level: First
Kitchen
- Level: First
Living room
- Level: First
Heating
- Central
Cooling
- Central Air
Appliances
- Included: Dishwasher, Disposal, Microwave, Range, Range Hood, Refrigerator, Water Softener
- Laundry: Inside
Features
- Built-in Features, Ceiling Fan(s), Eating Space In Kitchen, Open Floorplan, Primary Bedroom Main Floor, Split Bedroom
- Flooring: Carpet, Ceramic Tile
- Has fireplace: Yes
- Fireplace features: Free Standing
Interior area
- Total structure area: 2,267
- Total interior livable area: 1,685 sqft
Video & virtual tour
Property
Parking
- Total spaces: 2
- Parking features: Garage - Attached
- Attached garage spaces: 2
Features
- Levels: One
- Stories: 1
- Exterior features: Irrigation System, Sidewalk
Lot
- Size: 5,999 Square Feet
Details
- Parcel number: 702707004110
- Zoning: RES
- Special conditions: None
Construction
Type & style
- Home type: SingleFamily
- Property subtype: Single Family Residence
Materials
- Block, Stucco
- Foundation: Slab
- Roof: Shingle
Condition
- New construction: No
- Year built: 2023
Utilities & green energy
- Sewer: Public Sewer
- Water: Public
- Utilities for property: Cable Available, Electricity Available, Sewer Available
Community & HOA
Community
- Features: Clubhouse, Dog Park, Playground, Pool, Sidewalks
- Security: Security System
- Pet fee: $0 monthly
- Subdivision: VICTORIA OAKS PH C
HOA
- Has HOA: Yes
- Services included: Community Pool, Internet
- HOA fee: $451 monthly
- HOA name: Victoria oak Asso management
- Second HOA name: Victoria Oaks Community Association
Location
- Region: Deland
Financial & listing details
- Price per square foot: $192/sqft
- Tax assessed value: $308,524
- Annual tax amount: $4,102
- Date on market: 5/27/2026
- Cumulative days on market: 65 days
- Listing terms: Cash,Conventional,FHA,VA Loan
- Ownership: Fee Simple
- Total actual rent: 0
- Electric utility on property: Yes
- Road surface type: Paved
Estimated market value
$318,800
$303,000 - $335,000
$2,436/mo
Price history
| Date | Event | Price |
|---|---|---|
| 7/27/2026 | Pending sale | $322,900$192/sqft |
Source:  Stellar MLS #V4949274 Report a problem Stellar MLS #V4949274 Report a problem | ||
| 7/27/2026 | Contingent | $322,900$192/sqft |
Source: Stellar MLS #V4949274 Report a problem | ||
| 7/21/2026 | Price change | $322,900-7.3%$192/sqft |
Source: Stellar MLS #V4949274 Report a problem | ||
| 7/1/2026 | Price change | $348,500-3.2%$207/sqft |
Source: Stellar MLS #V4949274 Report a problem | ||
| 5/28/2026 | Listed for sale | $360,000+3.2%$214/sqft |
Source: Stellar MLS #V4949274 Report a problem | ||
| 1/5/2026 | Listing removed | $2,450$1/sqft |
Source: Stellar MLS #O6362908 Report a problem | ||
| 12/9/2025 | Listing removed | $349,000$207/sqft |
Source: Stellar MLS #O6327463 Report a problem | ||
| 11/24/2025 | Listed for rent | $2,450$1/sqft |
Source: Stellar MLS #O6362908 Report a problem | ||
| 9/20/2025 | Price change | $349,000-1.7%$207/sqft |
Source: Stellar MLS #O6327463 Report a problem | ||
| 7/16/2025 | Listed for sale | $355,000-1%$211/sqft |
Source: Stellar MLS #O6327463 Report a problem | ||
| 5/4/2023 | Sold | $358,490$213/sqft |
Source: Public Record Report a problem | ||
| 2/28/2023 | Pending sale | $358,490$213/sqft |
Source: Stellar MLS #O6092792 Report a problem | ||
| 2/17/2023 | Listed for sale | $358,490$213/sqft |
Source:  DR Horton Report a problem DR Horton Report a problem | ||
Public tax history
| Year | Property taxes | Tax assessment |
|---|---|---|
| 2025 | $4,103 +2.2% | $268,344 +2.9% |
| 2024 | $4,014 +328% | $260,782 +421.6% |
| 2023 | $938 +989.2% | $50,000 +1008.6% |
| 2022 | $86 | $4,510 |
Find assessor info on the county website
Monthly payment
Est. payment
Payment breakdown
Explore the cost of this home by adjusting the details. Changes won't be saved.Climate risks
Neighborhood: 32724
Nearby schools
GreatSchools rating
- 5/10Freedom Elementary SchoolGrades: PK-5Distance: 0.5 mi
- 4/10Deland Middle SchoolGrades: 6-8Distance: 1.2 mi
- 6/10Deland High SchoolGrades: PK,9-12Distance: 3.1 mi
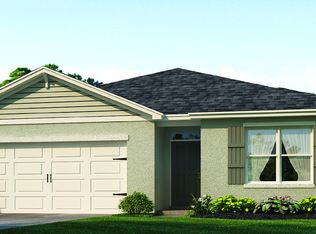
- $361,4004 bd2 ba1.8k sqft529 Emily Glen St, Deland, FL 32724Off Market
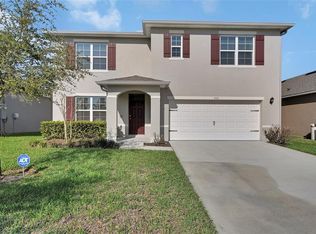
- $420,0005 bd3 ba2.4k sqft533 Emily Glen St, Deland, FL 32724Sold
- $482,5004 bd3 ba2.8k sqft550 Shaelyn Pl, Deland, FL 32724Off Market
- $349,9003 bd2 ba1.6k sqft532 Emily Glen St, Deland, FL 32724For Sale

- $382,2004 bd2 ba2k sqft530 Emily Glen St, Deland, FL 32724Off Market
- $422,7005 bd3 ba2.6k sqft554 Lady Irelyn Ct, Deland, FL 32724Off Market
- $417,9005 bd3 ba2.4k sqft534 Emily Glen St, Deland, FL 32724Off Market
- $346,4004 bd2 ba1.8k sqft520 Anne St, Deland, FL 32724Off Market
A local agent can set up tours, give advice and negotiate with sellers.
Similar homes
- $310,0003 bd2 ba1.5k sqft334 CHARLES DRIVE, DELAND, FL 32724For Sale

 MLS ID #O6423263, Amanda McDade, EXP REALTY LLC. Stellar MLS
 - $351,0003 bd2 ba1.6k sqft505 LADY IRELYN COURT, DELAND, FL 32724For Sale
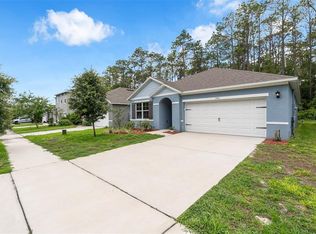 MLS ID #TB8511981, Marleny Salavarrieta, HOME SEARCH REALTY. Stellar MLS
 - $349,9003 bd2 ba1.5k sqft1395 RILEY CIRCLE, DELAND, FL 32724For Sale
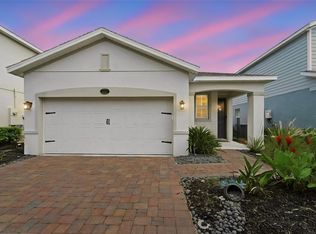 MLS ID #V4949439, Bee Powell, BEE REALTY CORP. Stellar MLS
 - $335,0003 bd3 ba1.7k sqft500 E EUCLID AVENUE, DELAND, FL 32724For Sale
 MLS ID #S5153315, Gene May Sandobal, RE/MAX HERITAGE. Stellar MLS
 - $380,0003 bd2 ba2k sqft695 CHAMPIONS GATE BOULEVARD, DELAND, FL 32724For SaleMLS ID #V4949480, Tommy Roberts, GLORY INTL. REAL ESTATE CO. Stellar MLS
- $398,0004 bd2 ba1.8k sqft489 LADY GRACE PLACE, DELAND, FL 32724For SaleMLS ID #V4949726, Pam Dean, LANE REALTY SERVICES, LLC. Stellar MLS
- $359,0004 bd3 ba2k sqft657 PREAKNESS CIRCLE, DELAND, FL 32724For SaleMLS ID #O6413056, Veronica Figueroa, EXP REALTY LLC. Stellar MLS
- $360,0003 bd3 ba1.9k sqft1338 RILEY CIRCLE, DELAND, FL 32724For SaleMLS ID #S5139240, Kim Beers, LA ROSA REALTY LLC. Stellar MLS
- $334,0003 bd2 ba1.7k sqft535 Emily Glen St, Deland, FL 32724For Sale By Owner
- $350,0003 bd2 ba1.5k sqft520 S SHELL ROAD, DELAND, FL 32720For SaleMLS ID #V4950313, Charlie Peterson, KELLER WILLIAMS HERITAGE REALTY. Stellar MLS
- $385,0004 bd2 ba1.9k sqft665 CARYA COURT, DELAND, FL 32724For SaleMLS ID #S5152434, Kevin Oliveras, COLDWELL BANKER SOLOMON. Stellar MLS
- $349,9003 bd2 ba1.6k sqft1300 AZORA DRIVE, DELTONA, FL 32725For SaleMLS ID #O6430954, Gary Berkson, RE/MAX CENTRAL REALTY. Stellar MLS
- $359,9002 bd2 ba1.5k sqft412 TISBURY COURT, DELAND, FL 32724For SaleMLS ID #V4948420, Maureen Kemp, KEMP REALTY GROUP. Stellar MLS
- $444,5004 bd3 ba2k sqft404 W VICTORIA TRAILS BLVD, DELAND, FL 32724For SaleMLS ID #V4947572, "Maggie" Carbone, THE CORNERSTONE GROUP. Stellar MLS
- $399,0004 bd3 ba2.2k sqft213 VICTORIA TRAILS BOULEVARD, DELAND, FL 32724For SaleMLS ID #O6409664, Erica Martin, KGV REALTY GROUP. Stellar MLS
- $369,9003 bd3 ba1.8k sqft2224 CANOPY TERRACE BOULEVARD, DELAND, FL 32724For SaleMLS ID #O6402006, David Berlant, KELLER WILLIAMS REALTY AT THE PARKS. Stellar MLS
- $420,0003 bd2 ba1.8k sqft1365 BRAYFORD POINT, DELAND, FL 32724For SaleMLS ID #O6415517, Eric Hansen, BETTER HOMES AND GARDENS REAL ESTATE MANN GLOBAL P. Stellar MLS
- $379,9004 bd2 ba1.8k sqft117 RIP CORD LANE, DELAND, FL 32724For SaleMLS ID #V4949855, Bee Powell, BEE REALTY CORP. Stellar MLS
- $295,0003 bd2 ba1.1k sqft2059 CADES COVE WAY, DELAND, FL 32720For SaleMLS ID #V4950125, Brandon Kephart, LPT REALTY LLC. Stellar MLS
- $369,9003 bd3 ba1.8k sqft5000 BEAR LAKE LOOP, DELAND, FL 32724For SaleMLS ID #O6428112, Elizabeth Brito, NORKIS & CO REALTY. Stellar MLS
