Beautifully designed two-story home ideally located just minutes from historic Downtown DeLand and close to Stetson University! Built in 2022, this 3-bedroom, 2-bathroom home offers a spacious open-concept layout designed for comfortable living and entertaining, complete with a versatile loft area on the second floor. As you enter through the front door, you’re welcomed by an impressive view of the main living area featuring an open dining space, a stylish kitchen with a very large island, and a bright living room with sliding glass doors leading to the back patio. The primary suite is privately situated on the first floor just off the living room and features an ensuite bathroom with a double vanity, a huge walk-in shower, and a generously sized closet. Upstairs, you’ll find a spacious loft along with two additional bedrooms thoughtfully positioned on opposite sides of the home. The full bathroom is beautifully finished with a tiled shower. Additional highlights include a dedicated laundry room, a 2-car garage, high ceilings, and beautiful crown molding throughout. This newer construction home combines modern style and functional living in a fantastic DeLand location.
For sale
Price cut: $5K (8/4)
$335,000
500 E EUCLID AVENUE, DELAND, FL 32724
3beds
1,707sqft
:
Get pre-qualified$2,263/mo
Single Family Residence
Built in 2022
5,520 Square Feet Lot
$-- Zestimate®
$196/sqft
$-- HOA
What's special
Two-story homeHigh ceilingsBack patioSpacious open-concept layoutOpen dining spaceHuge walk-in showerBeautiful crown molding throughout
- 28 days |
- 1,014 |
- 92 |
Zillow last checked:
Listing updated:
Listed by:
Gene May Sandobal 321-559-9448,
RE/MAX HERITAGE 863-424-2309
Source: Stellar MLS,MLS#: S5153315 Originating MLS: Osceola
Originating MLS: Osceola
Facts & features
Interior
Bedrooms & bathrooms
- Bedrooms: 3
- Bathrooms: 3
- Full bathrooms: 2
- 1/2 bathrooms: 1
Rooms
- Room types: Utility Room, Loft
Primary bedroom
- Description: Room1
- Features: Ceiling Fan(s), Walk-In Closet(s)
- Level: First
- Area: 120 Square Feet
- Dimensions: 10x12
Bedroom 2
- Description: Room3
- Features: Ceiling Fan(s), Built-in Closet
- Level: Second
- Area: 134.55 Square Feet
- Dimensions: 11.5x11.7
Bedroom 3
- Description: Room4
- Features: Ceiling Fan(s), Built-in Closet
- Level: Second
- Area: 144.64 Square Feet
- Dimensions: 12.8x11.3
Primary bathroom
- Description: Room2
- Features: Dual Sinks, Pantry, Walk-In Closet(s)
- Level: First
- Area: 58.58 Square Feet
- Dimensions: 10.1x5.8
Bathroom 2
- Description: Room5
- Features: Exhaust Fan, No Closet
- Level: Second
- Area: 49 Square Feet
- Dimensions: 5x9.8
Bathroom 3
- Description: Room6
- Features: Exhaust Fan, No Closet
- Level: First
- Area: 17.28 Square Feet
- Dimensions: 3.2x5.4
Dining room
- Description: Room7
- Features: No Closet
- Level: First
- Area: 125.86 Square Feet
- Dimensions: 9.6x13.11
Kitchen
- Description: Room8
- Features: Pantry, Kitchen Island, Walk-In Closet(s)
- Level: First
- Area: 138.6 Square Feet
- Dimensions: 9.9x14
Living room
- Description: Room9
- Features: Ceiling Fan(s), No Closet
- Level: First
- Area: 199.2 Square Feet
- Dimensions: 12x16.6
Loft
- Description: Room11
- Features: No Closet
- Level: Second
- Area: 206.5 Square Feet
- Dimensions: 7x29.5
Utility room
- Description: Room10
- Features: No Closet
- Level: First
- Area: 27.03 Square Feet
- Dimensions: 5.3x5.1
Heating
- Central, Electric
Cooling
- Central Air
Appliances
- Included: Dishwasher, Disposal, Dryer, Microwave, Range, Refrigerator, Washer
- Laundry: Electric Dryer Hookup, Inside, Laundry Room
Features
- Ceiling Fan(s), Crown Molding, High Ceilings, Kitchen/Family Room Combo, Open Floorplan, Solid Surface Counters, Split Bedroom, Walk-In Closet(s)
- Flooring: Ceramic Tile, Luxury Vinyl
- Doors: Sliding Doors
- Windows: Window Treatments
- Has fireplace: No
Interior area
- Total structure area: 2,315
- Total interior livable area: 1,707 sqft
Video & virtual tour
Property
Parking
- Total spaces: 2
- Parking features: Garage - Attached
- Attached garage spaces: 2
- Details: Garage Dimensions: 13x19
Features
- Levels: Two
- Stories: 2
- Patio & porch: Covered
Lot
- Size: 5,520 Square Feet
- Dimensions: 40 x 138
Details
- Parcel number: 701632030180
- Zoning: 05R-1
- Special conditions: None
Construction
Type & style
- Home type: SingleFamily
- Architectural style: Contemporary,Traditional
- Property subtype: Single Family Residence
Materials
- Block, Stucco
- Foundation: Slab
- Roof: Shingle
Condition
- Completed
- New construction: No
- Year built: 2022
Utilities & green energy
- Sewer: Public Sewer
- Water: Public
- Utilities for property: Cable Available, Electricity Available, Electricity Connected, Sewer Available, Sewer Connected, Water Available, Water Connected
Community & HOA
Community
- Pet fee: $0 monthly
- Subdivision: MT VERNON HEIGHTS
HOA
- Has HOA: No
Location
- Region: Deland
Financial & listing details
- Price per square foot: $196/sqft
- Tax assessed value: $246,646
- Annual tax amount: $5,664
- Date on market: 7/9/2026
- Cumulative days on market: 96 days
- Listing terms: Cash,Conventional,FHA,VA Loan
- Ownership: Fee Simple
- Total actual rent: 0
- Electric utility on property: Yes
- Road surface type: Asphalt
Estimated market value
Not available
Estimated sales range
Not available
Not available
Price history
| Date | Event | Price |
|---|---|---|
| 8/4/2026 | Price change | $335,000-1.5%$196/sqft |
Source:  Stellar MLS #S5153315 Report a problem Stellar MLS #S5153315 Report a problem | ||
| 7/9/2026 | Listed for sale | $340,000$199/sqft |
Source: Stellar MLS #S5153315 Report a problem | ||
| 7/7/2026 | Listing removed | $340,000$199/sqft |
Source: Stellar MLS #S5148925 Report a problem | ||
| 4/30/2026 | Listed for sale | $340,000$199/sqft |
Source: Stellar MLS #S5148925 Report a problem | ||
| 4/24/2024 | Listing removed | -- |
Source: Zillow Rentals Report a problem | ||
| 3/29/2024 | Listed for rent | $2,300$1/sqft |
Source: Zillow Rentals Report a problem | ||
| 1/19/2023 | Listing removed | -- |
Source: Zillow Rentals Report a problem | ||
| 12/9/2022 | Listed for rent | $2,300$1/sqft |
Source: Zillow Rentals Report a problem | ||
Public tax history
| Year | Property taxes | Tax assessment |
|---|---|---|
| 2025 | $5,499 +9.1% | $246,646 -9.9% |
| 2024 | $5,043 -11% | $273,837 -9.1% |
| 2023 | $5,666 +3430.2% | $301,137 +3925.9% |
| 2022 | $161 | $7,480 +10% |
| 2021 | -- | $6,800 +354.5% |
| 2020 | $48 | $1,496 +6.3% |
| 2019 | $48 +61.9% | $1,408 +10% |
| 2018 | $30 +5.5% | $1,280 |
| 2017 | $28 +3.2% | $1,280 |
| 2016 | $27 +7.9% | $1,280 |
| 2015 | $25 +6.4% | $1,280 |
| 2014 | $24 | $1,280 +66.7% |
| 2013 | -- | $768 |
| 2012 | -- | $768 |
| 2011 | -- | $768 |
| 2010 | -- | $768 -76.5% |
| 2009 | -- | $3,264 -46.3% |
| 2007 | -- | $6,080 -15.6% |
| 2006 | -- | $7,200 +233.3% |
| 2005 | -- | $2,160 |
| 2004 | -- | $2,160 |
| 2003 | -- | $2,160 +12.5% |
| 2002 | -- | $1,920 |
| 2001 | -- | $1,920 |
| 2000 | -- | $1,920 |
Find assessor info on the county website
Monthly payment
Est. payment
Payment breakdown
Explore the cost of this home by adjusting the details. Changes won't be saved.Climate risks
Neighborhood: 32724
Nearby schools
GreatSchools rating
- 5/10Freedom Elementary SchoolGrades: PK-5Distance: 2.3 mi
- 4/10Deland Middle SchoolGrades: 6-8Distance: 1.1 mi
- 6/10Deland High SchoolGrades: PK,9-12Distance: 1.6 mi
Schools provided by the listing agent
- Elementary: Freedom Elem
- Middle: Deltona Middle
- High: Deland High
Source: Stellar MLS. This data may not be complete. We recommend contacting the local school district to confirm school assignments for this home.
- $4,6208,280 sqft506 E Euclid Ave, Deland, FL 32724Off Market

- $307,5003 bd2 ba1.4k sqft510 E Euclid Ave, Deland, FL 32724Off Market
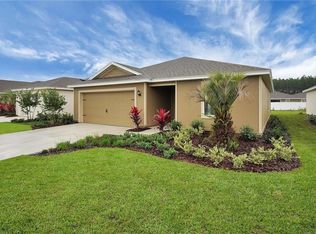
- $100,1583 bd2 ba1k sqft505 E Division St, Deland, FL 32724Off Market
- $238,0003 bd2 ba1k sqft505 E Division St, Deland, FL 32724Off Market
- $142,2363 bd2 ba1.2k sqft525 E Division St, Deland, FL 32724Off Market
- $286,0003 bd2 ba1.2k sqft525 E Division St, Deland, FL 32724Off Market
- $265,1003 bd2 ba1.2k sqft535 E Division St, Deland, FL 32724Off Market
- $292,5004 bd2 ba1.6k sqft514 E Euclid Ave, Deland, FL 32724Off Market
A local agent can set up tours, give advice and negotiate with sellers.
Similar homes
- $339,9004 bd2 ba1.8k sqft806 GRAND PARK COURT, DELAND, FL 32724For Sale

 MLS ID #O6420867, Frank Mediavilla, KNIGHTS REALTY. Stellar MLS
 - $399,9003 bd2 ba1.8k sqft1121 GARDENSHIRE LANE, DELAND, FL 32724For Sale
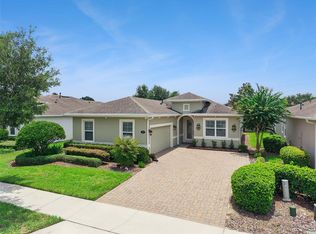 MLS ID #O6430004, Eric Hansen, BETTER HOMES AND GARDENS REAL ESTATE MANN GLOBAL P. Stellar MLS
 - $349,9003 bd2 ba1.5k sqft1395 RILEY CIRCLE, DELAND, FL 32724For Sale
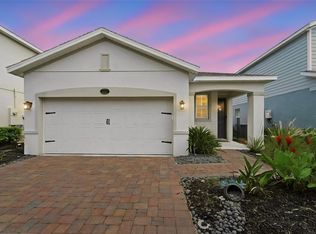 MLS ID #V4949439, Bee Powell, BEE REALTY CORP. Stellar MLS
 - $334,0003 bd2 ba1.7k sqft535 Emily Glen St, Deland, FL 32724For Sale By Owner

- $359,0004 bd3 ba2k sqft657 PREAKNESS CIRCLE, DELAND, FL 32724For SaleMLS ID #O6413056, Veronica Figueroa, EXP REALTY LLC. Stellar MLS
- $350,0003 bd2 ba1.5k sqft520 S SHELL ROAD, DELAND, FL 32720For SaleMLS ID #V4950313, Charlie Peterson, KELLER WILLIAMS HERITAGE REALTY. Stellar MLS
- $351,0003 bd2 ba1.6k sqft505 LADY IRELYN COURT, DELAND, FL 32724For SaleMLS ID #TB8511981, Marleny Salavarrieta, HOME SEARCH REALTY. Stellar MLS
- $349,5003 bd2 ba1.4k sqft1845 EAST PARKWAY, DELAND, FL 32724For SaleMLS ID #V4950464, Tiffany Thornton, BEE REALTY CORP. Stellar MLS
- $360,0003 bd3 ba1.9k sqft1338 RILEY CIRCLE, DELAND, FL 32724For SaleMLS ID #S5139240, Kim Beers, LA ROSA REALTY LLC. Stellar MLS
- $376,0003 bd2 ba1.7k sqft2700 CONCORD ROAD, DELAND, FL 32720For SaleMLS ID #O6428624, Kimberly Bartholomew, S & B REALTY. Stellar MLS
- $319,0003 bd2 ba1.4k sqft1110 CATHERINE STREET, ORANGE CITY, FL 32763For SaleMLS ID #O6431175, Brendan McGilvray, LPT REALTY LLC. Stellar MLS
- $290,0002 bd3 ba1.5k sqft809 WYNBROOK LANE, DELAND, FL 32724For SaleMLS ID #V4950528, Charlie Peterson, KELLER WILLIAMS HERITAGE REALTY. Stellar MLS
- $369,9003 bd3 ba1.8k sqft2224 CANOPY TERRACE BOULEVARD, DELAND, FL 32724For SaleMLS ID #O6402006, David Berlant, KELLER WILLIAMS REALTY AT THE PARKS. Stellar MLS
- $398,0004 bd2 ba1.8k sqft489 LADY GRACE PLACE, DELAND, FL 32724For SaleMLS ID #V4949726, Pam Dean, LANE REALTY SERVICES, LLC. Stellar MLS
- $355,0004 bd2 ba1.8k sqft2004 BUCKHANON TRL, DELAND, FL 32720For SaleMLS ID #G5112025, Bradley Gruber, WHEATLEY REALTY GROUP. Stellar MLS
- $295,0003 bd2 ba1.1k sqft2059 CADES COVE WAY, DELAND, FL 32720For SaleMLS ID #V4950125, Brandon Kephart, LPT REALTY LLC. Stellar MLS
- $359,0003 bd3 ba1.9k sqft901 WYNBROOK LANE, DELAND, FL 32724For SaleMLS ID #V4949365, Morgan Murray, COSTA REALTY PARTNERS LLC. Stellar MLS
- $425,0004 bd4 ba2.3k sqft1494 CHELSEA MANOR CIRCLE, DELAND, FL 32724For SaleMLS ID #O6428524, Jared Lippelgoos, COLDWELL BANKER REALTY. Stellar MLS
- $379,0004 bd2 ba1.8k sqft2044 Canopy Terrace Blvd, Deland, FL 32724For Sale
 MLS ID #1228655, Dayanis Purucker, Oceans Luxury Realty Full Service LLC. DBAMLS
 - $390,0004 bd2 ba2.1k sqft1073 CHELAN FALLS DRIVE, DELAND, FL 32724For SaleMLS ID #O6384911, Jose Ayala, HOME WISE REALTY GROUP, INC.. Stellar MLS
