Located in the sought-after Victoria Park community, this two-story DeLand townhome offers a LOW-MAINTENANCE LIFESTYLE with a functional layout, comfortable living spaces, and convenient access to everyday amenities. Built in 2005, the home features 2 bedrooms, 2.5 bathrooms, 1,550 square feet of living space, and a finished garage. The main level is highlighted by a TWO-STORY VAULTED LIVING ROOM ceiling with abundant natural light, wood-look flooring, and an open feel as soon as you enter. The kitchen features granite countertops, wood cabinetry, a tile backsplash, black appliances, a gas range, breakfast bar seating, and a clear connection to the dining and family room areas. A first-floor office/den provides flexible space for working from home, guests, hobbies, or a sitting area. Upstairs, the primary suite includes a spacious bedroom, walk-in closet, and private en-suite bathroom, while the additional bedroom and full bathroom offer comfort for guests or everyday use. Out back, the PRIVATE COURTYARD creates a great place to relax, entertain, or enjoy a quiet outdoor setting with access to the rear garage area. Living in Victoria Park means access to RESORT-STYLE AMENITIES, including pools, fitness centers, walking trails, parks, playgrounds, tennis courts, and the Victoria Hills Golf Course, plus convenient access to shopping, dining, medical facilities, Downtown DeLand, and I-4. ROOF 2021. WATER HEATER 2022. HVAC 2023.
For sale
$290,000
809 WYNBROOK LANE, DELAND, FL 32724
2beds
1,550sqft
Townhouse
Built in 2005
3,000 Square Feet Lot
$-- Zestimate®
$187/sqft
$520/mo HOA
What's special
Finished garageBreakfast bar seatingPrivate en-suite bathroomGranite countertopsGas rangeBlack appliancesWood-look flooring
- 17 days |
- 411 |
- 12 |
Likely to sell faster than
Zillow last checked:
Listing updated:
Listed by:
Charlie Peterson 386-259-0744,
KELLER WILLIAMS HERITAGE REALTY 407-862-9700
Source: Stellar MLS,MLS#: V4950528 Originating MLS: West Volusia
Originating MLS: West Volusia
Facts & features
Interior
Bedrooms & bathrooms
- Bedrooms: 2
- Bathrooms: 3
- Full bathrooms: 2
- 1/2 bathrooms: 1
Primary bedroom
- Features: Ceiling Fan(s), Walk-In Closet(s)
- Level: Second
- Area: 247 Square Feet
- Dimensions: 13x19
Bedroom 2
- Features: Built-in Closet
- Level: Second
- Area: 143 Square Feet
- Dimensions: 11x13
Primary bathroom
- Features: En Suite Bathroom
- Level: Second
- Area: 77 Square Feet
- Dimensions: 11x7
Bathroom 2
- Features: Single Vanity, Tub With Shower
- Level: Second
- Area: 48 Square Feet
- Dimensions: 8x6
Bathroom 3
- Features: Split Vanities
- Level: First
- Area: 24 Square Feet
- Dimensions: 4x6
Dining room
- Level: First
- Area: 99 Square Feet
- Dimensions: 11x9
Family room
- Features: Ceiling Fan(s)
- Level: First
- Area: 143 Square Feet
- Dimensions: 13x11
Kitchen
- Level: First
- Area: 88 Square Feet
- Dimensions: 11x8
Laundry
- Level: First
- Area: 36 Square Feet
- Dimensions: 6x6
Living room
- Level: First
- Area: 224 Square Feet
- Dimensions: 14x16
Office
- Level: First
- Area: 120 Square Feet
- Dimensions: 10x12
Heating
- Central, Electric
Cooling
- Central Air
Appliances
- Included: Dishwasher, Dryer, Microwave, Range, Refrigerator, Washer
- Laundry: Inside, Laundry Room
Features
- Ceiling Fan(s), PrimaryBedroom Upstairs, Stone Counters, Vaulted Ceiling(s)
- Flooring: Tile, Vinyl
- Has fireplace: No
Interior area
- Total structure area: 2,282
- Total interior livable area: 1,550 sqft
Property
Parking
- Total spaces: 2
- Parking features: Driveway, Garage Faces Rear, On Street
- Attached garage spaces: 2
- Has uncovered spaces: Yes
Features
- Levels: Two
- Stories: 2
- Patio & porch: Covered, Patio
- Exterior features: Irrigation System, Sidewalk
Lot
- Size: 3,000 Square Feet
- Dimensions: 25 x 120
- Features: Sidewalk
- Residential vegetation: Mature Landscaping
Details
- Parcel number: 703506008280
- Zoning: PUD
- Special conditions: None
Construction
Type & style
- Home type: Townhouse
- Property subtype: Townhouse
Materials
- Block, Stucco
- Foundation: Slab
- Roof: Shingle
Condition
- New construction: No
- Year built: 2005
Details
- Builder model: DOVER
- Builder name: ST. JOE ARVIDA
Utilities & green energy
- Sewer: Public Sewer
- Water: Public
- Utilities for property: Cable Connected, Electricity Connected, Fiber Optics, Natural Gas Connected, Sewer Connected, Underground Utilities, Water Connected
Community & HOA
Community
- Features: Clubhouse, Fitness Center, Irrigation-Reclaimed Water, Pool, Restaurant, Sidewalks
- Pet fee: $0 monthly
- Subdivision: VICTORIA PARK INCREMENT 02 SE
HOA
- Has HOA: Yes
- Services included: Cable TV, Community Pool, Internet
- HOA fee: $520 monthly
- HOA name: Jami Owens with Leland Management, Inc
- HOA phone: 407-689-5303
- Second HOA name: Victoria Park Community Council
Location
- Region: Deland
Financial & listing details
- Price per square foot: $187/sqft
- Tax assessed value: $249,296
- Annual tax amount: $3,704
- Date on market: 8/5/2026
- Cumulative days on market: 18 days
- Listing terms: Cash,Conventional,FHA,VA Loan
- Ownership: Fee Simple
- Total actual rent: 0
- Electric utility on property: Yes
- Road surface type: Paved
Estimated market value
Not available
Estimated sales range
Not available
Not available
Price history
| Date | Event | Price |
|---|---|---|
| 8/5/2026 | Listed for sale | $290,000+5.8%$187/sqft |
Source:  Stellar MLS #V4950528 Report a problem Stellar MLS #V4950528 Report a problem | ||
| 12/16/2024 | Listing removed | $274,000$177/sqft |
Source: Stellar MLS #V4920959 Report a problem | ||
| 12/16/2023 | Listing removed | -- |
Source: Stellar MLS #V4920959 Report a problem | ||
| 12/20/2021 | Sold | $274,000$177/sqft |
Source: Public Record Report a problem | ||
| 11/19/2021 | Pending sale | $274,000$177/sqft |
Source: Stellar MLS #V4920959 Report a problem | ||
| 10/30/2021 | Price change | $274,000-7.1%$177/sqft |
Source: Stellar MLS #V4920959 Report a problem | ||
| 10/11/2021 | Listed for sale | $295,000+31.2%$190/sqft |
Source: Stellar MLS #V4920959 Report a problem | ||
| 8/21/2018 | Listing removed | $1,650$1/sqft |
Source: WATSON REALTY CORP #V4902378 Report a problem | ||
| 8/11/2018 | Listed for rent | $1,650$1/sqft |
Source: WATSON REALTY CORP #V4902378 Report a problem | ||
| 12/1/2005 | Sold | $224,770$145/sqft |
Source: Public Record Report a problem | ||
Public tax history
| Year | Property taxes | Tax assessment |
|---|---|---|
| 2025 | $3,705 +2.3% | $246,494 +2.9% |
| 2024 | $3,623 +1.8% | $239,548 +3% |
| 2023 | $3,559 +1.9% | $232,571 +3% |
| 2022 | $3,493 | $225,797 +39.2% |
| 2021 | -- | $162,247 +10% |
| 2020 | $3,085 | $147,497 -2.9% |
| 2019 | $3,085 +2.7% | $151,914 +11.3% |
| 2018 | $3,003 +5.9% | $136,501 +4.6% |
| 2017 | $2,836 +4.5% | $130,466 +4.8% |
| 2016 | $2,712 +9.5% | $124,489 +7.2% |
| 2015 | $2,477 +17.7% | $116,130 +22.8% |
| 2014 | $2,105 | $94,597 +25% |
| 2013 | -- | $75,689 +7.5% |
| 2012 | -- | $70,399 -3.2% |
| 2011 | -- | $72,749 -2.6% |
| 2010 | -- | $74,654 -21% |
| 2009 | -- | $94,469 -50.4% |
| 2007 | -- | $190,479 +2% |
| 2006 | -- | $186,690 |
Find assessor info on the county website
Monthly payment
Est. payment
Payment breakdown
Explore the cost of this home by adjusting the details. Changes won't be saved.Climate risks
Neighborhood: 32724
Nearby schools
GreatSchools rating
- 5/10Freedom Elementary SchoolGrades: PK-5Distance: 1.4 mi
- 4/10Deland Middle SchoolGrades: 6-8Distance: 3 mi
- 6/10Deland High SchoolGrades: PK,9-12Distance: 4.6 mi
- $290,9003 bd2 ba1.6k sqft807 Wynbrook Ln, Deland, FL 32724Off Market
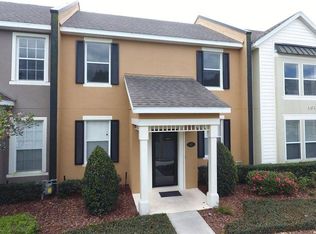
- $309,1003 bd2 ba1.8k sqft811 Wynbrook Ln, Deland, FL 32724Off Market
- $317,7003 bd2 ba1.8k sqft805 Wynbrook Ln, Deland, FL 32724Off Market
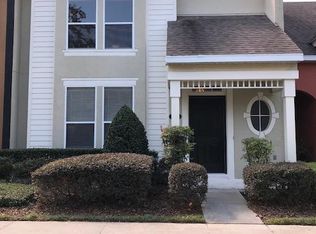
- $349,5003 bd3 ba1.9k sqft901 Wynbrook Ln, Deland, FL 32724For Sale

- $268,0002 bd2 ba1.2k sqft803 Wynbrook Ln, Deland, FL 32724Sold
- $288,2003 bd3 ba1.6k sqft903 Wynbrook Ln, Deland, FL 32724Off Market
- $278,5003 bd2 ba1.6k sqft801 Wynbrook Ln, Deland, FL 32724Off Market
- $316,2003 bd2 ba1.5k sqft614 Ravenshill Way, Deland, FL 32724Off Market
A local agent can set up tours, give advice and negotiate with sellers.
Similar homes
- $295,0002 bd3 ba1.5k sqft204 WOODHOUSE LANE, DELAND, FL 32724For Sale

 MLS ID #V4950516, Pam Dean, LANE REALTY SERVICES, LLC. Stellar MLS
 - $275,0002 bd3 ba1.5k sqft224 WOODHOUSE LANE, DELAND, FL 32724For Sale
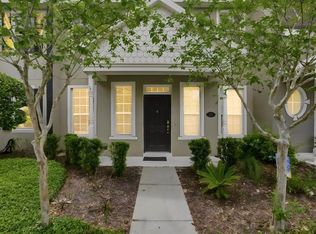 MLS ID #V4948709, Terry Bailey, CHARLES RUTENBERG REALTY ORLANDO. Stellar MLS
 - $299,0003 bd2 ba1.2k sqft410 RUBY AVENUE, DELAND, FL 32724For Sale
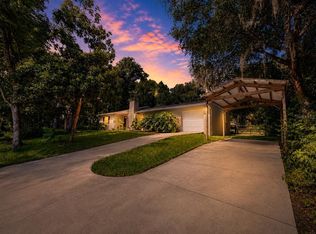 MLS ID #O6435283, Christopher Dunlop, CALL IT CLOSED INTL REALTY. Stellar MLS
 - $267,0003 bd2 ba1.1k sqft451 S BLUE LAKE AVENUE, DELAND, FL 32724For Sale
 MLS ID #V4949874, Bee Powell, BEE REALTY CORP. Stellar MLS
 - $285,9003 bd2 ba1.2k sqft1302 BENTON LAKE DRIVE E, DELAND, FL 32724For SaleMLS ID #NS1088885, Mildred Hoffman, LOCAL LIVING REALTY GROUP. Stellar MLS
- $350,0003 bd2 ba1.6k sqft3545 TREETOP STREET, DELAND, FL 32724For SaleMLS ID #O6433942, Lorry Robles, EXP REALTY LLC. Stellar MLS
- $299,9003 bd2 ba1.6k sqft2695 KEENE LANE, DELTONA, FL 32725For SaleMLS ID #V4949860, Skylor McGough, DASH REAL ESTATE COMPANY. Stellar MLS
- $335,0003 bd3 ba1.7k sqft500 E EUCLID AVENUE, DELAND, FL 32724For SaleMLS ID #S5153315, Gene May Sandobal, RE/MAX HERITAGE. Stellar MLS
- $239,9903 bd2 ba1.1k sqft202 S BOSTON AVENUE, DELAND, FL 32724For SaleMLS ID #O6413412, Tere Alvarez, GLOBAL PROPERTY SERVICES REALTY & PROPERTY MANAGEM. Stellar MLS
- $299,9994 bd2 ba1.3k sqft1200 E HANCOCK DRIVE, DELTONA, FL 32725For SaleMLS ID #V4950453, Bobby Mims, VOS REAL ESTATE LLC. Stellar MLS
- $282,0003 bd2 ba1.2k sqft2941 BEDFORD STREET, DELTONA, FL 32738For SaleMLS ID #O6429146, Daniel Robinson, HOUWZER INC. Stellar MLS
- $315,0003 bd3 ba1.6k sqft1305 SANDSTONE RUN, SANFORD, FL 32771For SaleMLS ID #O6399145, Sheri Malin, REDFIN CORPORATION. Stellar MLS
- $308,0003 bd2 ba1.2k sqft3042 WILD PEPPER AVENUE, DELTONA, FL 32725For SaleMLS ID #O6354908, Gretchen Carlson, REAL ESTATE HOUSE FL INC. Stellar MLS
- $325,0003 bd2 ba1.6k sqft939 CLOVERLEAF BOULEVARD, DELTONA, FL 32725For SaleMLS ID #O6432873, Christalea Sherry-Maltby, EXP REALTY LLC. Stellar MLS
- $339,9004 bd2 ba1.8k sqft806 GRAND PARK COURT, DELAND, FL 32724For SaleMLS ID #O6420867, Frank Mediavilla, KNIGHTS REALTY. Stellar MLS
- $359,0004 bd3 ba2k sqft657 PREAKNESS CIRCLE, DELAND, FL 32724For SaleMLS ID #O6413056, Veronica Figueroa, EXP REALTY LLC. Stellar MLS
- $285,9993 bd3 ba1.2k sqft1220 TWIN TREES LANE, SANFORD, FL 32771For SaleMLS ID #O6432287, Tim Schmidt, RIGHTHOUSE REALTY LLC. Stellar MLS
- $295,0003 bd2 ba1.1k sqft2059 CADES COVE WAY, DELAND, FL 32720For SaleMLS ID #V4950125, Brandon Kephart, LPT REALTY LLC. Stellar MLS
- $298,9003 bd2 ba1.2k sqft1434 DELTONA BOULEVARD, DELTONA, FL 32725For SaleMLS ID #O6406745, Chris Creegan, CREEGAN GROUP. Stellar MLS
- $295,0003 bd2 ba1.1k sqft3424 SANBORN LANE, DELTONA, FL 32738For SaleMLS ID #S5155017, Lina Redondo, MACKEN REALTY INC. Stellar MLS
