Skip main navigation
Sold for $268,000
  • $268,000

    803 Wynbrook Ln, Deland, FL 32724

    2beds
    1,299sqft
    Townhouse
    Built in 2005
    3,000 Square Feet Lot
    $268,000 Zestimate®
    $206/sqft
    $2,029 Estimated rent

    Home value

    $268,000

    $249,000 - $289,000

    $2,029/mo

    Zestimate® history
    Loading
    Loading...

    Owner options

    List your home for rent

    $2,029/mo

    Rent Zestimate®

    Find your next renter with Zillow Rental Manager. Plus, with online applications, you can quickly screen prospective tenants – for free.

    Learn more

    $2,029/mo

    Rent Zestimate®

    Refinance and save

    $2,353/mo

    Est. payment

    Refinancing to a lower rate could help reduce your monthly payments and save thousands over the life of the loan.

    See today's rates

    $2,353/mo

    Est. payment

    Explore your selling options

    Work with a Zillow partner agent

    Leverage their expertise and Zillow's premium Showcase listings to get your home seen by more buyers.

    Get started

    List with your own agent

    Get your home in front of millions of buyers by listing it on Zillow.

    Learn how to do it

    Sell it yourself

    Take full control of how buyers see your home on Zillow by listing For Sale by Owner (FSBO).

    List your home

    What's special

    Gas rangeEn-suite bathResort-style heated poolsLight-filled split-bedroom floor planWelcoming skylightPrivate rear-facing two-car garageSpacious eat-in kitchen
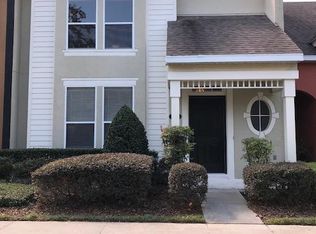
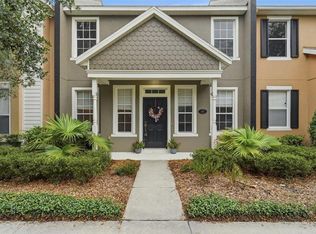
    Welcome to the good life! Experience low maintenance luxury in Victoria Park! Nestled in the highly sought-after Victoria Commons neighborhood of DeLand, this beautiful, one-story townhome offers the ultimate blend of style, comfort, and effortless Florida living. Boasting a light-filled, split-bedroom floor plan with impressive high ceilings and a welcoming skylight, this home is designed to impress from the moment you step inside. The heart of the property features a spacious eat-in kitchen complete with tall wood cabinetry, ample counter space, a gas range, and a breakfast nook perfect for morning coffee. A seamless living and dining room combo flows beautifully toward the rear of the home, that opens out to your own private, fully fenced courtyard patio, an ideal sanctuary for outdoor relaxation, grilling, or entertaining guests. The primary suite serves as a peaceful retreat, showcasing a generous walk-in closet and an en-suite bath. For maximum convenience, the residence also includes an indoor utility laundry room and a private, rear-facing two-car garage. Say goodbye to weekend yard work! The all-inclusive monthly association fee provides true maintenance-free living, covering your complete lawn care, irrigation, exterior paint reserves, and roof reserves. It also includes a premium technology bundle featuring Spectrum high-speed internet and HD cable TV. But the real magic lies just beyond your doorstep, as Victoria Park delivers an unmatched, resort-style lifestyle packed with world-class community amenities. Residents enjoy access to two resort-style heated pools for nearly year-round swimming, two fully equipped fitness centers, and four lighted tennis and pickleball courts. You can easily stroll down to Lake Victoria Park to enjoy its scenic walking trails, lakeside amphitheater, playgrounds, and open green spaces, or book a tee time at the pristine, championship 18-hole Victoria Hills Golf Club. Perfectly situated just minutes from historic Downtown DeLand, frequently voted amongst America’s Best Main Streets, this location places you close to boutique shopping, award-winning dining, and Stetson University, while providing quick access to I-4 for seamless trips to Orlando or the beaches of Daytona & New Smyrna. With no stairs, no exterior maintenance, and nothing to do but move in, this Victoria Commons gem is ready for you to start living the resort life. Schedule your private showing today! All information and measurements are deemed reliable and accurate but are not guaranteed and should be independently verified by the buyer and/or buyer's agent.

    Zillow last checked:

    Listing updated:

    Listed by:

    Tommy Roberts 386-804-9917,

    GLORY INTL. REAL ESTATE CO 386-775-7778

    Bought with:

    Christine Anthony, 3293803

    CHARLES RUTENBERG REALTY ORLANDO

    Source: Stellar MLS,MLS#: V4949145MLS LogoOriginating MLS: West Volusia

    Facts & features

    Interior

    Bedrooms & bathrooms
    • Bedrooms: 2
    • Bathrooms: 2
    • Full bathrooms: 2
    Primary bedroom
    • Features: Walk-In Closet(s)
    • Level: First
    • Area: 195 Square Feet
    • Dimensions: 15x13
    Bedroom 2
    • Features: Walk-In Closet(s)
    • Level: First
    • Area: 182 Square Feet
    • Dimensions: 14x13
    Great room
    • Level: First
    • Area: 330 Square Feet
    • Dimensions: 22x15
    Kitchen
    • Level: First
    • Area: 152 Square Feet
    • Dimensions: 19x8
    Heating
    • Central
    Cooling
    • Central Air
    Appliances
    • Included: Dishwasher, Disposal, Dryer, Microwave
    • Laundry: In Kitchen, Inside, Laundry Closet
    Features
    • Cathedral Ceiling(s), Ceiling Fan(s), Eating Space In Kitchen, High Ceilings, Living Room/Dining Room Combo, Walk-In Closet(s)
    • Flooring: Carpet, Ceramic Tile
    • Windows: Window Treatments
    • Has fireplace: No
    Interior area
    • Total structure area: 1,909
    • Total interior livable area: 1,299 sqft

    Property

    Parking
    • Total spaces: 2
    • Parking features: Garage - Attached
    • Attached garage spaces: 2
    Accessibility
    • Accessibility features: Accessible Entrance
    Features
    • Levels: One
    • Stories: 1
    • Exterior features: Irrigation System
    Lot
    • Size: 3,000 Square Feet
    • Dimensions: 25 x 120
    Details
    • Parcel number: 703506008310
    • Zoning: RES
    • Special conditions: None

    Construction

    Type & style
    • Home type: Townhouse
    • Property subtype: Townhouse
    Materials
    • Block, Stucco
    • Foundation: Block
    • Roof: Shingle
    Condition
    • New construction: No
    • Year built: 2005
    Details
    • Builder model: Kensington
    • Builder name: Arvida/St Joe

    Utilities & green energy

    • Sewer: Public Sewer
    • Water: Private
    • Utilities for property: Cable Available, Electricity Connected, Natural Gas Connected, Sewer Connected, Sprinkler Recycled, Underground Utilities, Water Available

    Community & HOA

    Community
    • Features: Clubhouse, Community Mailbox, Deed Restrictions, Fitness Center, Irrigation-Reclaimed Water, Pool, Tennis Court(s)
    • Pet fee: $0 monthly
    • Subdivision: VICTORIA PARK INCREMENT 02 SE
    HOA
    • Has HOA: Yes
    • Services included: Cable TV, Community Pool, Internet, Maintenance Structure, Maintenance Grounds, Maintenance Repairs, Pool Maintenance, Recreational Facilities
    • HOA fee: $520 monthly
    • HOA name: Southwest Property Management
    • Second HOA name: Victoria Park Community Management
    Location
    • Region: Deland

    Financial & listing details

    • Price per square foot: $206/sqft
    • Tax assessed value: $236,958
    • Annual tax amount: $4,319
    • Date on market: 5/18/2026
    • Cumulative days on market: 6 days
    • Listing terms: Cash,Conventional,FHA,Other,VA Loan
    • Ownership: Fee Simple
    • Total actual rent: 0
    • Electric utility on property: Yes
    • Road surface type: Asphalt

    Price history

    DateEventPrice
    6/23/2026Sold$268,000$206/sqft
    Source: Stellar MLS #V4949145 Report a problem
    5/24/2026Pending sale$268,000$206/sqft
    Source: Stellar MLS #V4949145 Report a problem
    5/19/2026Listed for sale$268,000+49.7%$206/sqft
    Source: Stellar MLS #V4949145 Report a problem
    9/13/2019Sold$179,000-5.7%$138/sqft
    Source: Agent Provided Report a problem
    5/24/2019Price change$189,900+1%$146/sqft
    Source: BEACHFRONT REALTY INC #T3162317 Report a problem
    4/7/2019Price change$188,000-4.6%$145/sqft
    Source: BEACHFRONT REALTY INC #T3162317 Report a problem
    3/13/2019Listed for sale$197,000-5.9%$152/sqft
    Source: BEACHFRONT REALTY INC #T3162317 Report a problem
    12/23/2005Sold$209,420$161/sqft
    Source: Public Record Report a problem

    Public tax history

    YearProperty taxesTax assessment
    2025$4,319 +1%$236,958 +4.8%
    2024$4,276 +7.8%$226,065 +10%
    2023$3,966 +7.1%$205,514 +10%
    2022$3,702 $186,831 +10%
    2021-- $169,846 +10%
    2020$3,182 $154,405 +2.3%
    2019$3,182 +11.9%$150,894 +11.3%
    2018$2,842 +6%$135,527 +8.9%
    2017$2,682 +5.8%$124,443 +8.6%
    2016$2,535 +10.8%$114,547 +7.5%
    2015$2,288 +17.6%$106,581 +22.2%
    2014$1,946 $87,238 +24.5%
    2013-- $70,057 +7.4%
    2012-- $65,221 -3.3%
    2011-- $67,419 -2.6%
    2010-- $69,204 -21%
    2009-- $87,604 -50.8%
    2007-- $178,092 +1.9%
    2006-- $174,697
    Find assessor info on the county website

    Neighborhood: 32724

    Nearby schools

    GreatSchools rating
    Schools provided by the listing agent
    • Elementary: Freedom Elem
    • Middle: Deland Middle
    • High: Deland High

    Source: Stellar MLS. This data may not be complete. We recommend contacting the local school district to confirm school assignments for this home.

    Get a cash offer in 3 minutes
    Find out how much your home could sell for in as little as 3 minutes with a no-obligation cash offer.
    Estimated market value
    $268,000
    Get a cash offer in 3 minutes
    Find out how much your home could sell for in as little as 3 minutes with a no-obligation cash offer.
    Estimated market value
    $268,000