546 Penns Neck Dr is a one-story Deland cul-de-sac home with a functional layout and modern finishes throughout. The kitchen features stainless steel appliances, a walk-in pantry, and ample counter space, creating a well-equipped space for cooking and entertaining. The primary bedroom includes a spacious walk-in closet for convenient storage and organization, while the primary bathroom features double sinks for everyday convenience. A patio extends the living space outdoors, flowing to an in-ground pool that creates an expansive area for relaxation and entertaining. A two-car garage completes this well-maintained residence with practical amenities and comfortable living spaces throughout every room.. Included 100-Day Home Warranty with buyer activation
For sale
$390,000
546 PENNS NECK DRIVE, DELAND, FL 32724
4beds
1,930sqft
:
Get pre-qualified$2,641/mo
Single Family Residence
Built in 1991
0.35 Acres Lot
$-- Zestimate®
$202/sqft
$31/mo HOA
What's special
Modern finishes throughoutTwo-car garageFunctional layoutAmple counter spaceOne-story deland cul-de-sac homeWalk-in pantrySpacious walk-in closet
- 43 days |
- 1,348 |
- 107 |
Likely to sell faster than
Zillow last checked:
Listing updated:
Listed by:
Karen Albright 480-462-5392,
OPENDOOR BROKERAGE LLC 480-462-5392
Source: Stellar MLS,MLS#: O6420369 Originating MLS: Orlando Regional
Originating MLS: Orlando Regional
Facts & features
Interior
Bedrooms & bathrooms
- Bedrooms: 4
- Bathrooms: 2
- Full bathrooms: 2
Primary bedroom
- Features: Walk-In Closet(s)
- Level: First
Kitchen
- Level: First
Living room
- Level: First
Heating
- Electric
Cooling
- Central Air
Appliances
- Included: Other
- Laundry: In Garage
Features
- Eating Space In Kitchen, Primary Bedroom Main Floor
- Flooring: Engineered Hardwood
- Has fireplace: No
Interior area
- Total structure area: 1,930
- Total interior livable area: 1,930 sqft
Video & virtual tour
Property
Parking
- Total spaces: 4
- Parking features: Driveway
- Attached garage spaces: 2
- Carport spaces: 2
- Covered spaces: 4
- Has uncovered spaces: Yes
Features
- Levels: One
- Stories: 1
- Exterior features: Other
- Has private pool: Yes
- Pool features: In Ground
Lot
- Size: 0.35 Acres
Details
- Parcel number: 701034000210
- Zoning: 05R-1B
- Special conditions: None
Construction
Type & style
- Home type: SingleFamily
- Property subtype: Single Family Residence
Materials
- Cement Siding, Stucco
- Foundation: Slab
- Roof: Shingle
Condition
- New construction: No
- Year built: 1991
Utilities & green energy
- Sewer: Public Sewer
- Water: Public
- Utilities for property: Electricity Available, Natural Gas Available, Water Available
Community & HOA
Community
- Features: None
- Security: Security System Owned
- Pet fee: $0 monthly
- Subdivision: EASTBROOK PH 01
HOA
- Has HOA: Yes
- Services included: Other
- HOA fee: $31 monthly
- HOA name: Eastbrook Homeowners Association in Volusia County
- HOA phone: 386-453-5608
Location
- Region: Deland
Financial & listing details
- Price per square foot: $202/sqft
- Tax assessed value: $334,487
- Annual tax amount: $2,093
- Date on market: 6/26/2026
- Cumulative days on market: 43 days
- Listing terms: Cash,Conventional,VA Loan
- Ownership: Fee Simple
- Total actual rent: 0
- Electric utility on property: Yes
- Road surface type: Paved
Estimated market value
Not available
Estimated sales range
Not available
Not available
Price history
| Date | Event | Price |
|---|---|---|
| 6/26/2026 | Listed for sale | $390,000+1.3%$202/sqft |
Source:  Stellar MLS #O6420369 Report a problem Stellar MLS #O6420369 Report a problem | ||
| 6/8/2026 | Sold | $385,000+146.8%$199/sqft |
Source: Public Record Report a problem | ||
| 8/27/2014 | Sold | $156,000-1.3%$81/sqft |
Source: Stellar MLS #V4648541 Report a problem | ||
| 6/5/2014 | Price change | $158,000+2%$82/sqft |
Source: Total Realty Corp #V4648541 Report a problem | ||
| 6/4/2014 | Listed for sale | $154,900-0.1%$80/sqft |
Source: Total Realty Corp #V4648541 Report a problem | ||
| 11/26/2008 | Sold | $155,000+29.8%$80/sqft |
Source: Public Record Report a problem | ||
| 9/29/2000 | Sold | $119,400+23.1%$62/sqft |
Source: Public Record Report a problem | ||
| 6/10/1998 | Sold | $97,000+8%$50/sqft |
Source: Public Record Report a problem | ||
| 7/11/1994 | Sold | $89,800$47/sqft |
Source: Public Record Report a problem | ||
Public tax history
| Year | Property taxes | Tax assessment |
|---|---|---|
| 2025 | $2,093 +2.6% | $158,081 +2.9% |
| 2024 | $2,040 +2.3% | $153,626 +3% |
| 2023 | $1,995 +2.4% | $149,152 +3% |
| 2022 | $1,947 | $144,808 +3% |
| 2021 | -- | $140,590 +23.6% |
| 2020 | $1,461 | $113,710 +2.3% |
| 2019 | $1,461 -0.8% | $111,153 +1.9% |
| 2018 | $1,472 -1% | $109,080 +2.1% |
| 2017 | $1,487 -0.1% | $106,836 +2.1% |
| 2016 | $1,488 +4.4% | $104,639 +0.7% |
| 2015 | $1,426 -2.2% | $103,912 -2.6% |
| 2014 | $1,459 | $106,642 +1.5% |
| 2013 | -- | $105,066 +0.6% |
| 2012 | -- | $104,479 +1.4% |
| 2011 | -- | $103,048 -10.3% |
| 2010 | -- | $114,897 -9.6% |
| 2009 | -- | $127,167 +6.4% |
| 2007 | -- | $119,532 -0.5% |
| 2006 | -- | $120,116 +6.1% |
| 2005 | -- | $113,220 +3% |
| 2004 | -- | $109,922 +1.9% |
| 2003 | -- | $107,872 +2.4% |
| 2002 | -- | $105,344 +1.6% |
| 2001 | -- | $103,686 +9.8% |
| 2000 | -- | $94,427 |
Find assessor info on the county website
Monthly payment
Est. payment
Payment breakdown
Explore the cost of this home by adjusting the details. Changes won't be saved.Climate risks
Neighborhood: 32724
Nearby schools
GreatSchools rating
- 5/10Blue Lake Elementary SchoolGrades: PK-5Distance: 0.2 mi
- 4/10Deland Middle SchoolGrades: 6-8Distance: 2.5 mi
- 6/10Deland High SchoolGrades: PK,9-12Distance: 0.5 mi
- $317,6003 bd2 ba1.2k sqft536 Penns Neck Dr, Deland, FL 32724Off Market
- $357,9003 bd2 ba1.7k sqft551 Astoria Dr, Deland, FL 32724Off Market
- $349,9003 bd2 ba1.6k sqft561 Astoria Dr, Deland, FL 32724For Sale
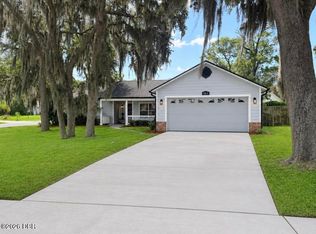
- $283,2003 bd2 ba1.1k sqft541 Astoria Dr, Deland, FL 32724Off Market
- $284,5003 bd2 ba1.2k sqft531 Astoria Dr, Deland, FL 32724Off Market
- $318,9003 bd2 ba1.6k sqft545 Penns Neck Dr, Deland, FL 32724Off Market
- $295,2003 bd2 ba1.4k sqft555 Penns Neck Dr, Deland, FL 32724Off Market
- $370,8003 bd2 ba1.4k sqft565 Penns Neck Dr, Deland, FL 32724Off Market
A local agent can set up tours, give advice and negotiate with sellers.
Similar homes
- $365,9003 bd2 ba1.6k sqft535 LAND O LAKES COURT, DELAND, FL 32724For Sale

 MLS ID #V4949899, "Terry" Bailey, CHARLES RUTENBERG REALTY ORLANDO. Stellar MLS
 - $349,0003 bd2 ba1.8k sqft2117 YORKSHIRE DRIVE, DELAND, FL 32724For Sale
 MLS ID #O6431868, Ryan Long, XCELLENCE. Stellar MLS
 - $339,9004 bd3 ba1.9k sqft2094 PENN DRIVE, DELAND, FL 32724For Sale
 MLS ID #V4950401, Tammi Pollock, CHARLES RUTENBERG REALTY ORLANDO. Stellar MLS
 - $382,9004 bd3 ba2.2k sqft720 E VICTORIA TRAILS BOULEVARD, DELAND, FL 32724For Sale
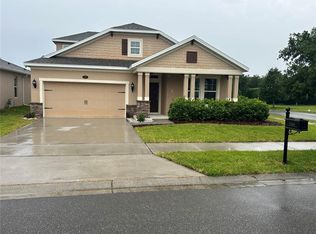 MLS ID #V4949067, David Hill, FAMILY REALTY OF CENTRAL FLA. Stellar MLS
 - $376,0003 bd2 ba1.7k sqft2700 CONCORD ROAD, DELAND, FL 32720For SaleMLS ID #O6428624, Kimberly Bartholomew, S & B REALTY. Stellar MLS
- $267,0003 bd2 ba1.1k sqft451 S BLUE LAKE AVENUE, DELAND, FL 32724For SaleMLS ID #V4949874, Bee Powell, BEE REALTY CORP. Stellar MLS
- $539,0004 bd3 ba1.8k sqft535 E PLYMOUTH AVENUE, DELAND, FL 32724For SaleMLS ID #V4950380, Matthew Buckley, LPT REALTY, LLC. Stellar MLS
- $320,0003 bd2 ba1.4k sqft115 GLADESDOWN COURT, DELAND, FL 32724For SaleMLS ID #O6430105, Sherett Salter, CALL IT CLOSED INTL REALTY. Stellar MLS
- $330,0003 bd2 ba1.6k sqft1040 W VILLAGE GREEN ROAD, DELAND, FL 32720For SaleMLS ID #V4950522, Jessica Thomas, LIVELY REAL ESTATE. Stellar MLS
- $359,9003 bd2 ba1.7k sqft2358 KENNINGTON COVE, DELAND, FL 32724For SaleMLS ID #O6424444, Terry Le, HOMESMART. Stellar MLS
- $260,0003 bd2 ba1.2k sqft820 E WISCONSIN AVENUE, DELAND, FL 32724For SaleMLS ID #O6414012, Karen Albright, OPENDOOR BROKERAGE LLC. Stellar MLS
- $302,0002 bd2 ba2k sqft925 PARK PLACE, DELAND, FL 32720For SaleMLS ID #O6431638, Karen Albright, OPENDOOR BROKERAGE LLC. Stellar MLS
- $399,9994 bd2 ba1.8k sqft668 BIRDSWILL LANE, DELAND, FL 32724New ConstructionStellar MLS
- $299,9003 bd2 ba1.3k sqft1920 CALLE ALTO VISTA, DELAND, FL 32724For SaleMLS ID #O6425343, Ronnie Holloman, HOLLOMAN GORDON REALTY, INC.. Stellar MLS
- $369,9003 bd2 ba1.8k sqft474 W OAKWOOD AVENUE, ORANGE CITY, FL 32763For SaleMLS ID #V4950266, Kelly D'Errico, WATSON REALTY CORP. Stellar MLS
- $320,0003 bd2 ba1.3k sqft118 HURST CT, DELAND, FL 32724For SaleMLS ID #O6398360, Ariadne Bernal, ONE45 REALTY LLC. Stellar MLS
- $470,0005 bd3 ba2.5k sqft325 CHARLES DRIVE, DELAND, FL 32724For SaleMLS ID #O6409581, Emily Galucho, PETER DIETZEL PROPERTIES LLC. Stellar MLS
- $385,0004 bd3 ba1.8k sqft1483 TIVOLI DRIVE, DELTONA, FL 32725For SaleMLS ID #O6426846, Claudia Velez, BELLA HOUSE REALTY. Stellar MLS
- $349,9003 bd2 ba1.6k sqft532 EMILY GLEN STREET, DELAND, FL 32724For SaleMLS ID #R4910828, Mercedes Charneco, LAWHUN ENTERPRISES IV, LLC DBA: FLORIDA REALTY INVESTMENTS IV. Stellar MLS
- $376,0003 bd2 ba2.3k sqft2366 BELEN DRIVE, DELTONA, FL 32738For SaleMLS ID #O6431124, Karen Albright, OPENDOOR BROKERAGE LLC. Stellar MLS
