Virtually Staged. Welcome to your turnkey oasis! Nestled on a sprawling 1/4+ acre lot, this beautifully remodeled 4-bedroom, 3-bathroom home features a desirable split floor plan that blends privacy with open-concept living. Step inside to discover brand-new porcelain tile, fresh interior and exterior paint, new doors, and energy-efficient windows throughout. The chef’s kitchen shines with brand-new stainless steel appliances, while modern comforts—including a new A/C unit, a 1-year-old water heater, and fully updated electrical and plumbing up to city code—give you complete peace of mind. TWO PRINCIPAL BEDROOMS OR, IF YOU PREFER, YOU CAN USE ONE OF THEM LIKE AN IN-LAWS SUITE. Relax year-round in the spacious enclosed porch overlooking your massive backyard. Located just minutes from top dining, shopping, and medical facilities, plus seamless access to I-4 for an easy commute!
For sale
Price cut: $15K (7/23)
$390,000
1483 TIVOLI DRIVE, DELTONA, FL 32725
4beds
1,880sqft
:
Get pre-qualified$2,610/mo
Single Family Residence
Built in 1989
0.26 Acres Lot
$384,000 Zestimate®
$207/sqft
$-- HOA
What's special
Massive backyardBrand-new porcelain tileSpacious enclosed porchOpen-concept livingEnergy-efficient windows throughoutDesirable split floor planNew doors
- 9 days |
- 326 |
- 30 |
Zillow last checked:
Listing updated:
Listed by:
Claudia Velez 407-325-8757,
BELLA HOUSE REALTY 321-363-8895
Source: Stellar MLS,MLS#: O6426846 Originating MLS: Orlando Regional
Originating MLS: Orlando Regional
Facts & features
Interior
Bedrooms & bathrooms
- Bedrooms: 4
- Bathrooms: 3
- Full bathrooms: 3
Primary bedroom
- Features: Walk-In Closet(s)
- Level: First
- Area: 256 Square Feet
- Dimensions: 16x16
Bedroom 2
- Features: Built-in Closet
- Level: First
- Area: 156 Square Feet
- Dimensions: 13x12
Bedroom 3
- Features: Built-in Closet
- Level: First
- Area: 156 Square Feet
- Dimensions: 13x12
Bedroom 4
- Features: Built-in Closet
- Level: First
- Area: 144 Square Feet
- Dimensions: 12x12
Family room
- Level: First
- Area: 360 Square Feet
- Dimensions: 20x18
Kitchen
- Level: First
- Area: 144 Square Feet
- Dimensions: 12x12
Living room
- Level: First
- Area: 400 Square Feet
- Dimensions: 25x16
Heating
- Central, Electric
Cooling
- Central Air
Appliances
- Included: Dishwasher, Disposal, Electric Water Heater, Microwave, Range, Refrigerator
- Laundry: Inside
Features
- Ceiling Fan(s), Primary Bedroom Main Floor
- Flooring: Ceramic Tile
- Has fireplace: No
Interior area
- Total structure area: 2,784
- Total interior livable area: 1,880 sqft
Video & virtual tour
Property
Parking
- Total spaces: 2
- Parking features: Garage - Attached
- Attached garage spaces: 2
Features
- Levels: One
- Stories: 1
- Exterior features: Other
Lot
- Size: 0.26 Acres
- Dimensions: 91 x 126
Details
- Parcel number: 28183104010150
- Zoning: 01R
- Special conditions: None
Construction
Type & style
- Home type: SingleFamily
- Property subtype: Single Family Residence
Materials
- Brick
- Foundation: Slab
- Roof: Shingle
Condition
- New construction: No
- Year built: 1989
Utilities & green energy
- Sewer: Septic Tank
- Water: Public
- Utilities for property: Electricity Connected, Sewer Connected
Community & HOA
Community
- Pet fee: $0 monthly
- Subdivision: DELTONA LAKES REP BLK 1849 UNIT 72
HOA
- Has HOA: No
Location
- Region: Deltona
Financial & listing details
- Price per square foot: $207/sqft
- Tax assessed value: $372,755
- Annual tax amount: $8,431
- Date on market: 7/21/2026
- Cumulative days on market: 11 days
- Listing terms: Cash,FHA,VA Loan
- Ownership: Fee Simple
- Total actual rent: 0
- Electric utility on property: Yes
- Road surface type: Paved
Estimated market value
$384,000
$365,000 - $403,000
$2,462/mo
Price history
| Date | Event | Price |
|---|---|---|
| 7/23/2026 | Price change | $390,000-3.7%$207/sqft |
Source:  Stellar MLS #O6426846 Report a problem Stellar MLS #O6426846 Report a problem | ||
| 7/22/2026 | Listed for sale | $405,000+65.3%$215/sqft |
Source: Stellar MLS #O6426846 Report a problem | ||
| 7/5/2022 | Sold | $245,000-2%$130/sqft |
Source: Public Record Report a problem | ||
| 6/15/2022 | Pending sale | $250,000$133/sqft |
Source: Stellar MLS #O6020537 Report a problem | ||
| 6/12/2022 | Price change | $250,000-7.4%$133/sqft |
Source: Stellar MLS #O6020537 Report a problem | ||
| 5/31/2022 | Price change | $270,000-6.6%$144/sqft |
Source: Stellar MLS #O6020537 Report a problem | ||
| 5/24/2022 | Pending sale | $289,000$154/sqft |
Source: Stellar MLS #O6020537 Report a problem | ||
| 4/27/2022 | Listed for sale | $289,000+89%$154/sqft |
Source: Stellar MLS #O6020537 Report a problem | ||
| 6/7/2021 | Sold | $152,950$81/sqft |
Source: Public Record Report a problem | ||
Public tax history
| Year | Property taxes | Tax assessment |
|---|---|---|
| 2025 | $7,381 +3.9% | $372,755 +11.2% |
| 2024 | $7,102 +12.6% | $335,100 +10% |
| 2023 | $6,307 +9.1% | $304,636 +12.6% |
| 2022 | $5,783 | $270,500 +25.9% |
| 2021 | -- | $214,867 +10% |
| 2020 | $4,564 | $195,334 +8.2% |
| 2019 | $4,564 +4.1% | $180,528 +11.4% |
| 2018 | $4,384 +7.5% | $162,094 +95.4% |
| 2017 | $4,078 +484.9% | $82,950 +2.1% |
| 2016 | $697 | $81,244 +0.7% |
| 2015 | -- | $80,679 +0.8% |
| 2014 | -- | $80,039 +1.5% |
| 2013 | -- | $78,856 +1.7% |
| 2012 | -- | $77,538 -5.9% |
| 2011 | -- | $82,430 -18.6% |
| 2010 | -- | $101,290 -0.5% |
| 2009 | -- | $101,783 +3.1% |
| 2007 | -- | $98,719 -0.5% |
| 2006 | -- | $99,200 +6.1% |
| 2005 | -- | $93,506 +3% |
| 2004 | -- | $90,783 +1.9% |
| 2003 | -- | $89,090 +2.4% |
| 2002 | -- | $87,002 +1.6% |
| 2001 | -- | $85,632 +3% |
| 2000 | -- | $83,138 |
Find assessor info on the county website
Monthly payment
Est. payment
Payment breakdown
Explore the cost of this home by adjusting the details. Changes won't be saved.Climate risks
Neighborhood: 32725
Getting around
43 / 100
Car-DependentNearby schools
GreatSchools rating
- 6/10Spirit Elementary SchoolGrades: PK-5Distance: 0.7 mi
- 4/10Deltona Middle SchoolGrades: 6-8Distance: 3.3 mi
- 6/10Deltona High SchoolGrades: 9-12Distance: 3 mi
Schools provided by the listing agent
- Elementary: Spirit Elem
- Middle: Deltona Middle
- High: Deltona High
Source: Stellar MLS. This data may not be complete. We recommend contacting the local school district to confirm school assignments for this home.
- $314,0003 bd2 ba1.1k sqft1491 Tivoli Dr, Deltona, FL 32725Off Market
- $286,1003 bd2 ba1.5k sqft1396 Lydia Dr, Deltona, FL 32725Off Market

- $378,9005 bd2 ba1.9k sqft1394 Lydia Dr, Deltona, FL 32725Off Market

- $277,4003 bd2 ba1.5k sqft1482 Tivoli Dr, Deltona, FL 32725Off Market
- $259,6002 bd2 ba1.3k sqft1474 Tivoli Dr, Deltona, FL 32725Off Market
- $420,4003 bd2 ba1.9k sqft1425 Lydia Dr, Deltona, FL 32725Off Market
- $284,1003 bd2 ba1.3k sqft1466 Tivoli Dr, Deltona, FL 32725Off Market
- $294,6003 bd2 ba1.4k sqft1490 Tivoli Dr, Deltona, FL 32725Off Market
A local agent can set up tours, give advice and negotiate with sellers.
A local lender can help you make sure your offer is ready when you are.
Similar homes
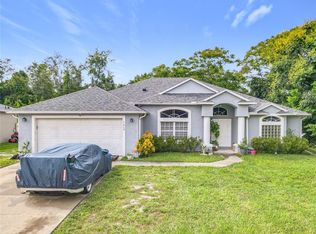
- $370,0004 bd2 ba2.1k sqft1610 HANOVER AVENUE, DELTONA, FL 32725For Sale
 MLS ID #O6344393, Sirsy Greig, NORKIS & CO REALTY. Stellar MLS
 - $330,0002 bd3 ba1.6k sqft1535 LAVILLA STREET, DELTONA, FL 32725For Sale
 MLS ID #O6425491, Maximo Delancer, PA, COLDWELL BANKER REALTY. Stellar MLS
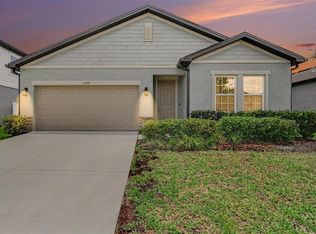
 - $368,9003 bd2 ba1.6k sqft1034 ALABASTER WAY, DELTONA, FL 32725For Sale
 MLS ID #TB8526337, Keegan Siegfried, LPT REALTY, LLC. Stellar MLS
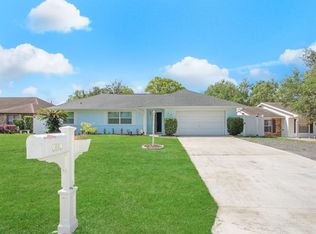
 - $347,8993 bd2 ba2k sqft919 SYLVIA DRIVE, DELTONA, FL 32725For Sale
 MLS ID #O6398975, Dalia Elbiherie, EG ORLANDO LLC. Stellar MLS
 - $330,0004 bd2 ba1.9k sqft3143 BOXELDER STREET, DELTONA, FL 32725For SaleMLS ID #O6420286, Karen Albright, OPENDOOR BROKERAGE LLC. Stellar MLS
- $349,0003 bd3 ba1.5k sqft783 S ATMORE CIRCLE, DELTONA, FL 32725For SaleMLS ID #V4948227, Zenaida Santiago, IRON VALLEY REAL ESTATE DELTONA LAKES. Stellar MLS
- $425,0004 bd3 ba2.4k sqft1629 HILL PARK DRIVE, DELTONA, FL 32725For SaleMLS ID #O6398939, Sascha Davis, EXP REALTY LLC. Stellar MLS
- $310,0003 bd2 ba1.8k sqft1468 CORONET DRIVE, DELTONA, FL 32725For SaleMLS ID #TB8523716, Katelyn Mann, LPT REALTY, LLC. Stellar MLS
- $248,0002 bd2 ba1.4k sqft1362 WOODBINE AVENUE, DELTONA, FL 32725For SaleMLS ID #V4950117, Lance McKinnon, RE/MAX SIGNATURE. Stellar MLS
- $312,5003 bd2 ba1.6k sqft2695 KEENE LANE, DELTONA, FL 32725For SaleMLS ID #V4949860, Skylor McGough, DASH REAL ESTATE COMPANY. Stellar MLS
- $420,0003 bd3 ba1.9k sqft2570 COACHMAN DRIVE, DELTONA, FL 32738For SaleMLS ID #O6423388, Luis Cancel, GLOBAL BROKERS RLTY OF FLORIDA. Stellar MLS
- $319,4994 bd2 ba1.6k sqft226 HAVERSHAM ROAD, DELTONA, FL 32725For SaleMLS ID #TB8436021, Keegan Siegfried, LPT REALTY, LLC. Stellar MLS
- $310,0003 bd2 ba1.4k sqft1618 AIRMONT AVENUE, DELTONA, FL 32725For SaleMLS ID #O6344157, Sirsy Greig, NORKIS & CO REALTY. Stellar MLS
- $415,0004 bd3 ba1.9k sqft147 COLOMBA ROAD, DEBARY, FL 32713For SaleMLS ID #V4950110, Giovanny Gorostiaga Burgos, LIVELY REAL ESTATE. Stellar MLS
- $345,0003 bd2 ba1.7k sqft712 RED HAWK LANE, DELTONA, FL 32725For SaleMLS ID #S5145630, Luis Colon, Jr, EXP REALTY LLC. Stellar MLS
- $320,0003 bd2 ba1.6k sqft2142 KENDALL COURT, DELTONA, FL 32738For SaleMLS ID #O6421176, Thomas Nickley, Jr, KELLER WILLIAMS REALTY AT THE PARKS. Stellar MLS
- $350,0003 bd2 ba1.7k sqft1176 LYRIC DRIVE, DELTONA, FL 32738For SaleMLS ID #V4950050, Jennifer Alsbrooks-Gonzalez, LLC, LPT REALTY LLC. Stellar MLS
- $339,9003 bd2 ba1.5k sqft921 FORT SMITH BOULEVARD, DELTONA, FL 32738For SaleMLS ID #O6409832, Nancy Yentzer, FLORIDA PRESTIGIOUS HOMES INC. Stellar MLS
- $369,9003 bd2 ba1.8k sqft474 W OAKWOOD AVENUE, ORANGE CITY, FL 32763For SaleMLS ID #V4950266, Kelly D'Errico, WATSON REALTY CORP. Stellar MLS
- $323,5003 bd2 ba1.4k sqft1238 COURTLAND BOULEVARD, DELTONA, FL 32738For SaleMLS ID #V4949994, Jennifer Hanley, LPT REALTY LLC. Stellar MLS
