PRICE IMPROVEMENT! WOW! WHAT A DEAL! Welcome to this beautifully upgraded 4-bedroom, 2.5-bath home located in the highly sought-after Hampton Oaks Community—where comfort, style, and functionality come together seamlessly. Step inside to discover high ceilings and impressive 8-foot doors that create an open, airy feel throughout the home. The first floor features a dedicated office space—perfect for working from home, studying, or creating your own private retreat. The heart of the home is the spacious kitchen, complete with stainless steel appliances that remain, a walk-in pantry, and plenty of room to gather and entertain. Upstairs, you’ll find all four bedrooms along with a versatile landing area—ideal for a desk, reading nook, or cozy sitting space. Each bedroom is outfitted with blackout shades for optimal comfort and privacy. The luxurious en-suite offers a seamless glass shower, a large linen closet, and an oversized walk-in closet that provides exceptional storage. This home is thoughtfully upgraded with custom lighting and ceiling fans throughout, a water softener system, and a full security system with cameras for added peace of mind. Step outside to your own private backyard oasis featuring a large 24x24 custom patio—perfect for entertaining guests, relaxing evenings, or weekend BBQs—all enclosed with fencing for added privacy. Residents of Hampton Oaks enjoy fantastic community amenities including a playground, tot lot, scenic jogging trails, and open green spaces perfect for enjoying the outdoors and an active lifestyle. Complete with an OVERSIZED 2-car garage, this home checks every box and more. Don’t miss your opportunity to own a move-in ready home in Hampton Oaks!
For sale
Price cut: $10K (7/24)
$425,000
1629 HILL PARK DRIVE, DELTONA, FL 32725
4beds
2,479sqft
Single Family Residence
Built in 2022
6,875 Square Feet Lot
$-- Zestimate®
$171/sqft
$70/mo HOA
What's special
Dedicated office spaceLuxurious en-suiteHigh ceilingsPrivate backyard oasisVersatile landing areaCustom lightingSpacious kitchen
- 122 days |
- 128 |
- 10 |
Zillow last checked:
Listing updated:
Listed by:
Sascha Davis 304-395-9407,
EXP REALTY LLC 888-883-8509
Source: Stellar MLS,MLS#: O6398939 Originating MLS: Sarasota - Manatee
Originating MLS: Sarasota - Manatee
Facts & features
Interior
Bedrooms & bathrooms
- Bedrooms: 4
- Bathrooms: 3
- Full bathrooms: 2
- 1/2 bathrooms: 1
Rooms
- Room types: Den/Library/Office, Utility Room
Primary bedroom
- Features: Walk-In Closet(s)
- Level: Second
Bedroom 2
- Features: Built-in Closet
- Level: Second
- Area: 120 Square Feet
- Dimensions: 12x10
Bedroom 3
- Features: Built-in Closet
- Level: Second
- Area: 120 Square Feet
- Dimensions: 12x10
Bedroom 4
- Features: Walk-In Closet(s)
- Level: Second
- Area: 120 Square Feet
- Dimensions: 12x10
Den
- Level: First
- Area: 90 Square Feet
- Dimensions: 10x9
Dining room
- Level: First
Kitchen
- Level: First
Laundry
- Level: Second
- Area: 20 Square Feet
- Dimensions: 5x4
Living room
- Level: First
Heating
- Electric
Cooling
- Central Air
Appliances
- Included: Dishwasher, Disposal, Dryer, Microwave, Range, Refrigerator, Washer
- Laundry: Laundry Room, Upper Level
Features
- Ceiling Fan(s), Eating Space In Kitchen, High Ceilings, Kitchen/Family Room Combo, Open Floorplan, PrimaryBedroom Upstairs, Solid Wood Cabinets, Stone Counters, Thermostat, Walk-In Closet(s)
- Flooring: Carpet, Laminate
- Doors: Sliding Doors
- Windows: Window Treatments
- Has fireplace: No
Interior area
- Total structure area: 2,840
- Total interior livable area: 2,479 sqft
Property
Parking
- Total spaces: 2
- Parking features: Driveway
- Attached garage spaces: 2
- Has uncovered spaces: Yes
Features
- Levels: Two
- Stories: 2
- Patio & porch: Front Porch, Rear Porch
- Exterior features: Irrigation System, Lighting, Private Yard, Sidewalk
- Fencing: Vinyl
Lot
- Size: 6,875 Square Feet
- Features: Level
- Residential vegetation: Mature Landscaping
Details
- Parcel number: 81200900042000
- Zoning: RES
- Special conditions: None
Construction
Type & style
- Home type: SingleFamily
- Property subtype: Single Family Residence
Materials
- Stucco
- Foundation: Slab
- Roof: Shingle
Condition
- New construction: No
- Year built: 2022
Details
- Builder model: Ashton Woods
Utilities & green energy
- Sewer: Public Sewer
- Water: Public
- Utilities for property: BB/HS Internet Available, Electricity Connected, Public
Community & HOA
Community
- Features: Irrigation-Reclaimed Water, Playground, Sidewalks
- Security: Security System Owned, Smoke Detector(s)
- Pet fee: $0 monthly
- Subdivision: HAMPTON OAKS
HOA
- Has HOA: Yes
- Services included: Other
- HOA fee: $70 monthly
- HOA name: Jacquelin Rothwell/Specialty Management Company
- HOA phone: 407-647-2622
Location
- Region: Deltona
Financial & listing details
- Price per square foot: $171/sqft
- Tax assessed value: $356,364
- Annual tax amount: $5,900
- Date on market: 4/22/2026
- Cumulative days on market: 484 days
- Listing terms: Cash,Conventional,FHA,VA Loan
- Ownership: Fee Simple
- Total actual rent: 0
- Electric utility on property: Yes
- Road surface type: Paved
Estimated market value
Not available
Estimated sales range
Not available
Not available
Price history
| Date | Event | Price |
|---|---|---|
| 7/24/2026 | Price change | $425,000-2.3%$171/sqft |
Source: eXp Realty #O6398939 Report a problem | ||
| 7/3/2026 | Price change | $435,000-1.1%$175/sqft |
Source: eXp Realty #O6398939 Report a problem | ||
| 4/22/2026 | Listed for sale | $439,900-2.2%$177/sqft |
Source: eXp Realty #O6398939 Report a problem | ||
| 3/2/2026 | Listing removed | $449,900$181/sqft |
Source:  Stellar MLS #O6280943 Report a problem Stellar MLS #O6280943 Report a problem | ||
| 8/27/2025 | Price change | $449,900-0.9%$181/sqft |
Source: Stellar MLS #O6280943 Report a problem | ||
| 8/5/2025 | Price change | $454,000-0.9%$183/sqft |
Source: Stellar MLS #O6280943 Report a problem | ||
| 6/29/2025 | Price change | $458,000-1.5%$185/sqft |
Source: Stellar MLS #O6280943 Report a problem | ||
| 5/28/2025 | Price change | $465,000-1.1%$188/sqft |
Source: Stellar MLS #O6280943 Report a problem | ||
| 5/25/2025 | Price change | $470,000+3.3%$190/sqft |
Source: Stellar MLS #O6280943 Report a problem | ||
| 4/29/2025 | Price change | $455,000-1.1%$184/sqft |
Source: Stellar MLS #O6280943 Report a problem | ||
| 4/5/2025 | Price change | $459,900-1.1%$186/sqft |
Source: Stellar MLS #O6280943 Report a problem | ||
| 2/15/2025 | Listed for sale | $465,000+15.4%$188/sqft |
Source: Stellar MLS #O6280943 Report a problem | ||
| 5/24/2022 | Sold | $402,865$163/sqft |
Source: Public Record Report a problem | ||
Public tax history
| Year | Property taxes | Tax assessment |
|---|---|---|
| 2025 | $6,315 +1.3% | $356,364 +2.5% |
| 2024 | $6,234 +2% | $347,785 +3% |
| 2023 | $6,109 +422.6% | $337,656 +525.3% |
| 2022 | $1,169 | $54,000 +266.1% |
| 2021 | -- | $14,750 |
Find assessor info on the county website
Monthly payment
Est. payment
Payment breakdown
Explore the cost of this home by adjusting the details. Changes won't be saved.Climate risks
Neighborhood: 32725
Nearby schools
GreatSchools rating
- 6/10Spirit Elementary SchoolGrades: PK-5Distance: 0.2 mi
- 4/10Deltona Middle SchoolGrades: 6-8Distance: 2.8 mi
- 6/10Deltona High SchoolGrades: 9-12Distance: 2.6 mi
- $354,8003 bd2 ba1.7k sqft1633 Hill Park Dr, Deltona, FL 32725Off Market
- $329,0003 bd2 ba1.6k sqft1625 Hill Park Dr, Deltona, FL 32725Sold
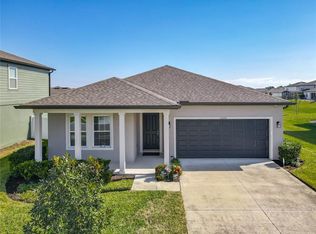
- $403,5004 bd2 ba1.9k sqft1609 Hill Park Dr, Deltona, FL 32725Off Market
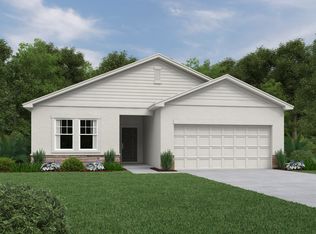
- $381,8004 bd2 ba1.9k sqft1151 Pearl Tree Rd, Deltona, FL 32725Off Market
- $415,0004 bd2 ba1.8k sqft1637 Hill Park Dr, Deltona, FL 32725Sold
- $419,9905 bd4 ba2.7k sqft1619 Hill Park Dr, Deltona, FL 32725Sold
- $428,5004 bd4 ba2.4k sqft1628 Hill Park Dr, Deltona, FL 32725Sold
- $381,7004 bd2 ba1.8k sqft1155 Pearl Tree Rd, Deltona, FL 32725Off Market
A local agent can set up tours, give advice and negotiate with sellers.
A local lender can help you make sure your offer is ready when you are.
Similar homes
- $395,0005 bd2 ba1.9k sqft1129 MADURA DRIVE, DELTONA, FL 32725For Sale
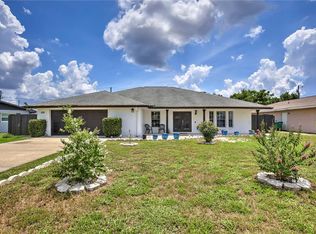
 MLS ID #O6434767, Joel Marrero, KELLER WILLIAMS REALTY AT THE LAKES. Stellar MLS
 - $454,0004 bd3 ba2.4k sqft1187 PEARL TREE ROAD, DELTONA, FL 32725For Sale
 MLS ID #O6416176, Jose Diaz, ALLIANCE REALTY ENTERPRISES INC. Stellar MLS
 - $379,0004 bd3 ba1.8k sqft1483 TIVOLI DRIVE, DELTONA, FL 32725For Sale
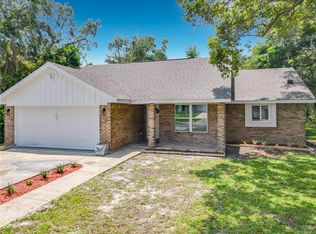 MLS ID #O6426846, Claudia Velez, BELLA HOUSE REALTY. Stellar MLS
 - $354,9003 bd2 ba1.6k sqft1034 ALABASTER WAY, DELTONA, FL 32725For Sale
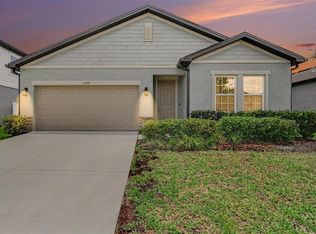 MLS ID #TB8526337, Keegan Siegfried, LPT REALTY, LLC. Stellar MLS
 - $299,9994 bd2 ba1.3k sqft1200 E HANCOCK DRIVE, DELTONA, FL 32725For SaleMLS ID #V4950453, Bobby Mims, VOS REAL ESTATE LLC. Stellar MLS
- $330,0002 bd3 ba1.6k sqft1535 LAVILLA STREET, DELTONA, FL 32725For SaleMLS ID #O6425491, Maximo Delancer, PA, COLDWELL BANKER REALTY. Stellar MLS
- $449,0003 bd2 ba2k sqft390 MAGNOLIA PLACE, DEBARY, FL 32713For SaleMLS ID #V4950689, Carolyn Evans, CHARLES RUTENBERG REALTY ORLANDO. Stellar MLS
- $345,0003 bd2 ba1.7k sqft712 RED HAWK LANE, DELTONA, FL 32725For SaleMLS ID #S5145630, Ariel Vargas, EXP REALTY LLC. Stellar MLS
- $339,0004 bd2 ba1.8k sqft3422 BERKSHIRE WOODS TERRACE, DELTONA, FL 32725For SaleMLS ID #O6418378, Angie Kollcaku, REAL BROKER, LLC. Stellar MLS
- $319,4994 bd2 ba1.6k sqft226 HAVERSHAM ROAD, DELTONA, FL 32725For SaleMLS ID #TB8436021, Keegan Siegfried, LPT REALTY, LLC. Stellar MLS
- $444,5004 bd3 ba2k sqft404 W VICTORIA TRAILS BLVD, DELAND, FL 32724For SaleMLS ID #V4947572, Maggie Carbone, THE CORNERSTONE GROUP. Stellar MLS
- $420,0005 bd3 ba2.5k sqft1029 RIVER OTTER WAY, DELAND, FL 32720For SaleMLS ID #V4950651, Jourdan Hoover, WATSON REALTY CORP. Stellar MLS
- $419,0004 bd3 ba2.5k sqft609 RHODES DRIVE, DELAND, FL 32720For SaleMLS ID #V4950068, Jennifer Rhodes, BEE REALTY CORP. Stellar MLS
- $414,9005 bd4 ba2.3k sqft7024 LANIER FALLS ROAD, DELAND, FL 32724For SaleMLS ID #O6419438, Daniel Lennon, LPT REALTY LLC. Stellar MLS
- $409,0004 bd3 ba2.4k sqft1272 BRAMLEY LANE, DELAND, FL 32720For SaleMLS ID #V4950655, Amanda Manning, LPT REALTY LLC. Stellar MLS
- $310,0003 bd2 ba1.4k sqft1618 AIRMONT AVENUE, DELTONA, FL 32725For SaleMLS ID #O6344157, Sirsy Greig, NORKIS & CO REALTY. Stellar MLS
- $429,0003 bd2 ba2.2k sqft41821 ROYAL TRAILS ROAD, EUSTIS, FL 32736For SaleMLS ID #O6433925, Mindy Machock, KELLER WILLIAMS REALTY AT THE PARKS. Stellar MLS
- $436,8004 bd3 ba2k sqft2610 FLICKER COVE, SANFORD, FL 32773For SaleMLS ID #O6431519, Kavita Uttamchandani, CENTURY 21 CARIOTI. Stellar MLS
- $375,0004 bd2 ba2.2k sqft3339 CROTON AVENUE, DELTONA, FL 32738For SaleMLS ID #V4947203, Codie Tennant, GLORY INTL. REAL ESTATE CO. Stellar MLS
- $394,0004 bd3 ba2.6k sqft1995 5TH AVENUE, DELAND, FL 32724For SaleMLS ID #O6423587, Vonda Fields, CHARLES RUTENBERG REALTY ORLANDO. Stellar MLS
