Under contract, accepting backup offers. This BEAUTIFUL NEWLY BUILT 1-STORY HOME is featuring an open concept floor plan, 4 bedrooms, 2 baths, interior laundry, 2-car garage, a huge lanai to enjoy the extra-large backyard enclosed with a PVC fence. Kitchen has 42-inch upper cabinets, stainless steel Whirlpool appliances including range, dishwasher and microwave, quartz countertops, a massive 9ft long quartz island perfect for gatherings. All floors are porcelain tiles: wood-look in common areas, in Master Bath and grey in bedrooms (no carpet). Large walking closet in Master Room, separate tub and enclosed shower in Master Bath; and ceiling fan pre-wired in Living Room and all bedrooms. Wooden blinds throughout. Curtains are included. This home has the builder’s Premium Collection and Light Package. Energy efficient with double insulated vinyl windows, a high energy-efficient A/C system, and R-38 insulation. Conveniently for the new family, there are only minutes to I-4, Stores, Beaches, Trails, Shopping, Schools, Doctors & Hospitals, Manatees Reserve and more.
Sold for $415,000
$415,000
1637 HILL PARK DRIVE, DELTONA, FL 32725
4beds
1,890sqft
Single Family Residence
Built in 2022
0.25 Acres Lot
$413,700 Zestimate®
$220/sqft
$2,449 Estimated rent
Home value
$413,700
$372,000 - $459,000
$2,449/mo
Zestimate® history
Owner options
List your home for rent
$2,449/mo
Rent Zestimate®
Find your next renter with Zillow Rental Manager. Plus, with online applications, you can quickly screen prospective tenants – for free.
$2,449/mo
Rent Zestimate®
Refinance and save
$2,950/mo
Est. payment
Refinancing to a lower rate could help reduce your monthly payments and save thousands over the life of the loan.
$2,950/mo
Est. payment
Explore your selling options
Work with a Zillow partner agent
Leverage their expertise and Zillow's premium Showcase listings to get your home seen by more buyers.
Get startedList with your own agent
Get your home in front of millions of buyers by listing it on Zillow.
Learn how to do itSell it yourself
Take full control of how buyers see your home on Zillow by listing For Sale by Owner (FSBO).
List your homeWhat's special
Huge lanaiQuartz countertopsExtra-large backyardPorcelain tilesOpen concept floor planWood-look in common areasStainless steel whirlpool appliances
Zillow last checked:
Listing updated:
Listed by:
Maria Cox Klantschi, PA 954-544-1814,
UNITED REALTY GROUP INC 954-450-2000
Bought with:
Christina Dalton, 3328393
LPT REALTY, LLC
Source: Stellar MLS,MLS#: O6252674 Originating MLS: Orlando Regional
Originating MLS: Orlando Regional
Facts & features
Interior
Bedrooms & bathrooms
- Bedrooms: 4
- Bathrooms: 2
- Full bathrooms: 2
Primary bedroom
- Features: Walk-In Closet(s)
- Level: First
- Area: 195 Square Feet
- Dimensions: 13x15
Bedroom 1
- Features: Built-in Closet
- Level: First
- Area: 144 Square Feet
- Dimensions: 12x12
Bedroom 2
- Features: Built-in Closet
- Level: First
- Area: 132 Square Feet
- Dimensions: 11x12
Bedroom 3
- Features: Built-in Closet
- Level: First
- Area: 121 Square Feet
- Dimensions: 11x11
Primary bathroom
- Level: First
Bathroom 2
- Level: First
Dining room
- Features: No Closet
- Level: First
- Area: 160 Square Feet
- Dimensions: 16x10
Kitchen
- Level: First
- Area: 135 Square Feet
- Dimensions: 9x15
Living room
- Level: First
- Area: 330 Square Feet
- Dimensions: 22x15
Heating
- None
Cooling
- Central Air
Appliances
- Included: Dishwasher, Disposal, Electric Water Heater, Microwave, Range
- Laundry: Inside, Laundry Room, Washer Hookup
Features
- High Ceilings, Kitchen/Family Room Combo, Living Room/Dining Room Combo, Open Floorplan, Primary Bedroom Main Floor, Split Bedroom, Thermostat, Walk-In Closet(s)
- Flooring: Porcelain Tile, Tile
- Doors: French Doors
- Has fireplace: No
Interior area
- Total structure area: 2,612
- Total interior livable area: 1,890 sqft
Property
Parking
- Total spaces: 2
- Parking features: Garage - Attached
- Attached garage spaces: 2
Features
- Levels: One
- Stories: 1
- Exterior features: Garden, Irrigation System, Lighting, Rain Gutters, Sidewalk, Sprinkler Metered
Lot
- Size: 0.25 Acres
Details
- Parcel number: 20183109000400
- Zoning: RESI
- Special conditions: None
Construction
Type & style
- Home type: SingleFamily
- Property subtype: Single Family Residence
Materials
- Block, Concrete, Stucco
- Foundation: Slab
- Roof: Shingle
Condition
- New construction: No
- Year built: 2022
Utilities & green energy
- Sewer: Public Sewer
- Water: Public
- Utilities for property: Electricity Connected, Public, Sewer Connected, Sprinkler Recycled, Street Lights, Underground Utilities, Water Connected
Community & HOA
Community
- Features: Community Mailbox, Irrigation-Reclaimed Water, Playground, Sidewalks
- Security: Smoke Detector(s)
- Pet fee: $0 monthly
- Subdivision: HAMPTON OAKS
HOA
- Has HOA: Yes
- HOA fee: $71 monthly
- HOA name: Hampton Oaks - Community Management Professional
- HOA phone: 407-455-5950
Location
- Region: Deltona
Financial & listing details
- Price per square foot: $220/sqft
- Tax assessed value: $346,577
- Annual tax amount: $6,813
- Date on market: 10/28/2024
- Cumulative days on market: 176 days
- Listing terms: Cash,Conventional,FHA,VA Loan
- Ownership: Fee Simple
- Total actual rent: 0
- Electric utility on property: Yes
- Road surface type: Asphalt
Price history
| Date | Event | Price |
|---|---|---|
| 5/21/2025 | Sold | $415,000-2.4%$220/sqft |
Source:  Stellar MLS #O6252674 Report a problem Stellar MLS #O6252674 Report a problem | ||
| 4/25/2025 | Pending sale | $425,000$225/sqft |
Source: Stellar MLS #O6252674 Report a problem | ||
| 10/29/2024 | Listed for sale | $425,000+9.4%$225/sqft |
Source: Stellar MLS #O6252674 Report a problem | ||
| 11/2/2022 | Sold | $388,612$206/sqft |
Source: Public Record Report a problem | ||
Public tax history
| Year | Property taxes | Tax assessment |
|---|---|---|
| 2025 | $6,947 +54.2% | $346,577 +34.7% |
| 2024 | $4,505 -33.9% | $257,380 -22.1% |
| 2023 | $6,814 +482.8% | $330,458 +512% |
| 2022 | $1,169 | $54,000 +266.1% |
| 2021 | -- | $14,750 |
Find assessor info on the county website
Neighborhood: 32725
Nearby homes
- $354,8003 bd2 ba1.7k sqft1633 Hill Park Dr, Deltona, FL 32725Off Market
- $425,0004 bd3 ba2.4k sqft1629 Hill Park Dr, Deltona, FL 32725For Sale

- $381,8004 bd2 ba1.9k sqft1151 Pearl Tree Rd, Deltona, FL 32725Off Market
- $499,9904 bd3 ba2.7k sqft1212 Pearl Tree Rd, Deltona, FL 32725Sold
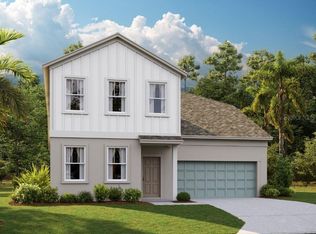
- $399,9904 bd2 ba1.8k sqft1636 Hill Park Dr, Deltona, FL 32725Sold
- $505,3004 bd3 ba3.1k sqft1632 Hill Park Dr, Deltona, FL 32725Off Market
- $329,0003 bd2 ba1.6k sqft1625 Hill Park Dr, Deltona, FL 32725Sold
- $700,7005 bd4 ba3.9k sqft1140 Pearl Tree Rd, Deltona, FL 32725Off Market
Nearby schools
GreatSchools rating
- 6/10Spirit Elementary SchoolGrades: PK-5Distance: 0.2 mi
- 4/10Deltona Middle SchoolGrades: 6-8Distance: 2.8 mi
- 6/10Deltona High SchoolGrades: 9-12Distance: 2.6 mi
Schools provided by the listing agent
- Elementary: Spirit Elem
- Middle: Deltona Middle
- High: Deltona High
Source: Stellar MLS. This data may not be complete. We recommend contacting the local school district to confirm school assignments for this home.
Get a cash offer in 3 minutes
Find out how much your home could sell for in as little as 3 minutes with a no-obligation cash offer.
Estimated market value
$413,700
Get a cash offer in 3 minutes
Find out how much your home could sell for in as little as 3 minutes with a no-obligation cash offer.
Estimated market value
$413,700
- Florida
- Volusia County
- Deltona
- 32725
- 1637 HILL PARK DRIVE
Nearby cities
Nearby zip codes
Other Deltona Topics
