Welcome to this beautiful 4-bedroom home in the gated community of Wyndham Preserve in Sanford. Designed with an open-concept layout, the spacious living, dining, and kitchen areas flow seamlessly together, making it perfect for both everyday living and entertaining. The kitchen features granite countertops, rich wood cabinetry, stainless steel appliances, and plenty of workspace for the home chef. Upstairs, you'll find a versatile loft that can be used as a home office or play area. The luxurious primary suite offers a large walk-in closet and a private ensuite bathroom complete with dual vanities, a stand-up shower, and a private water closet. Three additional bedrooms provide ample space for family or guests. Step outside to enjoy the spacious backyard, offering plenty of room for outdoor entertaining, gardening, or simply relaxing. Residents of Wyndham Preserve also enjoy fantastic community amenities, including a resort-style pool and playground. Conveniently located just minutes from top-rated schools, shopping, dining, and entertainment, with easy access to major highways for commuting to Orlando and surrounding areas, this home combines comfort, convenience, and an exceptional location.
For sale
Price cut: $12.9K (9/16)
$413,900
2610 FLICKER COVE, SANFORD, FL 32773
4beds
2,069sqft
Single Family Residence
Built in 2018
7,205 Square Feet Lot
$411,200 Zestimate®
$200/sqft
$117/mo HOA
What's special
Versatile loftThree additional bedroomsGranite countertopsSpacious backyardOpen-concept layoutStand-up showerStainless steel appliances
- 69 days
- 342
- 38
Zillow last checked:
Listing updated:
Listed by:
Kavita Uttamchandani 239-691-2289,
CENTURY 21 CARIOTI 407-770-0322
Source: Stellar MLS,MLS#: O6431519 Originating MLS: Orlando Regional
Originating MLS: Orlando Regional
Facts & features
Interior
Bedrooms & bathrooms
- Bedrooms: 4
- Bathrooms: 3
- Full bathrooms: 2
- 1/2 bathrooms: 1
Rooms
- Room types: Attic, Utility Room, Loft
Primary bedroom
- Features: Walk-In Closet(s)
- Level: Second
- Area: 224 Square Feet
- Dimensions: 14x16
Bedroom 2
- Features: Built-in Closet
- Level: Second
- Area: 120 Square Feet
- Dimensions: 12x10
Bedroom 3
- Features: Built-in Closet
- Level: Second
- Area: 100 Square Feet
- Dimensions: 10x10
Bedroom 4
- Features: Built-in Closet
- Level: Second
- Area: 168 Square Feet
- Dimensions: 14x12
Dining room
- Level: First
- Area: 88 Square Feet
- Dimensions: 11x8
Kitchen
- Level: First
- Area: 96 Square Feet
- Dimensions: 12x8
Living room
- Level: First
- Area: 420 Square Feet
- Dimensions: 21x20
Heating
- Central, Electric
Cooling
- Central Air
Appliances
- Included: Convection Oven, Dishwasher, Disposal, Microwave, Range, Refrigerator
- Laundry: Inside, Laundry Room, Upper Level
Features
- Ceiling Fan(s), Kitchen/Family Room Combo, Open Floorplan, PrimaryBedroom Upstairs, Solid Wood Cabinets, Stone Counters, Walk-In Closet(s)
- Flooring: Carpet, Vinyl
- Doors: Sliding Doors
- Windows: Window Treatments
- Has fireplace: No
- Common walls with other units/homes: Corner Unit
Interior area
- Total structure area: 2,552
- Total interior livable area: 2,069 sqft
Video & virtual tour
Property
Parking
- Total spaces: 2
- Parking features: Driveway, Garage Door Opener
- Attached garage spaces: 2
- Has uncovered spaces: Yes
Features
- Levels: Two
- Stories: 2
- Exterior features: Irrigation System, Sidewalk
Lot
- Size: 7,205 Square Feet
- Features: Corner Lot, Cul-De-Sac, Sidewalk
- Residential vegetation: Mature Landscaping
Details
- Parcel number: 17203150200001290
- Zoning: RES
- Special conditions: None
Construction
Type & style
- Home type: SingleFamily
- Property subtype: Single Family Residence
Materials
- Block, Stucco
- Foundation: Block
- Roof: Shingle
Condition
- New construction: No
- Year built: 2018
Utilities & green energy
- Sewer: Public Sewer
- Water: Public
- Utilities for property: Cable Connected, Electricity Connected, Street Lights, Underground Utilities, Water Connected
Community & HOA
Community
- Features: Association Recreation - Owned, Deed Restrictions, Gated Community - No Guard, No Truck/RV/Motorcycle Parking, Park, Playground, Pool, Sidewalks
- Security: Closed Circuit Camera(s), Security System
- Pet fee: $0 monthly
- Subdivision: WYNDHAM PRESERVE
HOA
- Has HOA: Yes
- Amenities included: Park, Playground, Pool
- HOA fee: $117 monthly
- HOA name: Artimis
- HOA phone: 407-705-2190
Location
- Region: Sanford
Financial & listing details
- Price per square foot: $200/sqft
- Tax assessed value: $383,283
- Annual tax amount: $3,879
- Date on market: 8/6/2026
- Cumulative days on market: 70 days
- Listing terms: Cash,Conventional,FHA,USDA Loan,VA Loan
- Ownership: Fee Simple
- Total actual rent: 0
- Electric utility on property: Yes
- Road surface type: Paved, Asphalt
Estimated market value
$411,200
$391,000 - $432,000
$2,777/mo
Price history
| Date | Event | Price |
|---|---|---|
| 9/16/2026 | Price change | $413,900-3%$200/sqft |
Source:  Stellar MLS #O6431519 Report a problem Stellar MLS #O6431519 Report a problem | ||
| 8/27/2026 | Price change | $426,800-2.3%$206/sqft |
Source: Stellar MLS #O6431519 Report a problem | ||
| 8/6/2026 | Listed for sale | $436,800+69.6%$211/sqft |
Source: Stellar MLS #O6431519 Report a problem | ||
| 6/22/2018 | Sold | $257,490$124/sqft |
Source: Public Record Report a problem | ||
Public tax history
| Year | Property taxes | Tax assessment |
|---|---|---|
| 2025 | $3,880 +5.9% | $257,287 +2.9% |
| 2024 | $3,664 +3% | $250,036 +3% |
| 2023 | $3,557 +3% | $242,753 +3% |
| 2022 | $3,452 +1.3% | $235,683 +3% |
| 2021 | $3,408 +1% | $228,818 +1.4% |
| 2020 | $3,374 +1.6% | $225,659 +2.3% |
| 2019 | $3,322 0% | $220,586 +390.2% |
| 2018 | $3,322 +293.3% | $45,000 +221.4% |
| 2017 | $845 | $14,000 |
Find assessor info on the county website
Monthly payment
Est. payment
Payment breakdown
Explore the cost of this home by adjusting the details. Changes won't be saved.Climate risks
Neighborhood: 32773
Similar homes
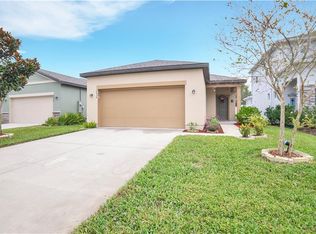
- $419,0003 bd3 ba1.8k sqft3719 CRAWLEY DOWN LOOP, SANFORD, FL 32773For Sale

 MLS ID #O6438790, Bob McNelis, KELLER WILLIAMS HERITAGE REALTY. Stellar MLS
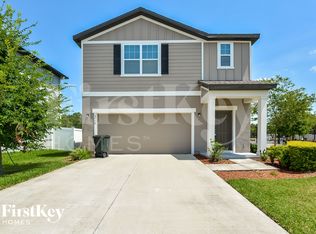
 - $450,0004 bd2 ba2k sqft2304 TUDOR ROSE DRIVE, SANFORD, FL 32773For Sale
 MLS ID #O6448091, Sarah Libera Jones, INVESTOR'S REAL ESTATE LLC. Stellar MLS
 - $384,9004 bd3 ba2k sqft145 ROSE HILL TRAIL, SANFORD, FL 32773For Sale
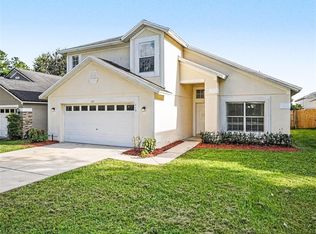 MLS ID #O6435134, Robert Salmons, ENTERA REALTY LLC. Stellar MLS
 - $394,9004 bd2 ba1.8k sqft4367 LOOKING GLASS PLACE, SANFORD, FL 32771For Sale
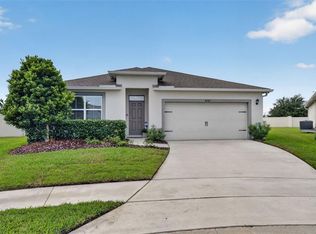 MLS ID #O6447531, Kim Harrington, FOLIO REALTY LLC. Stellar MLS
 - $414,9903 bd2 ba1.5k sqft1375 GRAND FLORA LANE, SANFORD, FL 32773New ConstructionStellar MLS
- $409,9903 bd2 ba1.5k sqft1343 GRAND FLORA LANE, SANFORD, FL 32773New ConstructionMLS ID #O6438957, Stephen Cline, DR HORTON REALTY OF CENTRAL FLORIDA LLC. Stellar MLS
- $406,9903 bd2 ba1.5k sqft1352 GRAND FLORA LANE, SANFORD, FL 32773New ConstructionStellar MLS
- $498,9905 bd3 ba2.4k sqft1339 GRAND FLORA LANE, SANFORD, FL 32773New ConstructionMLS ID #O6447697, Stephen Cline, DR HORTON REALTY OF CENTRAL FLORIDA LLC. Stellar MLS
- $394,5004 bd2 ba1.8k sqft3198 EASTGROVE TERRACE, SANFORD, FL 32771For SaleMLS ID #O6414437, Gregory Buckley, LOKATION. Stellar MLS
- $377,9004 bd2 ba1.8k sqft4013 SILVERSTREAM TERRACE, SANFORD, FL 32771For SaleMLS ID #O6410873, Dominick Florio, RE/MAX TOWN & COUNTRY REALTY. Stellar MLS
- $498,9905 bd3 ba2.4k sqft1344 GRAND FLORA LANE, SANFORD, FL 32773New ConstructionStellar MLS
- $498,9905 bd3 ba2.4k sqft1371 GRAND FLORA LANE, SANFORD, FL 32773New ConstructionStellar MLS
- $548,9905 bd3 ba2.6k sqft3918 ROYAL AZALEA WAY, SANFORD, FL 32773For SaleMLS ID #O6437284, Roselene Guex, COLDWELL BANKER REALTY. Stellar MLS
- $480,0005 bd4 ba2.2k sqft1100 CORNELL DRIVE, SANFORD, FL 32771For SaleMLS ID #C7527696, Suzanne McGuire, NEXTHOME COAST2COAST. Stellar MLS
- $449,9004 bd3 ba2.4k sqft2029 APALACHICOLA LANE, SANFORD, FL 32771For SaleMLS ID #V4947584, Giovanny Gorostiaga Burgos, LIVELY REAL ESTATE. Stellar MLS
- $445,0003 bd3 ba1.6k sqft1451 DALKEITH COVE, SANFORD, FL 32771For SaleMLS ID #O6441059, Loraine Sanchez Soto, KELLER WILLIAMS LEGACY REALTY. Stellar MLS
- $444,0003 bd2 ba1.6k sqft4560 DULWIK PLACE, SANFORD, FL 32771For SaleMLS ID #V4951248, "Kat" Gonzalez, COLDWELL BANKER REALTY. Stellar MLS
- $415,0003 bd2 ba2.1k sqft809 MUIRFIELD CIRCLE, APOPKA, FL 32712For SaleMLS ID #O6353483, Diann Haubner, LOU HAUBNER REALTY, INC.. Stellar MLS
- $384,9993 bd3 ba1.8k sqft1371 CAPTIVA COVE, SANFORD, FL 32771For SaleMLS ID #O6384208, Kevin Wilhelm, MLSB THE BUREAU POWERED BY CAROM REALTY. Stellar MLS
- $390,0003 bd2 ba1.6k sqft554 WHITTINGHAM PLACE, LAKE MARY, FL 32746For SaleMLS ID #O6408318, Lisa Eichenblatt, KELLER WILLIAMS HERITAGE REALTY. Stellar MLS
