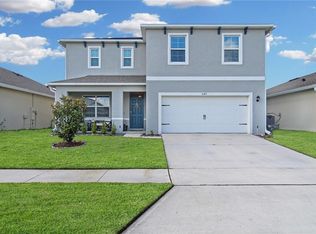
Must-See Home in a Gated Community! Nestled in a charming, hidden gem of a neighborhood just minutes from Historic Downtown Sanford, this exceptional home offers the perfect blend of comfort, convenience, and community living. Residents enjoy outstanding amenities, including a resort-style community pool surrounded by upgraded pavers, a tranquil walking path encircling a picturesque pond, a fenced dog park, and a spacious green park area with benches—perfect for outdoor games, family fun, and relaxing afternoons. Located just minutes from the heart of Historic Downtown Sanford, you'll have easy access to one of Central Florida’s most charming waterfront destinations. Explore brick-lined streets, unique boutiques, local restaurants, craft breweries, year-round events, the scenic RiverWalk, and the beautiful shores of Lake Monroe. Step inside the award-winning Cali floor plan featuring 4 bedrooms, 2 bathrooms, and smart home technology throughout. This thoughtfully designed home includes Z-Wave technology with a smart thermostat, front door lock, porch light controls, touchscreen control hub, and Amazon Dot. The open-concept layout offers a spacious living area that flows seamlessly into the kitchen and dining space, making it ideal for entertaining. A formal entryway provides privacy between the guest bedrooms and the owner's suite, while a centrally located flex space is perfect for a home office, study, or hobby room. The kitchen and bathrooms showcase upgraded granite countertops, and all appliances are included. Additional upgrades include a premium Leaf water softener system with reverse osmosis water filtration and an expanded rear brick-paver patio (42' X 18'), creating the perfect outdoor living space for gatherings, celebrations, and everyday enjoyment. The oversized primary suite is truly impressive, featuring a luxurious ensuite bath with a private water closet and an enormous walk-in closet that feels like an additional room. Enjoy peace of mind and lower utility costs with energy-efficient features including a 15 SEER HVAC system, dual-pane Low-E windows, and durable block-on-block construction. Relax on the covered lanai, enjoy the incredible community amenities, and experience everything this wonderful Sanford location has to offer. This home checks all the boxes and is ready to impress from the moment you walk through the door. Schedule your showing today—this one won't last long!
For sale
Price cut: $5K (7/25)
$400,000
3198 EASTGROVE TERRACE, SANFORD, FL 32771
4beds
1,828sqft
Single Family Residence
Built in 2022
5,660 Square Feet Lot
$396,000 Zestimate®
$219/sqft
$141/mo HOA
What's special
Covered lanaiSmart home technology throughoutDual-pane low-e windowsAward-winning cali floor planFenced dog park
- 69 days |
- 282 |
- 26 |
Zillow last checked:
Listing updated:
Listed by:
Gregory Buckley 407-383-9620,
LOKATION 954-545-5583
Source: Stellar MLS,MLS#: O6414437 Originating MLS: Orlando Regional
Originating MLS: Orlando Regional
Facts & features
Interior
Bedrooms & bathrooms
- Bedrooms: 4
- Bathrooms: 2
- Full bathrooms: 2
Rooms
- Room types: Utility Room
Primary bedroom
- Features: Ceiling Fan(s), Walk-In Closet(s)
- Level: First
- Area: 180 Square Feet
- Dimensions: 12x15
Bedroom 2
- Features: Ceiling Fan(s), Built-in Closet
- Level: First
- Area: 110 Square Feet
- Dimensions: 10x11
Bedroom 3
- Features: Ceiling Fan(s), Built-in Closet
- Level: First
- Area: 110 Square Feet
- Dimensions: 10x11
Bedroom 4
- Features: Ceiling Fan(s), Built-in Closet
- Level: First
- Area: 132 Square Feet
- Dimensions: 11x12
Primary bathroom
- Features: Dual Sinks, En Suite Bathroom, Granite Counters, Shower No Tub, Water Closet/Priv Toilet, Walk-In Closet(s)
- Level: First
- Area: 96 Square Feet
- Dimensions: 8x12
Balcony porch lanai
- Level: First
- Area: 756 Square Feet
- Dimensions: 18x42
Dinette
- Level: First
- Area: 110 Square Feet
- Dimensions: 11x10
Great room
- Level: First
- Area: 240 Square Feet
- Dimensions: 15x16
Kitchen
- Features: Pantry, Granite Counters, Kitchen Island, Walk-In Closet(s)
- Level: First
- Area: 216 Square Feet
- Dimensions: 18x12
Utility room
- Level: First
- Area: 42 Square Feet
- Dimensions: 7x6
Heating
- Central, Electric
Cooling
- Central Air
Appliances
- Included: Dishwasher, Disposal, Dryer, Electric Water Heater, Microwave, Range, Refrigerator, Water Softener
- Laundry: Laundry Room
Features
- Ceiling Fan(s), Kitchen/Family Room Combo, Open Floorplan, Split Bedroom, Stone Counters, Walk-In Closet(s)
- Flooring: Carpet, Ceramic Tile
- Doors: Sliding Doors
- Has fireplace: No
Interior area
- Total structure area: 2,360
- Total interior livable area: 1,828 sqft
Video & virtual tour
Property
Parking
- Total spaces: 2
- Parking features: Driveway, Garage Door Opener
- Attached garage spaces: 2
- Has uncovered spaces: Yes
- Details: Garage Dimensions: 19X19
Features
- Levels: One
- Stories: 1
- Patio & porch: Patio
- Exterior features: Irrigation System
- Fencing: Vinyl
Lot
- Size: 5,660 Square Feet
- Residential vegetation: Trees/Landscaped
Details
- Parcel number: 33193151900000480
- Zoning: RES-1
- Special conditions: None
Construction
Type & style
- Home type: SingleFamily
- Property subtype: Single Family Residence
Materials
- Block, Stucco
- Foundation: Slab
- Roof: Shingle
Condition
- New construction: No
- Year built: 2022
Utilities & green energy
- Sewer: Public Sewer
- Water: Public
- Utilities for property: BB/HS Internet Available, Public, Underground Utilities, Water Connected
Community & HOA
Community
- Features: Community Mailbox, Deed Restrictions, Dog Park, Gated Community - No Guard, Playground, Pool, Sidewalks
- Pet fee: $0 monthly
- Subdivision: EASTGROVE
HOA
- Has HOA: Yes
- Services included: Community Pool, Pool Maintenance
- HOA fee: $141 monthly
- HOA name: EXTREME MANAGEMENT
- HOA phone: 407-480-4200
Location
- Region: Sanford
Financial & listing details
- Price per square foot: $219/sqft
- Tax assessed value: $351,917
- Annual tax amount: $4,813
- Date on market: 6/7/2026
- Cumulative days on market: 52 days
- Listing terms: Cash,Conventional,FHA,VA Loan
- Ownership: Fee Simple
- Total actual rent: 0
- Road surface type: Paved
Estimated market value
$396,000
$376,000 - $416,000
$2,455/mo
Price history
| Date | Event | Price |
|---|---|---|
| 7/25/2026 | Price change | $400,000-1.2%$219/sqft |
Source:  Stellar MLS #O6414437 Report a problem Stellar MLS #O6414437 Report a problem | ||
| 6/23/2026 | Price change | $405,000-1.2%$222/sqft |
Source: Stellar MLS #O6414437 Report a problem | ||
| 6/16/2026 | Price change | $410,000-1.2%$224/sqft |
Source: Stellar MLS #O6414437 Report a problem | ||
| 6/7/2026 | Listed for sale | $415,000+6.4%$227/sqft |
Source: Stellar MLS #O6414437 Report a problem | ||
| 12/27/2022 | Sold | $389,990-1.3%$213/sqft |
Source: Public Record Report a problem | ||
| 11/21/2022 | Pending sale | $394,990$216/sqft |
Source: Stellar MLS #O6041377 Report a problem | ||
| 11/10/2022 | Price change | $394,990-3.2%$216/sqft |
Source: Stellar MLS #O6041377 Report a problem | ||
| 10/26/2022 | Price change | $407,990-4.7%$223/sqft |
Source: Stellar MLS #O6041377 Report a problem | ||
| 8/24/2022 | Price change | $427,990+0.5%$234/sqft |
Source: Stellar MLS #O6041377 Report a problem | ||
| 7/8/2022 | Listed for sale | $425,990$233/sqft |
Source: Stellar MLS #O6041377 Report a problem | ||
Public tax history
| Year | Property taxes | Tax assessment |
|---|---|---|
| 2025 | $5,119 +14.8% | $351,917 +4.2% |
| 2024 | $4,460 -6% | $337,623 -5.2% |
| 2023 | $4,742 +371.6% | $356,328 +375.1% |
| 2022 | $1,006 +264.5% | $75,000 +275% |
| 2021 | $276 | $20,000 |
Find assessor info on the county website
Monthly payment
Est. payment
Payment breakdown
Explore the cost of this home by adjusting the details. Changes won't be saved.Climate risks
Neighborhood: 32771
Nearby schools
GreatSchools rating
- 4/10Midway Elementary SchoolGrades: PK-5Distance: 0.9 mi
- 3/10Millennium Middle SchoolGrades: 6-8Distance: 1 mi
- 5/10Seminole High SchoolGrades: 9-12Distance: 3.5 mi
- $415,0004 bd2 ba1.8k sqft3222 Eastgrove Ter, Sanford, FL 32771Off Market

- $399,6003 bd2 ba1.6k sqft3202 Eastgrove Ter, Sanford, FL 32771Off Market
- $415,2004 bd2 ba2k sqft3190 Eastgrove Ter, Sanford, FL 32771Off Market
- $458,8004 bd-- ba2.4k sqft3186 Eastgrove Ter, Sanford, FL 32771Off Market
- $481,9005 bd-- ba2.5k sqft3210 Eastgrove Ter, Sanford, FL 32771Off Market
- $165,8003 bd1 ba1.3k sqft3450 Garbo Jack Ln, Sanford, FL 32771Off Market
- $417,0004 bd2 ba1.8k sqft3201 Eastgrove Ter, Sanford, FL 32771For Sale
- $445,3004 bd3 ba2.4k sqft3189 Eastgrove Ter, Sanford, FL 32771Off Market
A local agent can set up tours, give advice and negotiate with sellers.
Similar homes
- $370,0003 bd2 ba1.5k sqft3664 SUNGROVE CIRCLE, SANFORD, FL 32771For Sale
 MLS ID #TB8529870, Julio Torres, EXP REALTY LLC. Stellar MLS
 - $394,9994 bd2 ba1.8k sqft4022 SILVERSTREAM TERRACE, SANFORD, FL 32771For Sale
 MLS ID #P4938875, Brandon Hamamura, STELLAR REAL ESTATE OF FLORIDA. Stellar MLS
 - $417,0004 bd2 ba1.8k sqft3201 EASTGROVE TERRACE, SANFORD, FL 32771For Sale
 MLS ID #O6409087, Andrea Munoz, VESTI LLC. Stellar MLS
 - $415,0004 bd3 ba2.4k sqft3165 EASTGROVE TERRACE, SANFORD, FL 32771For Sale
 MLS ID #O6416866, Jack Hart, III LLC, OLYMPUS EXECUTIVE REALTY INC. Stellar MLS
 - $377,9004 bd2 ba1.8k sqft4013 SILVERSTREAM TERRACE, SANFORD, FL 32771For SaleMLS ID #O6410873, Dominick Florio, RE/MAX TOWN & COUNTRY REALTY. Stellar MLS
- $394,9003 bd2 ba1.6k sqft1055 CHASE AUSTIN WAY, SANFORD, FL 32771For SaleMLS ID #O6429418, Tammy Agnini, KGV REALTY GROUP. Stellar MLS
- $415,0004 bd3 ba2.4k sqft3353 EASTGROVE TERRACE, SANFORD, FL 32771For SaleMLS ID #O6389096, Jenny Wemert, WEMERT GROUP REALTY LLC. Stellar MLS
- $444,9004 bd3 ba2.2k sqft3758 SUNGROVE CIRCLE, SANFORD, FL 32771For SaleMLS ID #O6413630, Sabrina Pacini, CENTURY 21 ALTON CLARK. Stellar MLS
- $425,0003 bd2 ba1.5k sqft2440 VINEYARD CIRCLE, SANFORD, FL 32771For SaleMLS ID #O6425775, Mariana Wartella, LPT REALTY, LLC. Stellar MLS
- $454,0004 bd3 ba2.4k sqft2029 APALACHICOLA LANE, SANFORD, FL 32771For SaleMLS ID #V4947584, Giovanny Gorostiaga Burgos, LIVELY REAL ESTATE. Stellar MLS
- $319,4993 bd2 ba1.3k sqft308 BELLA ROSA CIRCLE, SANFORD, FL 32771For SaleMLS ID #S5152430, Eve Metlis, WATSON REALTY CORP. Stellar MLS
- $455,0005 bd3 ba2.2k sqft1457 DALKEITH COVE, SANFORD, FL 32771New ConstructionMLS ID #O6423854, Sheyla Apuy, KELLER WILLIAMS ADVANTAGE III. Stellar MLS
- $529,9903 bd2 ba2.2k sqft3393 BLUFF OAK LANE, SANFORD, FL 32771For SaleMLS ID #O6381065, Ruby Margaret, CHARLES RUTENBERG REALTY ORLANDO. Stellar MLS
- $365,0003 bd3 ba1.6k sqft5369 VIA APPIA WAY, SANFORD, FL 32771For SaleMLS ID #O6432079, Mel Bernstein, PREMIER SOTHEBYS INT'L REALTY. Stellar MLS
- $425,0004 bd2 ba1.6k sqft3638 MARLBERRY WAY, SANFORD, FL 32773New ConstructionMLS ID #O6423601, Maritza Rendon, KGV REALTY GROUP. Stellar MLS
- $470,0004 bd2 ba1.8k sqft3683 BOTANICAL WAY, SANFORD, FL 32773For SaleMLS ID #O6426277, Carla Stanton, MAINFRAME REAL ESTATE. Stellar MLS
- $389,5003 bd3 ba1.9k sqft561 TELFAIR SQUARE COURT, SANFORD, FL 32771For SaleMLS ID #O6416047, Sunita Rathi, WEICHERT REALTORS HALLMARK PRO. Stellar MLS
- $369,0003 bd3 ba1.9k sqft1304 SANDSTONE RUN, SANFORD, FL 32771For SaleMLS ID #O6407354, Kathy Steele, LA ROSA REALTY CW PROPERTIES L. Stellar MLS
- $348,0003 bd3 ba1.5k sqft385 CAPE HONEYSUCKLE PLACE, SANFORD, FL 32771For SaleMLS ID #O6428153, Emma Pilarte, THE CASPI TEAM REALTY, INC.. Stellar MLS
- $388,0004 bd2 ba1.8k sqft2135 E OLD MILL DRIVE, DELTONA, FL 32725For SaleMLS ID #O6393664, Jenny Wemert, WEMERT GROUP REALTY LLC. Stellar MLS
