
Why wait for new construction when this nearly new 2025 D.R. Horton Harper floorplan is ready now? Located in the Concorde community of Sanford, this beautiful 4-bedroom, 2-bathroom home offers 1,665 heated square feet, an open-concept layout, abundant natural light, tile flooring, granite countertops, stainless steel appliances, and smart home technology. Completed only about 7 months ago. This home offers peace of mind and modern comfort without the wait. Enjoy a fenced backyard, screened-in back patio, and a whole-house water filtration and conditioning system. Additional smart features include Apple Home and Google Home compatible front and back door locks, doorbell, thermostat, and multiple Lutron smart lights. Community amenities include a pool, and the location offers convenient access to shopping, dining, parks, and major roads. Move-in ready and beautifully upgraded—schedule your private showing today!
New construction
Price cut: $5K (7/20)
$425,000
3638 MARLBERRY WAY, SANFORD, FL 32773
4beds
1,665sqft
:
Get pre-qualified$2,871/mo
Single Family Residence
Built in 2025
5,400 Square Feet Lot
$-- Zestimate®
$255/sqft
$89/mo HOA
What's special
Granite countertopsAbundant natural lightOpen-concept layoutSmart home technologyFenced backyardMultiple lutron smart lightsTile flooring
- 20 days |
- 249 |
- 36 |
Zillow last checked:
Listing updated:
Listed by:
Maritza Rendon 321-616-0654,
KGV REALTY GROUP 407-474-0844
Source: Stellar MLS,MLS#: O6423601 Originating MLS: Orlando Regional
Originating MLS: Orlando Regional
Facts & features
Interior
Bedrooms & bathrooms
- Bedrooms: 4
- Bathrooms: 2
- Full bathrooms: 2
Primary bedroom
- Features: Walk-In Closet(s)
- Level: First
- Area: 178.22 Square Feet
- Dimensions: 13.3x13.4
Bathroom 2
- Level: First
- Area: 118.17 Square Feet
- Dimensions: 10.1x11.7
Bathroom 3
- Level: First
- Area: 140.39 Square Feet
- Dimensions: 10.1x13.9
Bathroom 4
- Level: First
- Area: 134 Square Feet
- Dimensions: 10x13.4
Great room
- Level: First
- Area: 292.53 Square Feet
- Dimensions: 19.9x14.7
Kitchen
- Level: First
- Area: 282.24 Square Feet
- Dimensions: 19.2x14.7
Heating
- Central, Electric
Cooling
- Central Air
Appliances
- Included: Dishwasher, Disposal, Range, Refrigerator
- Laundry: Inside, Laundry Room
Features
- Kitchen/Family Room Combo, Living Room/Dining Room Combo, Open Floorplan, Stone Counters, Thermostat, Walk-In Closet(s)
- Flooring: Carpet, Ceramic Tile
- Doors: Sliding Doors
- Has fireplace: No
Interior area
- Total structure area: 2,090
- Total interior livable area: 1,665 sqft
Video & virtual tour
Property
Parking
- Total spaces: 2
- Parking features: Driveway, Garage Door Opener
- Attached garage spaces: 2
- Has uncovered spaces: Yes
- Details: Garage Dimensions: 20X18
Features
- Levels: One
- Stories: 1
- Patio & porch: Front Porch, Rear Porch
- Exterior features: Sidewalk
- Fencing: Vinyl
Lot
- Size: 5,400 Square Feet
Details
- Parcel number: 0720315WE00002650
- Zoning: RES
- Special conditions: None
Construction
Type & style
- Home type: SingleFamily
- Property subtype: Single Family Residence
Materials
- Block, Stucco
- Foundation: Slab
- Roof: Shingle
Condition
- Completed
- New construction: Yes
- Year built: 2025
Details
- Builder name: DR HORTON
Utilities & green energy
- Sewer: Public Sewer
- Water: Public
- Utilities for property: Cable Available, Electricity Available, Sewer Available, Street Lights, Underground Utilities, Water Available
Community & HOA
Community
- Features: Playground, Pool, Sidewalks
- Pet fee: $0 monthly
- Subdivision: CONCORDE PH 2
HOA
- Has HOA: Yes
- Amenities included: Playground, Pool
- Services included: Community Pool, Pool Maintenance, Recreational Facilities
- HOA fee: $89 monthly
- HOA name: Stephanie
- HOA phone: 407-480-4200
Location
- Region: Sanford
Financial & listing details
- Price per square foot: $255/sqft
- Tax assessed value: $90,000
- Annual tax amount: $1,631
- Date on market: 7/9/2026
- Cumulative days on market: 20 days
- Listing terms: Cash,Conventional,FHA,VA Loan
- Ownership: Fee Simple
- Total actual rent: 0
- Electric utility on property: Yes
- Road surface type: Asphalt, Paved
Estimated market value
Not available
Estimated sales range
Not available
Not available
Price history
| Date | Event | Price |
|---|---|---|
| 7/20/2026 | Price change | $425,000-1.2%$255/sqft |
Source:  Stellar MLS #O6423601 Report a problem Stellar MLS #O6423601 Report a problem | ||
| 7/9/2026 | Listed for sale | $430,000+7.5%$258/sqft |
Source: Stellar MLS #O6423601 Report a problem | ||
| 12/10/2025 | Sold | $399,990-3.6%$240/sqft |
Source: Stellar MLS #O6333261 Report a problem | ||
| 11/14/2025 | Pending sale | $414,990$249/sqft |
Source: Stellar MLS #O6333261 Report a problem | ||
| 10/29/2025 | Price change | $414,990-1.8%$249/sqft |
Source: Stellar MLS #O6333261 Report a problem | ||
| 10/28/2025 | Price change | $422,465-0.6%$254/sqft |
Source:  DR Horton Report a problem DR Horton Report a problem | ||
| 10/22/2025 | Pending sale | $424,990$255/sqft |
Source: Stellar MLS #O6333261 Report a problem | ||
| 9/3/2025 | Price change | $424,990+0.5%$255/sqft |
Source: DR Horton Report a problem | ||
| 8/5/2025 | Listed for sale | $422,990$254/sqft |
Source: Stellar MLS #O6333261 Report a problem | ||
Public tax history
| Year | Property taxes | Tax assessment |
|---|---|---|
| 2025 | $1,632 +68% | $90,000 +63.6% |
| 2024 | $971 | $55,000 |
Find assessor info on the county website
Monthly payment
Est. payment
Payment breakdown
Explore the cost of this home by adjusting the details. Changes won't be saved.Climate risks
Neighborhood: 32773
Nearby schools
GreatSchools rating
- 3/10Pine Crest Elementary SchoolGrades: PK-5Distance: 1.9 mi
- 9/10Sanford Middle SchoolGrades: 6-8Distance: 3 mi
- 5/10Seminole High SchoolGrades: 9-12Distance: 2.6 mi
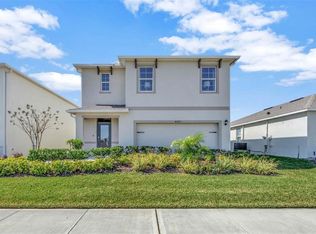
- $489,9905 bd3 ba2.4k sqft3644 Marlberry Way, Sanford, FL 32773Sold
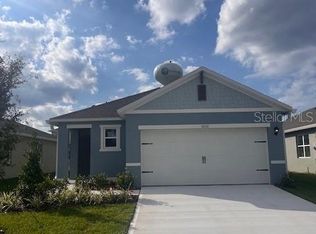
- $399,9903 bd2 ba1.5k sqft3632 Marlberry Way, Sanford, FL 32773Sold
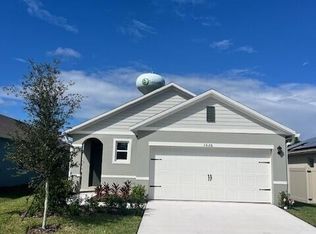
- $397,9903 bd2 ba1.5k sqft3626 Marlberry Way, Sanford, FL 32773Sold
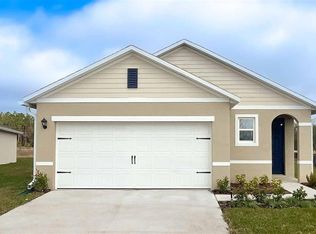
- $389,9903 bd2 ba1.5k sqft3650 Marlberry Way, Sanford, FL 32773Sold
- $481,9905 bd3 ba2.4k sqft3414 Fort Mellon Ln, Sanford, FL 32773Sold
- $438,9904 bd2 ba1.8k sqft3620 Marlberry Way, Sanford, FL 32773Sold
- $409,9903 bd2 ba1.5k sqft3408 Fort Mellon Ln, Sanford, FL 32773Sold
- $445,9904 bd2 ba1.8k sqft2201 Cassia Ct, Sanford, FL 32773Sold
A local agent can set up tours, give advice and negotiate with sellers.
Similar homes
- $480,0004 bd2 ba1.8k sqft3683 BOTANICAL WAY, SANFORD, FL 32773For Sale

 MLS ID #O6426277, Carla Stanton, MAINFRAME REAL ESTATE. Stellar MLS
 - $414,9903 bd2 ba1.5k sqft1349 CAMELLIA BLOOM LANE, SANFORD, FL 32773New Construction
 Stellar MLS
 - $426,9903 bd2 ba1.6k sqft1364 GRAND FLORA LANE, SANFORD, FL 32773New Construction
 Stellar MLS
 - $473,5004 bd2 ba1.8k sqft3768 BOTANICAL WAY, SANFORD, FL 32773For Sale
 MLS ID #O6417392, Raj Kataria, AK PROPERTY BROKERS INC. Stellar MLS
 - $435,0004 bd2 ba1.8k sqft2001 APALACHICOLA LANE, SANFORD, FL 32771For SaleMLS ID #O6418780, Denise McKinley, RE/MAX TOWN & COUNTRY REALTY. Stellar MLS
- $417,0004 bd2 ba1.8k sqft3201 EASTGROVE TERRACE, SANFORD, FL 32771For SaleMLS ID #O6409087, Andrea Munoz, VESTI LLC. Stellar MLS
- $400,0004 bd2 ba1.8k sqft3198 EASTGROVE TERRACE, SANFORD, FL 32771For SaleMLS ID #O6414437, Gregory Buckley, LOKATION. Stellar MLS
- $409,0004 bd2 ba2k sqft1195 CRANE TALON WAY, SANFORD, FL 32771For SaleMLS ID #O6366339, Thomas Nickley, Jr, KELLER WILLIAMS REALTY AT THE PARKS. Stellar MLS
- $444,9004 bd3 ba2.2k sqft3758 SUNGROVE CIRCLE, SANFORD, FL 32771For SaleMLS ID #O6413630, Sabrina Pacini, CENTURY 21 ALTON CLARK. Stellar MLS
- $415,0004 bd3 ba2.4k sqft3353 EASTGROVE TERRACE, SANFORD, FL 32771For SaleMLS ID #O6389096, Jenny Wemert, WEMERT GROUP REALTY LLC. Stellar MLS
- $377,9004 bd2 ba1.8k sqft4013 SILVERSTREAM TERRACE, SANFORD, FL 32771For SaleMLS ID #O6410873, Dominick Florio, RE/MAX TOWN & COUNTRY REALTY. Stellar MLS
- $465,0005 bd3 ba2.2k sqft1457 DALKEITH COVE, SANFORD, FL 32771New ConstructionMLS ID #O6423854, Sheyla Apuy, KELLER WILLIAMS ADVANTAGE III. Stellar MLS
- $459,0004 bd3 ba2.4k sqft2029 APALACHICOLA LANE, SANFORD, FL 32771For SaleMLS ID #V4947584, Giovanny Gorostiaga Burgos, LPT REALTY, LLC. Stellar MLS
- $464,0005 bd3 ba2.4k sqft3524 SUNGROVE CIRCLE, SANFORD, FL 32771For SaleMLS ID #O6398389, Kishore Doranala, CHARLES RUTENBERG REALTY ORLANDO. Stellar MLS
- $369,0004 bd2 ba1.8k sqft1191 ABAGAIL DRIVE, DELTONA, FL 32725For SaleMLS ID #O6422030, Jenny Wemert, WEMERT GROUP REALTY LLC. Stellar MLS
- $420,0004 bd3 ba1.6k sqft1326 TARFLOWER DRIVE, WINTER SPRINGS, FL 32708For SaleMLS ID #O6416617, Yuly Rodriguez, DOUGLAS EDMUND REAL ESTATE LLC. Stellar MLS
- $439,0004 bd2 ba1.9k sqft2364 CARRIAGE POINTE LOOP, APOPKA, FL 32712For SaleMLS ID #O6421856, Vivian Saavedra, LPT REALTY, LLC. Stellar MLS
- $395,0004 bd3 ba2.3k sqft1423 ALEXINGTON AVENUE, DELTONA, FL 32725For SaleMLS ID #V4947271, Jennifer Alsbrooks-Gonzalez, LLC, LPT REALTY LLC. Stellar MLS
- $418,9004 bd2 ba1.8k sqft623 LAZIO CIRCLE, DEBARY, FL 32713For SaleMLS ID #O6406891, Taylor Benfield, YOUR HOME SOLD GUARANTEED REAL. Stellar MLS
- $420,0004 bd3 ba2.3k sqft848 JETWAY STREET, ORANGE CITY, FL 32763For SaleMLS ID #G5113814, Mario Deniz, DENIZ REALTY PARTNERS LLC. Stellar MLS
