Welcome to this stunning 5-bedroom, 3-bathroom home located in the gated Eastgrove community in the heart of Sanford, FL—where modern design meets everyday comfort. Offering 2,447 square feet of thoughtfully designed living space, this impressive two-story, all-concrete block home features a versatile open-concept layout perfect for today’s lifestyle. The spacious first floor is anchored by a beautifully appointed kitchen with sleek stainless steel appliances, seamlessly flowing into the living and dining areas—ideal for both entertaining and everyday living. A convenient downstairs bedroom and full bathroom provide the perfect setup for guests or multi-generational living. Upstairs, a generous loft offers flexible space for a home office, or play area. The private primary suite is tucked away off the loft and features a large walk-in closet and an en-suite bathroom with dual vanities and plenty of room to start your day with ease. Three additional bedrooms, a full bathroom, linen storage, and an upstairs laundry room add to the home’s thoughtful design and functionality. Situated in a growing community near shopping, dining, major highways, and top-rated schools, this nearly new home offers the perfect blend of comfort, convenience, and space to grow. Schedule your private showing today!
For sale
Price cut: $15K (7/9)
$464,000
3524 SUNGROVE CIRCLE, SANFORD, FL 32771
5beds
2,447sqft
:
Get pre-qualified$3,153/mo
Single Family Residence
Built in 2023
5,196 Square Feet Lot
$457,200 Zestimate®
$190/sqft
$150/mo HOA
What's special
Three additional bedroomsLinen storageSpacious first floorVersatile open-concept layoutBeautifully appointed kitchenSleek stainless steel appliancesUpstairs laundry room
- 116 days |
- 241 |
- 14 |
Zillow last checked:
Listing updated:
Listed by:
Kishore Doranala 407-461-0320,
CHARLES RUTENBERG REALTY ORLANDO 407-622-2122
Source: Stellar MLS,MLS#: O6398389 Originating MLS: Orlando Regional
Originating MLS: Orlando Regional
Facts & features
Interior
Bedrooms & bathrooms
- Bedrooms: 5
- Bathrooms: 3
- Full bathrooms: 3
Primary bedroom
- Features: Built-in Closet
- Level: Second
- Area: 236.25 Square Feet
- Dimensions: 18.9x12.5
Bedroom 2
- Features: Built-in Closet
- Level: First
- Area: 144.72 Square Feet
- Dimensions: 13.4x10.8
Bedroom 3
- Features: Built-in Closet
- Level: Second
- Area: 125.4 Square Feet
- Dimensions: 11x11.4
Bedroom 4
- Features: Built-in Closet
- Level: Second
- Area: 125.4 Square Feet
- Dimensions: 11x11.4
Bedroom 5
- Features: Built-in Closet
- Level: Second
- Area: 125.4 Square Feet
- Dimensions: 11x11.4
Dining room
- Level: First
- Area: 132 Square Feet
- Dimensions: 11x12
Kitchen
- Level: First
Living room
- Level: First
- Area: 220.52 Square Feet
- Dimensions: 14.9x14.8
Heating
- Central, Electric
Cooling
- Central Air
Appliances
- Included: Cooktop, Dishwasher, Disposal, Dryer, Electric Water Heater, Microwave, Range, Refrigerator, Washer
- Laundry: Electric Dryer Hookup, Upper Level, Washer Hookup
Features
- Eating Space In Kitchen, Living Room/Dining Room Combo, Open Floorplan, PrimaryBedroom Upstairs, Thermostat, Walk-In Closet(s)
- Flooring: Carpet, Tile
- Doors: Sliding Doors
- Has fireplace: No
Interior area
- Total structure area: 2,447
- Total interior livable area: 2,447 sqft
Video & virtual tour
Property
Parking
- Total spaces: 2
- Parking features: Garage - Attached
- Attached garage spaces: 2
Features
- Levels: Two
- Stories: 2
- Exterior features: Irrigation System, Sidewalk
Lot
- Size: 5,196 Square Feet
Details
- Parcel number: 33193152200001790
- Zoning: RES
- Special conditions: None
Construction
Type & style
- Home type: SingleFamily
- Property subtype: Single Family Residence
Materials
- Block, Stucco
- Foundation: Slab
- Roof: Shingle
Condition
- New construction: No
- Year built: 2023
Utilities & green energy
- Sewer: Public Sewer
- Water: Public
- Utilities for property: Cable Available, Electricity Connected, Sprinkler Meter, Street Lights, Underground Utilities, Water Connected
Community & HOA
Community
- Pet fee: $0 monthly
- Subdivision: EASTGROVE PH 2
HOA
- Has HOA: Yes
- HOA fee: $150 monthly
- HOA name: Access Residential Management
- HOA phone: 407-480-4200
Location
- Region: Sanford
Financial & listing details
- Price per square foot: $190/sqft
- Tax assessed value: $384,302
- Annual tax amount: $4,980
- Date on market: 4/15/2026
- Cumulative days on market: 117 days
- Ownership: Fee Simple
- Total actual rent: 0
- Electric utility on property: Yes
- Road surface type: Asphalt, Paved
Estimated market value
$457,200
$434,000 - $480,000
$2,938/mo
Price history
| Date | Event | Price |
|---|---|---|
| 7/9/2026 | Price change | $464,000-3.1%$190/sqft |
Source:  Stellar MLS #O6398389 Report a problem Stellar MLS #O6398389 Report a problem | ||
| 4/15/2026 | Listed for sale | $479,000+9.1%$196/sqft |
Source: Stellar MLS #O6398389 Report a problem | ||
| 1/2/2024 | Sold | $438,990$179/sqft |
Source: Public Record Report a problem | ||
| 6/17/2023 | Listing removed | -- |
Source:  DR Horton Report a problem DR Horton Report a problem | ||
| 6/14/2023 | Pending sale | $438,990$179/sqft |
Source: DR Horton Report a problem | ||
| 6/13/2023 | Listed for sale | $438,990$179/sqft |
Source: DR Horton Report a problem | ||
| 6/13/2023 | Pending sale | $438,990$179/sqft |
Source: DR Horton Report a problem | ||
| 6/3/2023 | Listed for sale | $438,990$179/sqft |
Source: DR Horton Report a problem | ||
Public tax history
| Year | Property taxes | Tax assessment |
|---|---|---|
| 2025 | $5,562 +11.7% | $384,302 +1.9% |
| 2024 | $4,981 +367.8% | $377,080 +371.3% |
| 2023 | $1,065 +220.3% | $80,000 +222.7% |
| 2022 | $332 | $24,792 |
Find assessor info on the county website
Monthly payment
Est. payment
Payment breakdown
Explore the cost of this home by adjusting the details. Changes won't be saved.Climate risks
Neighborhood: 32771
Nearby schools
GreatSchools rating
- 4/10Midway Elementary SchoolGrades: PK-5Distance: 1 mi
- 3/10Millennium Middle SchoolGrades: 6-8Distance: 1.1 mi
- 5/10Seminole High SchoolGrades: 9-12Distance: 3.7 mi
Schools provided by the listing agent
- Elementary: Midway Elementary
- Middle: Millennium Middle
- High: Seminole High
Source: Stellar MLS. This data may not be complete. We recommend contacting the local school district to confirm school assignments for this home.
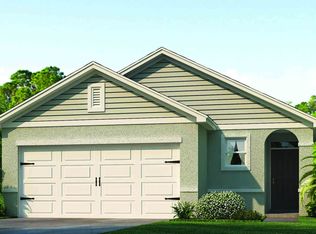
- $362,9903 bd2 ba1.5k sqft3520 Sungrove Cir, Sanford, FL 32771Sold

- $375,9903 bd2 ba1.6k sqft3532 Sungrove Cir, Sanford, FL 32771Sold
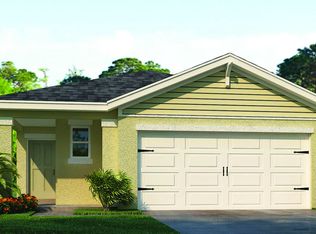
- $368,9902 bd2 ba1.6k sqft3516 Sungrove Cir, Sanford, FL 32771Sold
- $362,9903 bd2 ba1.5k sqft3540 Sungrove Cir, Sanford, FL 32771Sold

- $364,9903 bd2 ba1.6k sqft3544 Sungrove Cir, Sanford, FL 32771Sold
- $449,9004 bd3 ba2.2k sqft3536 Sungrove Cir, Sanford, FL 32771Sold
- $368,9902 bd2 ba1.6k sqft3636 Sungrove Cir, Sanford, FL 32771Sold
- $362,9903 bd2 ba1.5k sqft3640 Sungrove Cir, Sanford, FL 32771Sold
A local agent can set up tours, give advice and negotiate with sellers.
Similar homes
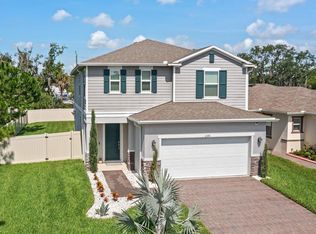
- $439,0004 bd3 ba2.1k sqft2396 TWIN FLOWER LANE, SANFORD, FL 32771For Sale
 MLS ID #O6427072, Angela Robinson, KELLER WILLIAMS WINTER PARK. Stellar MLS
 - $415,0004 bd3 ba2.4k sqft3353 EASTGROVE TERRACE, SANFORD, FL 32771For Sale
 MLS ID #O6389096, Jenny Wemert, WEMERT GROUP REALTY LLC. Stellar MLS
 - $454,0004 bd3 ba2.4k sqft2029 APALACHICOLA LANE, SANFORD, FL 32771For Sale
 MLS ID #V4947584, Giovanny Gorostiaga Burgos, LIVELY REAL ESTATE. Stellar MLS
 - $435,0004 bd2 ba1.8k sqft2001 APALACHICOLA LANE, SANFORD, FL 32771For Sale
 MLS ID #O6418780, Denise McKinley, RE/MAX TOWN & COUNTRY REALTY. Stellar MLS
 - $400,0004 bd2 ba1.8k sqft3198 EASTGROVE TERRACE, SANFORD, FL 32771For SaleMLS ID #O6414437, Gregory Buckley, LOKATION. Stellar MLS
- $377,9004 bd2 ba1.8k sqft4013 SILVERSTREAM TERRACE, SANFORD, FL 32771For SaleMLS ID #O6410873, Dominick Florio, RE/MAX TOWN & COUNTRY REALTY. Stellar MLS
- $529,9903 bd2 ba2.2k sqft3393 BLUFF OAK LANE, SANFORD, FL 32771For SaleMLS ID #O6381065, Ruby Margaret, CHARLES RUTENBERG REALTY ORLANDO. Stellar MLS
- $449,9004 bd3 ba2.3k sqft5824 GREAT EGRET DRIVE, SANFORD, FL 32773For SaleMLS ID #TB8534469, Joshua Nogowski, TAH FLORIDA LLC. Stellar MLS
- $474,9004 bd3 ba2.2k sqft1093 AMANDA KAY CIRCLE, SANFORD, FL 32771For SaleMLS ID #O6429459, Robert Salmons, ENTERA REALTY LLC. Stellar MLS
- $499,9004 bd2 ba1.9k sqft5483 GLEN OAK PLACE, SANFORD, FL 32771For SaleMLS ID #O6430157, Veronica Figueroa, EXP REALTY LLC. Stellar MLS
- $470,0004 bd2 ba1.8k sqft3683 BOTANICAL WAY, SANFORD, FL 32773For SaleMLS ID #O6426277, Carla Stanton, MAINFRAME REAL ESTATE. Stellar MLS
- $500,9905 bd3 ba2.4k sqft1367 GRAND FLORA LANE, SANFORD, FL 32773New ConstructionMLS ID #O6430622, Stephen Cline, DR HORTON REALTY OF CENTRAL FLORIDA LLC. Stellar MLS
- $360,0003 bd2 ba1.7k sqft327 MARATHON LANE, SANFORD, FL 32771For SaleMLS ID #V4950331, Farrah Thacker, LPT REALTY LLC. Stellar MLS
- $550,0005 bd3 ba2.7k sqft4000 CLIPSTONE PLACE, SANFORD, FL 32773For SaleMLS ID #O6403097, Jenny Wemert, WEMERT GROUP REALTY LLC. Stellar MLS
- $498,9905 bd3 ba2.4k sqft1371 GRAND FLORA LANE, SANFORD, FL 32773New ConstructionStellar MLS
- $481,0004 bd3 ba2.2k sqft5640 SIRACUSA LANE, SANFORD, FL 32771For SaleMLS ID #O6402629, Sara Hayes, THE KEY REALTY GROUP. Stellar MLS
- $520,0003 bd3 ba2.5k sqft3924 HANWORTH LOOP, SANFORD, FL 32773For SaleMLS ID #O6423171, Tiphany Weeks, DIAMOND REAL ESTATE GROUP. Stellar MLS
- $473,5004 bd2 ba1.8k sqft3768 BOTANICAL WAY, SANFORD, FL 32773For SaleMLS ID #O6417392, Raj Kataria, AK PROPERTY BROKERS INC. Stellar MLS
- $319,4993 bd2 ba1.3k sqft308 BELLA ROSA CIRCLE, SANFORD, FL 32771For SaleMLS ID #S5152430, Eve Metlis, WATSON REALTY CORP. Stellar MLS
- $309,9003 bd2 ba1.4k sqft332 MCKAY BOULEVARD, SANFORD, FL 32771For SaleMLS ID #O6414208, Robert Salmons, ENTERA REALTY LLC. Stellar MLS
