NEW REDUCED PRICE! Welcome to this beautiful 2024 D.R. Horton Cali model in the desirable Concorde community of Sanford! Offering 4 bedrooms, 2 bathrooms, and 1,836 sq. ft., this one-story home features an open-concept design with a desirable split-bedroom floor plan. A standout feature is the COVERED & SCREENED REAR LANAI—an approximately $17,000 upgrade—creating the perfect space for morning coffee, relaxing evenings, and year-round Florida entertaining. The backyard is already fenced along the rear and one side, providing added privacy. The spacious kitchen overlooks the living and dining areas and features stone countertops, a large center island, generous pantry, stainless steel appliances, and upgraded Samsung Smart range and microwave. The private primary suite is located at the rear of the home and includes dual vanities, a shower/tub combination, and a large walk-in closet. Three additional bedrooms provide flexibility for family, guests, or a home office. Additional features include ceramic tile in the main living areas, irrigation system, two-car garage, water softener ready for installation, and D.R. Horton Smart Home technology. Enjoy Concorde's community pool and playground, plus the added benefit of a LOW HOA and NO CDD! Conveniently located near SR-417, I-4, Sanford International Airport, historic Downtown Sanford, shopping, dining, and highly sought-after Seminole County schools. Move-in ready, beautifully maintained, and now offered at a NEW REDUCED PRICE—schedule your private showing today!
For sale
Price cut: $3.6K (8/23)
$469,900
3768 BOTANICAL WAY, SANFORD, FL 32773
4beds
1,836sqft
Single Family Residence
Built in 2024
5,000 Square Feet Lot
$465,700 Zestimate®
$256/sqft
$73/mo HOA
What's special
Large center islandTwo-car garageCarpeted bedroomsCovered screened rear lanaiSmart home technology packageGenerous pantryIrrigation system
- 116 days
- 99
- 4
Zillow last checked:
Listing updated:
Listed by:
Raj Kataria 407-340-3628,
AK PROPERTY BROKERS INC 407-340-3628
Source: Stellar MLS,MLS#: O6417392 Originating MLS: Orlando Regional
Originating MLS: Orlando Regional
Facts & features
Interior
Bedrooms & bathrooms
- Bedrooms: 4
- Bathrooms: 2
- Full bathrooms: 2
Rooms
- Room types: Utility Room
Primary bedroom
- Features: Walk-In Closet(s)
- Level: First
- Area: 180 Square Feet
- Dimensions: 12x15
Bedroom 2
- Features: Built-in Closet
- Level: First
- Area: 110 Square Feet
- Dimensions: 10x11
Bedroom 3
- Features: Built-in Closet
- Level: First
- Area: 110 Square Feet
- Dimensions: 10x11
Bedroom 4
- Features: Built-in Closet
- Level: First
- Area: 121 Square Feet
- Dimensions: 11x11
Balcony porch lanai
- Level: First
- Area: 88 Square Feet
- Dimensions: 11x8
Dining room
- Level: First
- Area: 110 Square Feet
- Dimensions: 11x10
Kitchen
- Level: First
- Area: 198 Square Feet
- Dimensions: 18x11
Living room
- Level: First
- Area: 240 Square Feet
- Dimensions: 15x16
Heating
- Central, Electric
Cooling
- Central Air
Appliances
- Included: Dishwasher, Microwave, Range, Refrigerator
- Laundry: Inside, Laundry Room
Features
- Eating Space In Kitchen, Kitchen/Family Room Combo, Living Room/Dining Room Combo, Open Floorplan, Solid Surface Counters, Split Bedroom, Stone Counters, Thermostat, Walk-In Closet(s)
- Flooring: Carpet, Ceramic Tile
- Doors: Sliding Doors
- Has fireplace: No
Interior area
- Total structure area: 2,344
- Total interior livable area: 1,836 sqft
Property
Parking
- Total spaces: 2
- Parking features: Driveway, Garage Door Opener
- Attached garage spaces: 2
- Has uncovered spaces: Yes
- Details: Garage Dimensions: 20x20
Features
- Levels: One
- Stories: 1
- Patio & porch: Covered, Patio, Rear Porch, Screened
- Exterior features: Irrigation System, Rain Gutters, Sidewalk, Sprinkler Metered
- Fencing: Vinyl
Lot
- Size: 5,000 Square Feet
Details
- Parcel number: 0720315VZ00000350
- Zoning: RES
- Special conditions: None
Construction
Type & style
- Home type: SingleFamily
- Property subtype: Single Family Residence
Materials
- Block, Stucco
- Foundation: Slab
- Roof: Shingle
Condition
- New construction: No
- Year built: 2024
Details
- Builder model: Cali
- Builder name: D.R. Horton
Utilities & green energy
- Sewer: Public Sewer
- Water: Public
- Utilities for property: BB/HS Internet Available, Electricity Available, Sewer Available, Street Lights, Underground Utilities, Water Available
Community & HOA
Community
- Features: Deed Restrictions, Playground, Pool, Sidewalks
- Pet fee: $0 monthly
- Subdivision: CONCORDE PH 1
HOA
- Has HOA: Yes
- Amenities included: Playground, Pool
- Services included: Community Pool, Pool Maintenance
- HOA fee: $73 monthly
- HOA name: Access Residential Management - Stephanie
- HOA phone: 407-480-4200
Location
- Region: Sanford
Financial & listing details
- Price per square foot: $256/sqft
- Tax assessed value: $378,420
- Annual tax amount: $6,860
- Date on market: 6/17/2026
- Cumulative days on market: 116 days
- Listing terms: Cash,Conventional,FHA,VA Loan
- Ownership: Fee Simple
- Total actual rent: 0
- Electric utility on property: Yes
- Road surface type: Paved
Estimated market value
$465,700
$442,000 - $489,000
$2,539/mo
Price history
| Date | Event | Price |
|---|---|---|
| 8/23/2026 | Price change | $469,900-0.8%$256/sqft |
Source:  Stellar MLS #O6417392 Report a problem Stellar MLS #O6417392 Report a problem | ||
| 6/30/2026 | Price change | $473,500-0.9%$258/sqft |
Source: Stellar MLS #O6417392 Report a problem | ||
| 6/17/2026 | Listed for sale | $477,999+9.1%$260/sqft |
Source: Stellar MLS #O6417392 Report a problem | ||
| 3/15/2024 | Sold | $437,990$239/sqft |
Source: Stellar MLS #O6174463 Report a problem | ||
| 2/6/2024 | Pending sale | $437,990$239/sqft |
Source: Stellar MLS #O6174463 Report a problem | ||
| 1/29/2024 | Listed for sale | $437,990$239/sqft |
Source: Stellar MLS #O6174463 Report a problem | ||
Public tax history
| Year | Property taxes | Tax assessment |
|---|---|---|
| 2025 | -- | $378,420 +320.5% |
| 2024 | $1,589 +44% | $90,000 +44.8% |
| 2023 | $1,104 | $62,154 |
Find assessor info on the county website
Monthly payment
Est. payment
Payment breakdown
Explore the cost of this home by adjusting the details. Changes won't be saved.Climate risks
Neighborhood: 32773

Similar homes

- $548,9905 bd3 ba2.6k sqft3918 ROYAL AZALEA WAY, SANFORD, FL 32773For Sale

 MLS ID #O6437284, Roselene Guex, COLDWELL BANKER REALTY. Stellar MLS

 - $415,0004 bd2 ba2k sqft1446 SAVOY LANE, SANFORD, FL 32771For Sale
 MLS ID #O6434665, Amy Turner, KELLER WILLIAMS WINTER PARK. Stellar MLS

 - $439,9004 bd3 ba2.2k sqft3758 SUNGROVE CIRCLE, SANFORD, FL 32771For Sale
 MLS ID #O6413630, Sabrina Pacini, CENTURY 21 ALTON CLARK. Stellar MLS
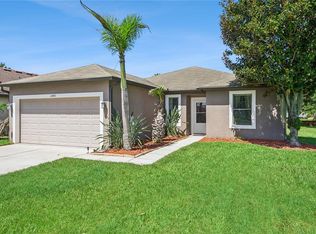
 - $425,0003 bd2 ba1.5k sqft2440 VINEYARD CIRCLE, SANFORD, FL 32771For Sale
 MLS ID #O6425775, Mariana Wartella, LPT REALTY, LLC. Stellar MLS
 - $499,0004 bd2 ba2k sqft2955 SABEL OAK PLACE, OVIEDO, FL 32765For SaleMLS ID #TB8555766, Shirley Godefroy, FLORIDA HOMES REALTY & MORTGAGE. Stellar MLS
- $519,9005 bd3 ba2.5k sqft3162 EASTGROVE TERRACE, SANFORD, FL 32771For SaleMLS ID #O6439796, Alonso Delgado, PA, REALTY ONE GROUP MVP. Stellar MLS
- $445,0003 bd3 ba1.6k sqft1451 DALKEITH COVE, SANFORD, FL 32771For SaleMLS ID #O6441059, Loraine Sanchez Soto, KELLER WILLIAMS LEGACY REALTY. Stellar MLS
- $449,9004 bd3 ba2.4k sqft2029 APALACHICOLA LANE, SANFORD, FL 32771For SaleMLS ID #V4947584, Giovanny Gorostiaga Burgos, LIVELY REAL ESTATE. Stellar MLS
- $469,7773 bd3 ba2k sqft617 RANDON TERRACE, LAKE MARY, FL 32746For SaleMLS ID #O6446235, Karen Arbutine, RE/MAX CENTRAL REALTY. Stellar MLS
- $394,5004 bd2 ba1.8k sqft3198 EASTGROVE TERRACE, SANFORD, FL 32771For SaleMLS ID #O6414437, Gregory Buckley, LOKATION. Stellar MLS
- $389,9994 bd2 ba1.8k sqft4022 SILVERSTREAM TERRACE, SANFORD, FL 32771For SaleMLS ID #P4938875, Brandon Hamamura, STELLAR REAL ESTATE OF FLORIDA. Stellar MLS
- $376,5004 bd2 ba1.9k sqft128 BELLA ROSA CIRCLE, SANFORD, FL 32771For SaleMLS ID #O6432990, Joe Cooter, WEICHERT REALTORS HALLMARK PRO. Stellar MLS
- $519,9903 bd2 ba2.2k sqft3393 BLUFF OAK LANE, SANFORD, FL 32771For SaleMLS ID #O6381065, Ruby Margaret, CHARLES RUTENBERG REALTY ORLANDO. Stellar MLS
- $415,0004 bd3 ba2.4k sqft3165 EASTGROVE TERRACE, SANFORD, FL 32771For SaleMLS ID #O6416866, Jack Hart, III LLC, OLYMPUS EXECUTIVE REALTY INC. Stellar MLS
- $377,9004 bd2 ba1.8k sqft4013 SILVERSTREAM TERRACE, SANFORD, FL 32771For SaleMLS ID #O6410873, Dominick Florio, RE/MAX TOWN & COUNTRY REALTY. Stellar MLS
- $399,0004 bd2 ba1.8k sqft3201 EASTGROVE TERRACE, SANFORD, FL 32771For SaleMLS ID #O6409087, Andrea Munoz, VESTI LLC. Stellar MLS
- $420,0004 bd2 ba1.9k sqft2512 ABACUS COURT, LAKE MARY, FL 32746For SaleMLS ID #TB8537903, Barbara Claudio Garcia, MY REALTY GROUP, LLC.. Stellar MLS
- $514,0004 bd2 ba2k sqft154 OAKMONT RESERVE CIRCLE, LONGWOOD, FL 32750For SaleMLS ID #O6440507, Todd Schroth, PA, EXP REALTY LLC. Stellar MLS
- $555,0004 bd3 ba2k sqft8036 CRUSHED PEPPER AVENUE, ORLANDO, FL 32817For SaleMLS ID #S5158778, Bruce Clark, PREFERRED REAL ESTATE. Stellar MLS
- $424,9994 bd2 ba2.4k sqft1451 DAYSTAR LANE, DELTONA, FL 32725For SaleMLS ID #V4950691, Charles Shaver, PA, KELLER WILLIAMS HERITAGE REALTY. Stellar MLS
