**Sellers contribute towards closing costs or rate buy down with accepted contract, similar to the builders** New home without the wait! Why wait to build when you can own this 2024-built beauty that's already upgraded beyond what the builder offers? Located just a few houses away from the community pool and playground, this home is perfectly positioned for convenience and fun. Step inside to fresh interior paint and thoughtful upgrades throughout—including hidden wall outlets for mounted TVs in both the living room and primary suite, garage storage racks, glass shower doors in the primary bath, and sleek matte fixtures in the kitchen and bathrooms. Stylish ceiling fans and updated lighting add the finishing touches. Enjoy outdoor living with an extended paver patio, covered lanai, and fully fenced backyard—ideal for relaxing or entertaining. The open and split floor plan offers privacy, with the spacious primary suite tucked away from the guest bedrooms. At the heart of the home, the kitchen impresses with stone countertops, a working center island, and clear sightlines to the backyard. Plus, this home is still under the builder’s warranty—without the pressure of using the builder’s preferred lender. Move in now and enjoy all the benefits of new construction without the wait. Don't just visit the model—this home outshines it. Make sure to check out the video walkthrough. Conveniently located with easy access to the 417, the Sanford airport and less than 5 miles to historic downtown Sanford and it's locally owned shops, restaurants, farmers market and festivals as well as the scenic RiverWalk and Marina. This home is also 5 miles to the family friendly Fort Mellon park and huge playground with splash pad and basketball courts.
Sold for $460,000
$460,000
3723 Alder Bark Ln, Sanford, FL 32773
4beds
1,836sqft
Single Family Residence
Built in 2024
6,684 Square Feet Lot
$449,400 Zestimate®
$251/sqft
$2,635 Estimated rent
Home value
$449,400
$409,000 - $494,000
$2,635/mo
Zestimate® history
Owner options
List your home for rent
$2,635/mo
Rent Zestimate®
Find your next renter with Zillow Rental Manager. Plus, with online applications, you can quickly screen prospective tenants – for free.
$2,635/mo
Rent Zestimate®
Refinance and save
$3,157/mo
Est. payment
Refinancing to a lower rate could help reduce your monthly payments and save thousands over the life of the loan.
$3,157/mo
Est. payment
Explore your selling options
Work with a Zillow partner agent
Leverage their expertise and Zillow's premium Showcase listings to get your home seen by more buyers.
Get startedList with your own agent
Get your home in front of millions of buyers by listing it on Zillow.
Learn how to do itSell it yourself
Take full control of how buyers see your home on Zillow by listing For Sale by Owner (FSBO).
List your homeWhat's special
Garage storage racksStylish ceiling fansCovered lanaiUpdated lightingFresh interior paintCommunity pool and playgroundSpacious primary suite
Zillow last checked:
Listing updated:
Listed by:
Daniel Teston 407-509-0211,
EXP REALTY LLC 888-883-8509
Bought with:
Anne Leon, 3089247
COLDWELL BANKER PREMIER
Source: Stellar MLS,MLS#: O6309623 Originating MLS: Orlando Regional
Originating MLS: Orlando Regional
Facts & features
Interior
Bedrooms & bathrooms
- Bedrooms: 4
- Bathrooms: 2
- Full bathrooms: 2
Primary bedroom
- Features: Walk-In Closet(s)
- Level: First
- Area: 180 Square Feet
- Dimensions: 15x12
Bedroom 2
- Features: Storage Closet
- Level: First
- Area: 121 Square Feet
- Dimensions: 11x11
Bedroom 3
- Features: Storage Closet
- Level: First
- Area: 110 Square Feet
- Dimensions: 10x11
Bedroom 4
- Features: Storage Closet
- Level: First
- Area: 110 Square Feet
- Dimensions: 10x11
Kitchen
- Level: First
- Area: 198 Square Feet
- Dimensions: 18x11
Living room
- Level: First
- Area: 240 Square Feet
- Dimensions: 15x16
Heating
- Central, Electric
Cooling
- Central Air
Appliances
- Included: Dishwasher, Disposal, Electric Water Heater, Microwave, Range, Refrigerator
- Laundry: Inside, Laundry Room
Features
- Ceiling Fan(s), Eating Space In Kitchen, Kitchen/Family Room Combo, Open Floorplan, Primary Bedroom Main Floor, Solid Wood Cabinets, Split Bedroom, Stone Counters, Thermostat, Walk-In Closet(s)
- Flooring: Carpet, Ceramic Tile
- Doors: Sliding Doors
- Has fireplace: No
Interior area
- Total structure area: 2,360
- Total interior livable area: 1,836 sqft
Property
Parking
- Total spaces: 2
- Parking features: Garage - Attached
- Attached garage spaces: 2
Features
- Levels: One
- Stories: 1
- Patio & porch: Covered, Patio
- Exterior features: Irrigation System
Lot
- Size: 6,684 Square Feet
- Features: Level
Details
- Parcel number: 0720315VZ00000590
- Zoning: R
- Special conditions: None
Construction
Type & style
- Home type: SingleFamily
- Property subtype: Single Family Residence
Materials
- Block, Stucco
- Foundation: Slab
- Roof: Shingle
Condition
- Completed
- New construction: No
- Year built: 2024
Details
- Builder model: Cali
- Builder name: DR Horton
Utilities & green energy
- Sewer: Public Sewer
- Water: Public
- Utilities for property: Cable Connected, Electricity Connected, Public, Sewer Connected, Street Lights, Underground Utilities, Water Connected
Community & HOA
Community
- Features: Community Mailbox, Park, Playground, Pool
- Pet fee: $0 monthly
- Subdivision: CONCORDE PH 1
HOA
- Has HOA: Yes
- Amenities included: Park, Playground, Pool
- Services included: Common Area Taxes, Community Pool
- HOA fee: $73 monthly
- HOA name: Access Residential Management/Stephanie DiDemonaco
- HOA phone: 407-480-4200
Location
- Region: Sanford
Financial & listing details
- Price per square foot: $251/sqft
- Tax assessed value: $378,420
- Annual tax amount: $5,733
- Date on market: 5/16/2025
- Cumulative days on market: 9 days
- Listing terms: Cash,Conventional,FHA,VA Loan
- Ownership: Fee Simple
- Total actual rent: 0
- Electric utility on property: Yes
- Road surface type: Paved, Asphalt
Price history
| Date | Event | Price |
|---|---|---|
| 7/10/2025 | Sold | $460,000-2.1%$251/sqft |
Source:  Stellar MLS #O6309623 Report a problem Stellar MLS #O6309623 Report a problem | ||
| 5/28/2025 | Pending sale | $470,000$256/sqft |
Source: Stellar MLS #O6309623 Report a problem | ||
| 5/16/2025 | Listed for sale | $470,000+6.8%$256/sqft |
Source: Stellar MLS #O6309623 Report a problem | ||
| 2/27/2024 | Sold | $439,990$240/sqft |
Source: Stellar MLS #O6160869 Report a problem | ||
| 1/23/2024 | Pending sale | $439,990$240/sqft |
Source: Stellar MLS #O6160869 Report a problem | ||
| 1/10/2024 | Price change | $439,990-1.1%$240/sqft |
Source: Stellar MLS #O6160869 Report a problem | ||
| 11/30/2023 | Listed for sale | $444,990$242/sqft |
Source: Stellar MLS #O6160869 Report a problem | ||
Public tax history
| Year | Property taxes | Tax assessment |
|---|---|---|
| 2025 | $6,076 +282.3% | $378,420 +320.5% |
| 2024 | $1,589 +44% | $90,000 +44.8% |
| 2023 | $1,104 | $62,154 |
Find assessor info on the county website
Neighborhood: 32773
Nearby homes

- $440,9904 bd2 ba1.8k sqft3717 Alder Bark Ln, Sanford, FL 32773Sold

- $507,9905 bd3 ba2.6k sqft3729 Alder Bark Ln, Sanford, FL 32773Sold
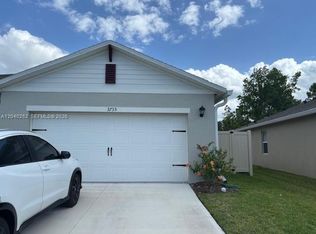
- $9504 bd2 ba-- sqft3735 Alder Bark Ln, Sanford, FL 32773For Rent
- $455,9904 bd-- ba1.8k sqft3711 Alder Bark Ln, Sanford, FL 32773Sold
- $473,5004 bd2 ba1.8k sqft3768 Botanical Way, Sanford, FL 32773For Sale
- $434,9904 bd2 ba1.8k sqft3722 Alder Bark Ln, Sanford, FL 32773Sold
- $424,9903 bd2 ba1.6k sqft3716 Alder Bark Ln, Sanford, FL 32773Sold
- $419,9903 bd2 ba1.6k sqft3734 Alder Bark Ln, Sanford, FL 32773Sold
Nearby schools
GreatSchools rating
- 3/10Pine Crest Elementary SchoolGrades: PK-5Distance: 2 mi
- 9/10Sanford Middle SchoolGrades: 6-8Distance: 3.2 mi
- 5/10Seminole High SchoolGrades: 9-12Distance: 2.7 mi
Schools provided by the listing agent
- Middle: Sanford Middle
- High: Seminole High
Source: Stellar MLS. This data may not be complete. We recommend contacting the local school district to confirm school assignments for this home.
Get a cash offer in 3 minutes
Find out how much your home could sell for in as little as 3 minutes with a no-obligation cash offer.
Estimated market value
$449,400
Get a cash offer in 3 minutes
Find out how much your home could sell for in as little as 3 minutes with a no-obligation cash offer.
Estimated market value
$449,400
- Florida
- Seminole County
- Sanford
- 32773
- 3723 Alder Bark Ln
Nearby cities
Nearby zip codes
Other Sanford Topics
