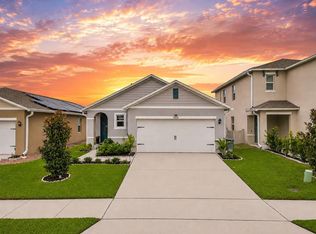
This beautiful home is now available in a wonderful exclusive community located minutes from downtown Sanford. You're looking at a home that is practically new and the floorpan layout makes it so accommodating and comfortable to live in. It features 4 bedrooms 2 baths an open concept kitchen which is great for entertainment. The kitchen island faces the dining area which has great big sliding door with lovely views to your big yard which is already fenced. Situated in a tranquil gated community with enjoyable amenities. Don't miss your opportunity to live in such a desirable area due its grade A schools and close commute to your lifestyle needs!
For sale
Price cut: $13K (7/8)
$417,000
3201 EASTGROVE TERRACE, SANFORD, FL 32771
4beds
1,815sqft
Single Family Residence
Built in 2023
5,600 Square Feet Lot
$411,000 Zestimate®
$230/sqft
$140/mo HOA
What's special
Tranquil gated communityOpen concept kitchen
- 88 days |
- 101 |
- 21 |
Zillow last checked:
Listing updated:
Listed by:
Andrea Munoz 321-442-7942,
VESTI LLC 407-749-5489
Source: Stellar MLS,MLS#: O6409087 Originating MLS: Orlando Regional
Originating MLS: Orlando Regional
Facts & features
Interior
Bedrooms & bathrooms
- Bedrooms: 4
- Bathrooms: 2
- Full bathrooms: 2
Primary bedroom
- Features: Walk-In Closet(s)
- Level: First
- Area: 180 Square Feet
- Dimensions: 12x15
Bedroom 2
- Features: Dual Closets
- Level: First
- Area: 110 Square Feet
- Dimensions: 10x11
Bedroom 3
- Features: Dual Closets
- Level: First
- Area: 110 Square Feet
- Dimensions: 10x11
Bedroom 4
- Features: Dual Closets
- Level: First
- Area: 121 Square Feet
- Dimensions: 11x11
Great room
- Features: No Closet
- Level: First
- Area: 240 Square Feet
- Dimensions: 15x16
Kitchen
- Features: No Closet
- Level: First
- Area: 198 Square Feet
- Dimensions: 18x11
Heating
- Central
Cooling
- Central Air
Appliances
- Included: Dishwasher, Dryer, Microwave, Range, Refrigerator, Washer
- Laundry: Laundry Room
Features
- Ceiling Fan(s), High Ceilings, Walk-In Closet(s)
- Flooring: Carpet, Ceramic Tile
- Has fireplace: No
Interior area
- Total structure area: 2,300
- Total interior livable area: 1,815 sqft
Video & virtual tour
Property
Parking
- Total spaces: 2
- Parking features: Garage - Attached
- Attached garage spaces: 2
Features
- Levels: One
- Stories: 1
- Exterior features: Sidewalk
Lot
- Size: 5,600 Square Feet
- Features: In County, Sidewalk
Details
- Parcel number: 33193151900000960
- Zoning: RES
- Special conditions: None
Construction
Type & style
- Home type: SingleFamily
- Property subtype: Single Family Residence
Materials
- Block
- Foundation: Block
- Roof: Shingle
Condition
- New construction: No
- Year built: 2023
Utilities & green energy
- Sewer: Public Sewer
- Water: Public
- Utilities for property: Public
Community & HOA
Community
- Security: Gated Community
- Pet fee: $0 monthly
- Subdivision: EASTGROVE
HOA
- Has HOA: Yes
- HOA fee: $140 monthly
- HOA name: Eastgrove Community Association Inc
- HOA phone: 888-813-3435
Location
- Region: Sanford
Financial & listing details
- Price per square foot: $230/sqft
- Tax assessed value: $349,772
- Annual tax amount: $4,212
- Date on market: 5/19/2026
- Cumulative days on market: 55 days
- Listing terms: Cash,Conventional,FHA,VA Loan
- Ownership: Fee Simple
- Total actual rent: 0
- Road surface type: Concrete
Estimated market value
$411,000
$390,000 - $432,000
$2,478/mo
Price history
| Date | Event | Price |
|---|---|---|
| 7/8/2026 | Price change | $417,000-3%$230/sqft |
Source:  Stellar MLS #O6409087 Report a problem Stellar MLS #O6409087 Report a problem | ||
| 5/19/2026 | Listed for sale | $430,000+11.4%$237/sqft |
Source: Stellar MLS #O6409087 Report a problem | ||
| 3/28/2023 | Sold | $385,990$213/sqft |
Source: Public Record Report a problem | ||
| 1/31/2023 | Pending sale | $385,990$213/sqft |
Source: Stellar MLS #O6047370 Report a problem | ||
| 1/26/2023 | Price change | $385,990-1.5%$213/sqft |
Source: Stellar MLS #O6047370 Report a problem | ||
| 1/4/2023 | Price change | $391,990+0.8%$216/sqft |
Source: Stellar MLS #O6047370 Report a problem | ||
| 11/23/2022 | Price change | $388,990-3.7%$214/sqft |
Source: Stellar MLS #O6047370 Report a problem | ||
| 10/26/2022 | Price change | $403,990-4.7%$223/sqft |
Source: Stellar MLS #O6047370 Report a problem | ||
| 8/24/2022 | Price change | $423,990+0.5%$234/sqft |
Source: Stellar MLS #O6047370 Report a problem | ||
| 7/28/2022 | Listed for sale | $421,990$233/sqft |
Source: Stellar MLS #O6047370 Report a problem | ||
Public tax history
| Year | Property taxes | Tax assessment |
|---|---|---|
| 2025 | $4,517 +14.4% | $348,747 +2.9% |
| 2024 | $3,948 +270.9% | $338,918 +323.6% |
| 2023 | $1,065 +5.9% | $80,000 +6.7% |
| 2022 | $1,006 +264.5% | $75,000 +275% |
| 2021 | $276 | $20,000 |
Find assessor info on the county website
Monthly payment
Est. payment
Payment breakdown
Explore the cost of this home by adjusting the details. Changes won't be saved.Climate risks
Neighborhood: 32771
Nearby schools
GreatSchools rating
- 4/10Midway Elementary SchoolGrades: PK-5Distance: 0.9 mi
- 3/10Millennium Middle SchoolGrades: 6-8Distance: 1 mi
- 5/10Seminole High SchoolGrades: 9-12Distance: 3.5 mi
Schools provided by the listing agent
- Elementary: Midway Elementary
- Middle: Millennium Middle
- High: Seminole High
Source: Stellar MLS. This data may not be complete. We recommend contacting the local school district to confirm school assignments for this home.

- $417,9904 bd2 ba1.8k sqft3225 Eastgrove Ter, Sanford, FL 32771Sold
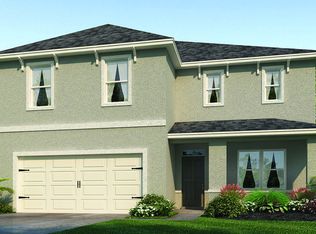
- $456,6004 bd3 ba2.4k sqft3213 Eastgrove Ter, Sanford, FL 32771Off Market
- $415,0004 bd2 ba1.8k sqft3222 Eastgrove Ter, Sanford, FL 32771Off Market

- $477,6005 bd3 ba2.6k sqft3293 Eastgrove Ter, Sanford, FL 32771Off Market
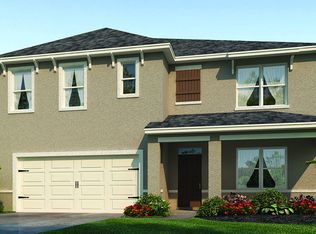
- $445,3004 bd3 ba2.4k sqft3189 Eastgrove Ter, Sanford, FL 32771Off Market
- $400,0004 bd2 ba1.8k sqft3198 Eastgrove Ter, Sanford, FL 32771For Sale
- $399,6003 bd2 ba1.6k sqft3202 Eastgrove Ter, Sanford, FL 32771Off Market
- $398,0004 bd2 ba1.8k sqft3185 Eastgrove Ter, Sanford, FL 32771Sold
A local agent can set up tours, give advice and negotiate with sellers.
Similar homes
- $400,0004 bd2 ba1.8k sqft3198 EASTGROVE TERRACE, SANFORD, FL 32771For Sale

 MLS ID #O6414437, Gregory Buckley, LOKATION. Stellar MLS
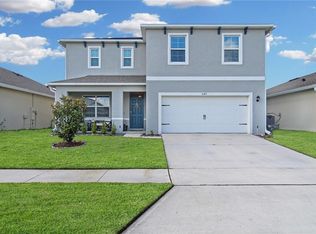
 - $415,0004 bd3 ba2.4k sqft3165 EASTGROVE TERRACE, SANFORD, FL 32771For Sale
 MLS ID #O6416866, Jack Hart, III LLC, OLYMPUS EXECUTIVE REALTY INC. Stellar MLS
 - $370,0003 bd2 ba1.5k sqft3664 SUNGROVE CIRCLE, SANFORD, FL 32771For Sale
 MLS ID #TB8529870, Julio Torres, EXP REALTY LLC. Stellar MLS
 - $444,9004 bd3 ba2.2k sqft3758 SUNGROVE CIRCLE, SANFORD, FL 32771For Sale
 MLS ID #O6413630, Sabrina Pacini, CENTURY 21 ALTON CLARK. Stellar MLS
 - $425,0003 bd2 ba1.5k sqft2440 VINEYARD CIRCLE, SANFORD, FL 32771For SaleMLS ID #O6425775, Mariana Wartella, LPT REALTY, LLC. Stellar MLS
- $394,9994 bd2 ba1.8k sqft4022 SILVERSTREAM TERRACE, SANFORD, FL 32771For SaleMLS ID #P4938875, Brandon Hamamura, STELLAR REAL ESTATE OF FLORIDA. Stellar MLS
- $394,9003 bd2 ba1.6k sqft1055 CHASE AUSTIN WAY, SANFORD, FL 32771For SaleMLS ID #O6429418, Tammy Agnini, KGV REALTY GROUP. Stellar MLS
- $399,0004 bd2 ba2k sqft1195 CRANE TALON WAY, SANFORD, FL 32771For SaleMLS ID #O6366339, Thomas Nickley, Jr, KELLER WILLIAMS REALTY AT THE PARKS. Stellar MLS
- $454,0004 bd3 ba2.4k sqft2029 APALACHICOLA LANE, SANFORD, FL 32771For SaleMLS ID #V4947584, Giovanny Gorostiaga Burgos, LIVELY REAL ESTATE. Stellar MLS
- $455,0005 bd3 ba2.2k sqft1457 DALKEITH COVE, SANFORD, FL 32771New ConstructionMLS ID #O6423854, Sheyla Apuy, KELLER WILLIAMS ADVANTAGE III. Stellar MLS
- $529,9903 bd2 ba2.2k sqft3393 BLUFF OAK LANE, SANFORD, FL 32771For SaleMLS ID #O6381065, Ruby Margaret, CHARLES RUTENBERG REALTY ORLANDO. Stellar MLS
- $425,0004 bd2 ba1.6k sqft3638 MARLBERRY WAY, SANFORD, FL 32773New ConstructionMLS ID #O6423601, Maritza Rendon, KGV REALTY GROUP. Stellar MLS
- $470,0004 bd2 ba1.8k sqft3683 BOTANICAL WAY, SANFORD, FL 32773For SaleMLS ID #O6426277, Carla Stanton, MAINFRAME REAL ESTATE. Stellar MLS
- $619,0004 bd3 ba2.2k sqft3607 ARBORDALE LOOP, SANFORD, FL 32771For SaleMLS ID #S5154218, Pam Bradshaw Coskey, FLORIDA IN MOTION REALTY INC. Stellar MLS
- $365,0003 bd3 ba1.6k sqft5369 VIA APPIA WAY, SANFORD, FL 32771For SaleMLS ID #O6432079, Mel Bernstein, PREMIER SOTHEBYS INT'L REALTY. Stellar MLS
- $473,5004 bd2 ba1.8k sqft3768 BOTANICAL WAY, SANFORD, FL 32773For SaleMLS ID #O6417392, Raj Kataria, AK PROPERTY BROKERS INC. Stellar MLS
- $369,0003 bd3 ba1.9k sqft1304 SANDSTONE RUN, SANFORD, FL 32771For SaleMLS ID #O6407354, Kathy Steele, LA ROSA REALTY CW PROPERTIES L. Stellar MLS
- $348,0003 bd3 ba1.5k sqft385 CAPE HONEYSUCKLE PLACE, SANFORD, FL 32771For SaleMLS ID #O6428153, Emma Pilarte, THE CASPI TEAM REALTY, INC.. Stellar MLS
- $460,0003 bd3 ba2.2k sqft5571 SIRACUSA LANE, SANFORD, FL 32771For SaleMLS ID #O6422659, Tara Mruk, COLDWELL BANKER REALTY. Stellar MLS
- $520,0003 bd3 ba2.5k sqft3924 HANWORTH LOOP, SANFORD, FL 32773For SaleMLS ID #O6423171, Tiphany Weeks, DIAMOND REAL ESTATE GROUP. Stellar MLS
