Welcome to this beautiful 3-bedroom, 2.5-bath townhome in the desirable Towns at Lake Monroe Commons. Designed for comfortable living, this home features an open-concept kitchen and family room, a spacious loft that's perfect for a home office or play area, an inside laundry room, all appliances included, and a 2-car garage. Step outside and relax on your private screened-in patio while enjoying the Florida lifestyle. The gated community offers fantastic amenities, including a sparkling pool, clubhouse, dog park, and a peaceful pond with a fountain. Plus, you'll be just minutes from Sanford International Airport, SunRail, shopping, dining, and the charm of historic downtown Sanford.
For sale
$348,000
385 CAPE HONEYSUCKLE PLACE, SANFORD, FL 32771
3beds
1,587sqft
:
Get pre-qualified$2,503/mo
Townhouse
Built in 2023
2,195 Square Feet Lot
$-- Zestimate®
$219/sqft
$225/mo HOA
What's special
Spacious loftSparkling poolPrivate screened-in patioInside laundry roomAll appliances included
- 2 days |
- 262 |
- 29 |
Likely to sell faster than
Zillow last checked:
Listing updated:
Listed by:
Emma Pilarte 954-701-1221,
THE CASPI TEAM REALTY, INC. 786-220-2545
Source: Stellar MLS,MLS#: O6428153 Originating MLS: Orlando Regional
Originating MLS: Orlando Regional
Facts & features
Interior
Bedrooms & bathrooms
- Bedrooms: 3
- Bathrooms: 3
- Full bathrooms: 2
- 1/2 bathrooms: 1
Primary bedroom
- Features: Walk-In Closet(s)
- Level: Second
- Area: 168 Square Feet
- Dimensions: 12x14
Bedroom 2
- Features: No Closet
- Level: Second
- Area: 108 Square Feet
- Dimensions: 9x12
Bedroom 3
- Features: No Closet
- Level: Second
- Area: 99 Square Feet
- Dimensions: 9x11
Great room
- Level: First
- Area: 266 Square Feet
- Dimensions: 19x14
Kitchen
- Level: First
- Area: 100 Square Feet
- Dimensions: 10x10
Laundry
- Level: First
- Area: 30 Square Feet
- Dimensions: 5x6
Loft
- Level: Second
- Area: 156 Square Feet
- Dimensions: 13x12
Heating
- Central, Heat Pump
Cooling
- Central Air
Appliances
- Included: Dryer, Microwave, Range, Refrigerator, Washer
- Laundry: Inside, Laundry Room
Features
- Other, Walk-In Closet(s)
- Flooring: Laminate, Tile
- Has fireplace: No
Interior area
- Total structure area: 1,856
- Total interior livable area: 1,587 sqft
Video & virtual tour
Property
Parking
- Total spaces: 2
- Parking features: Garage - Attached
- Attached garage spaces: 2
Features
- Levels: Two
- Stories: 2
- Exterior features: Sidewalk
Lot
- Size: 2,195 Square Feet
Details
- Parcel number: 26193051300001290
- Zoning: R-1
- Special conditions: None
Construction
Type & style
- Home type: Townhouse
- Property subtype: Townhouse
Materials
- Stucco
- Foundation: Slab
- Roof: Shingle
Condition
- New construction: No
- Year built: 2023
Utilities & green energy
- Sewer: Public Sewer
- Water: None
- Utilities for property: Public
Community & HOA
Community
- Features: Clubhouse, Dog Park, Pool
- Pet fee: $0 monthly
- Subdivision: TOWNS AT LAKE MONROE COMMONS
HOA
- Has HOA: Yes
- Services included: Community Pool, Maintenance Structure, Maintenance Grounds
- HOA fee: $225 monthly
- HOA name: Chris Marin
- HOA phone: 407-613-2264
Location
- Region: Sanford
Financial & listing details
- Price per square foot: $219/sqft
- Tax assessed value: $335,316
- Annual tax amount: $5,294
- Date on market: 7/25/2026
- Cumulative days on market: 3 days
- Listing terms: Cash,Conventional,VA Loan
- Ownership: Fee Simple
- Total actual rent: 0
- Road surface type: Asphalt
Estimated market value
Not available
Estimated sales range
Not available
Not available
Price history
| Date | Event | Price |
|---|---|---|
| 7/25/2026 | Listed for sale | $348,000-2%$219/sqft |
Source:  Stellar MLS #O6428153 Report a problem Stellar MLS #O6428153 Report a problem | ||
| 5/23/2025 | Sold | $355,000-6.6%$224/sqft |
Source: Stellar MLS #O6285842 Report a problem | ||
| 4/28/2025 | Pending sale | $380,000$239/sqft |
Source: Stellar MLS #O6285842 Report a problem | ||
| 3/1/2025 | Listed for sale | $380,000+6.9%$239/sqft |
Source: Stellar MLS #O6285842 Report a problem | ||
| 5/25/2023 | Sold | $355,510-2.2%$224/sqft |
Source: Public Record Report a problem | ||
| 1/23/2023 | Listing removed | -- |
Source:  M/I Homes Report a problem M/I Homes Report a problem | ||
| 12/31/2022 | Listed for sale | $363,510$229/sqft |
Source: M/I Homes Report a problem | ||
Public tax history
| Year | Property taxes | Tax assessment |
|---|---|---|
| 2025 | $5,294 -8.9% | $335,316 +1.8% |
| 2024 | $5,814 +445.7% | $329,232 +448.7% |
| 2023 | $1,065 +119.3% | $60,000 +120.6% |
| 2022 | $486 | $27,201 |
Find assessor info on the county website
Monthly payment
Est. payment
Payment breakdown
Explore the cost of this home by adjusting the details. Changes won't be saved.Climate risks
Neighborhood: 32771
Nearby schools
GreatSchools rating
- 4/10Idyllwilde Elementary SchoolGrades: PK-5Distance: 1.9 mi
- 6/10Markham Woods Middle SchoolGrades: 6-8Distance: 6 mi
- 5/10Seminole High SchoolGrades: 9-12Distance: 2.4 mi
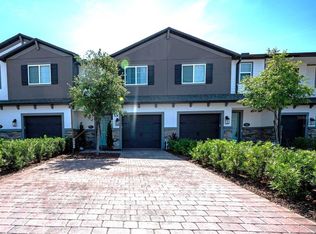
- $320,0003 bd3 ba1.5k sqft391 Cape Honeysuckle Pl, Sanford, FL 32771Sold
- $2,2503 bd3 ba1.3k sqft379 Cape Honeysuckle Pl, Sanford, FL 32771For Rent

- $314,1003 bd3 ba1.3k sqft373 Cape Honeysuckle Pl, Sanford, FL 32771Off Market

- $336,5003 bd3 ba1.5k sqft367 Cape Honeysuckle Pl, Sanford, FL 32771Off Market

- $365,6001 bd1 ba1.5k sqft361 Cape Honeysuckle Pl, Sanford, FL 32771Off Market
- $366,8004 bd3 ba1.7k sqft405 Cape Honeysuckle Pl, Sanford, FL 32771Off Market
- $372,8004 bd3 ba1.7k sqft355 Cape Honeysuckle Pl, Sanford, FL 32771Off Market
- $333,5003 bd3 ba1.5k sqft411 Cape Honeysuckle Pl, Sanford, FL 32771Off Market
A local agent can set up tours, give advice and negotiate with sellers.
Similar homes
- $334,8003 bd4 ba1.8k sqft2547 RIVER LANDING DRIVE, SANFORD, FL 32771For Sale

 MLS ID #O6418254, Renata Dove, LPT REALTY, LLC. Stellar MLS
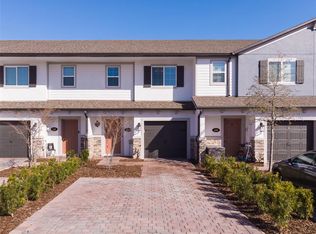
 - $328,0003 bd3 ba1.3k sqft152 CAPE HONEYSUCKLE PLACE, SANFORD, FL 32771For Sale
 MLS ID #O6383517, Judd Cheyney, KELLER WILLIAMS REALTY AT THE PARKS. Stellar MLS
 - $299,9003 bd3 ba1.6k sqft302 MAYBECK COURT, SANFORD, FL 32771For Sale
 MLS ID #O6388725, Lynne Breckon, FULL CIR REAL ESTATE & MANAGEMENT LLC. Stellar MLS
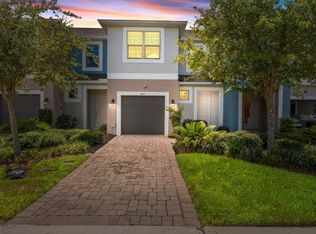
 - $377,4003 bd4 ba1.9k sqft409 MERRY BROOK CIRCLE, SANFORD, FL 32771For Sale
 MLS ID #O6421942, Jeffrey Osborn, Jr, EXP REALTY LLC. Stellar MLS
 - $349,0003 bd2 ba1.4k sqft417 W 6TH STREET, SANFORD, FL 32771For SaleMLS ID #S5150532, Deborah Roldan, KELLER WILLIAMS ADVANTAGE III. Stellar MLS
- $330,0003 bd3 ba1.6k sqft1102 BERKMAN CIRCLE, SANFORD, FL 32771For SaleMLS ID #O6411313, Hitesh Lallu, WEICHERT REALTORS HALLMARK PRO. Stellar MLS
- $340,3903 bd3 ba1.6k sqft468 BERYL COVE, SANFORD, FL 32771New ConstructionStellar MLS
- $349,0003 bd2 ba1.2k sqft306 S ELM AVENUE, SANFORD, FL 32771For SaleMLS ID #O6423664, Brad Dula, PRATT REALTY INC. Stellar MLS
- $299,0003 bd2 ba1.1k sqft2400 S LAUREL AVENUE, SANFORD, FL 32771For SaleMLS ID #O6426825, Prechus Green, PRECHUS AMBER GREEN LLC. Stellar MLS
- $349,5003 bd2 ba1.4k sqft309 VIHLEN ROAD, SANFORD, FL 32771For SaleMLS ID #O6413892, Benjamin Crane, CITARELLI REALTY GROUP LLC. Stellar MLS
- $--3 bd2 ba1.1k sqft2417 Marshall Ave, Sanford, FL 32771AuctionAuction.com 2
- $439,9003 bd2 ba1.5k sqft1811 SANFORD AVENUE, SANFORD, FL 32771For SaleMLS ID #O6427896, Sarah Libera Jones, INVESTOR'S REAL ESTATE LLC. Stellar MLS
- $335,9903 bd3 ba1.6k sqft408 BERYL COVE, SANFORD, FL 32771New ConstructionStellar MLS
- $346,0003 bd3 ba1.6k sqft1013 W 11TH STREET, SANFORD, FL 32771For SaleMLS ID #O6418639, Karen Albright, OPENDOOR BROKERAGE LLC. Stellar MLS
- $346,9994 bd2 ba1.4k sqft1016 W 8TH STREET, SANFORD, FL 32771For SaleMLS ID #R4911510, Radha Rambilas, RS EQUITY SERVICE LLC. Stellar MLS
- $310,0003 bd4 ba1.4k sqft302 CEDAR BARK LANE, SANFORD, FL 32771For SaleMLS ID #O6419281, Simon Colak, USCO CAPITAL GROUP. Stellar MLS
- $350,0002 bd1 ba1.2k sqft2012 S PALMETTO AVENUE, SANFORD, FL 32771For SaleMLS ID #O6425849, Jean Scott, KELLER WILLIAMS ADVANTAGE REALTY. Stellar MLS
- $335,0002 bd3 ba1.5k sqft(Undisclosed Address), SANFORD, FL 32771For SaleMLS ID #O6415959, Guillermo Lopez, HOME WISE REALTY GROUP, INC.. Stellar MLS
- from $360,9903 bd3 ba1.7k sqftMarigold Plan, Emerald Pointe, Sanford, FL 32771New ConstructionPulte
- $390,0004 bd3 ba1.8k sqft170 CAPE HONEYSUCKLE PLACE, SANFORD, FL 32771For SaleMLS ID #O6385213, Michelle Richardson, KELLER WILLIAMS CLASSIC. Stellar MLS
