Looking for a stunning 2023-built townhome in Sanford featuring 3 bedrooms and 2½ baths Located just minutes from Historic Downtown Sanford, the SunRail, and the scenic Lake Monroe Riverwalk, This move-in-ready townhome is designed with an open-concept great room kitchen, and dinning space! The kitchen is a showstopper with multiple upgrades and equipped with 42” white cabinetry, premium quartz countertops, a large pantry, and a huge central island perfect for entertaining. Also downstairs you have a one car garage, a half bath, and a large driveway out front. Upstairs, the expansive primary suite serves as a private retreat with a large walk-in closet and a spa-like en-suite bath featuring dual sinks and quartz finishes. Two additional bedrooms and a central loft offer flexibility and options. Back downstairs there is also a rear patio and green space behind the home that offer a great place to catch a sunset or just enjoy some outdoor time! The Community perks include a gated entrance, a sparkling pool with a cabana, a dog park, and lawn maintenance—all included in the low HOA. This home is truly special so schedule your showing today!
For sale
Price cut: $2K (7/2)
$328,000
152 CAPE HONEYSUCKLE PLACE, SANFORD, FL 32771
3beds
1,379sqft
:
Get pre-qualified$2,393/mo
Townhouse
Built in 2023
2,200 Square Feet Lot
$325,100 Zestimate®
$238/sqft
$225/mo HOA
What's special
Gated entranceOne car garageLarge pantryTwo additional bedroomsPremium quartz countertopsLarge driveway out frontLarge walk-in closet
- 164 days |
- 125 |
- 3 |
Zillow last checked:
Listing updated:
Listed by:
Judd Cheyney 407-907-0065,
KELLER WILLIAMS REALTY AT THE PARKS 407-629-4420
Source: Stellar MLS,MLS#: O6383517 Originating MLS: Orlando Regional
Originating MLS: Orlando Regional
Facts & features
Interior
Bedrooms & bathrooms
- Bedrooms: 3
- Bathrooms: 3
- Full bathrooms: 2
- 1/2 bathrooms: 1
Primary bedroom
- Features: Walk-In Closet(s)
- Level: Second
- Area: 168 Square Feet
- Dimensions: 12x14
Bedroom 2
- Features: Built-in Closet
- Level: Second
- Area: 120 Square Feet
- Dimensions: 10x12
Bedroom 3
- Features: Built-in Closet
- Level: Second
- Area: 120 Square Feet
- Dimensions: 10x12
Primary bathroom
- Level: Second
- Area: 56 Square Feet
- Dimensions: 8x7
Bathroom 2
- Level: Second
- Area: 30.68 Square Feet
- Dimensions: 5.9x5.2
Bathroom 3
- Level: First
- Area: 20.1 Square Feet
- Dimensions: 3x6.7
Great room
- Level: First
- Area: 247 Square Feet
- Dimensions: 19x13
Kitchen
- Level: First
- Area: 132 Square Feet
- Dimensions: 11x12
Laundry
- Level: Second
- Area: 18 Square Feet
- Dimensions: 3x6
Loft
- Level: Second
- Area: 63 Square Feet
- Dimensions: 7x9
Heating
- Central
Cooling
- Central Air
Appliances
- Included: Dishwasher, Dryer, Microwave, Range, Refrigerator, Washer
- Laundry: Inside
Features
- Ceiling Fan(s), Open Floorplan
- Flooring: Ceramic Tile
- Has fireplace: No
Interior area
- Total structure area: 1,713
- Total interior livable area: 1,379 sqft
Video & virtual tour
Property
Parking
- Total spaces: 1
- Parking features: Garage - Attached
- Attached garage spaces: 1
Features
- Levels: Two
- Stories: 2
- Exterior features: Other
Lot
- Size: 2,200 Square Feet
Details
- Parcel number: 26193051300000630
- Zoning: PUD
- Special conditions: None
Construction
Type & style
- Home type: Townhouse
- Property subtype: Townhouse
Materials
- Vinyl Siding
- Foundation: Slab
- Roof: Shingle
Condition
- New construction: No
- Year built: 2023
Utilities & green energy
- Sewer: Public Sewer
- Water: Public
- Utilities for property: Public
Community & HOA
Community
- Features: Gated Community - No Guard, Pool
- Pet fee: $0 monthly
- Subdivision: TOWNS AT LAKE MONROE COMMONS
HOA
- Has HOA: Yes
- Services included: Community Pool
- HOA fee: $225 monthly
- HOA name: Christopher Marin
- HOA phone: 407-613-2264
Location
- Region: Sanford
Financial & listing details
- Price per square foot: $238/sqft
- Tax assessed value: $301,919
- Annual tax amount: $1,147
- Date on market: 2/19/2026
- Cumulative days on market: 165 days
- Ownership: Fee Simple
- Total actual rent: 0
- Road surface type: Asphalt
Estimated market value
$325,100
$309,000 - $341,000
$2,266/mo
Price history
| Date | Event | Price |
|---|---|---|
| 7/2/2026 | Price change | $328,000-0.6%$238/sqft |
Source:  Stellar MLS #O6383517 Report a problem Stellar MLS #O6383517 Report a problem | ||
| 5/18/2026 | Price change | $330,000-1.5%$239/sqft |
Source: Stellar MLS #O6383517 Report a problem | ||
| 4/21/2026 | Price change | $335,000-1.5%$243/sqft |
Source: Stellar MLS #O6383517 Report a problem | ||
| 4/6/2026 | Price change | $340,000-2.9%$247/sqft |
Source: Stellar MLS #O6383517 Report a problem | ||
| 3/3/2026 | Price change | $350,000-5.4%$254/sqft |
Source: Stellar MLS #O6383517 Report a problem | ||
| 2/19/2026 | Listed for sale | $370,000+5.7%$268/sqft |
Source: Stellar MLS #O6383517 Report a problem | ||
| 3/29/2024 | Sold | $349,990-4.1%$254/sqft |
Source: Stellar MLS #O6175358 Report a problem | ||
| 3/12/2024 | Pending sale | $364,990$265/sqft |
Source: Stellar MLS #O6175358 Report a problem | ||
| 3/4/2024 | Price change | $364,990-2.7%$265/sqft |
Source: Stellar MLS #O6175358 Report a problem | ||
| 2/20/2024 | Price change | $374,990-5.3%$272/sqft |
Source: Stellar MLS #O6175358 Report a problem | ||
| 2/1/2024 | Price change | $396,130+0.5%$287/sqft |
Source:  M/I Homes Report a problem M/I Homes Report a problem | ||
| 1/27/2024 | Price change | $394,130+0.3%$286/sqft |
Source: M/I Homes Report a problem | ||
| 12/30/2023 | Price change | $393,130+0.5%$285/sqft |
Source: M/I Homes Report a problem | ||
| 12/2/2023 | Price change | $391,130+0.3%$284/sqft |
Source: M/I Homes Report a problem | ||
| 11/23/2023 | Price change | $390,130+0.3%$283/sqft |
Source: M/I Homes Report a problem | ||
| 11/2/2023 | Price change | $389,130+0.3%$282/sqft |
Source: M/I Homes Report a problem | ||
| 9/30/2023 | Price change | $388,130+0.3%$281/sqft |
Source: M/I Homes Report a problem | ||
| 9/19/2023 | Price change | $387,130+0.5%$281/sqft |
Source: M/I Homes Report a problem | ||
| 9/13/2023 | Price change | $385,130+0.3%$279/sqft |
Source: M/I Homes Report a problem | ||
| 8/31/2023 | Price change | $384,130+0.5%$279/sqft |
Source: M/I Homes Report a problem | ||
| 8/29/2023 | Price change | $382,130+0.3%$277/sqft |
Source: M/I Homes Report a problem | ||
| 8/22/2023 | Price change | $381,130+0.3%$276/sqft |
Source: M/I Homes Report a problem | ||
| 8/18/2023 | Price change | $380,130+4.4%$276/sqft |
Source: M/I Homes Report a problem | ||
| 8/14/2023 | Price change | $364,130-4.2%$264/sqft |
Source: M/I Homes Report a problem | ||
| 8/12/2023 | Listed for sale | $380,130$276/sqft |
Source: M/I Homes Report a problem | ||
Public tax history
| Year | Property taxes | Tax assessment |
|---|---|---|
| 2025 | $1,676 +46.1% | $135,748 +108.8% |
| 2024 | $1,148 +7.7% | $65,000 +8.3% |
| 2023 | $1,065 +119.3% | $60,000 +120.6% |
| 2022 | $486 | $27,201 |
Find assessor info on the county website
Monthly payment
Est. payment
Payment breakdown
Explore the cost of this home by adjusting the details. Changes won't be saved.Climate risks
Neighborhood: 32771
Nearby schools
GreatSchools rating
- 4/10Idyllwilde Elementary SchoolGrades: PK-5Distance: 1.8 mi
- 6/10Markham Woods Middle SchoolGrades: 6-8Distance: 5.9 mi
- 5/10Seminole High SchoolGrades: 9-12Distance: 2.3 mi
- $394,0203 bd3 ba1.5k sqft164 Cape Honeysuckle Pl, Sanford, FL 32771Sold
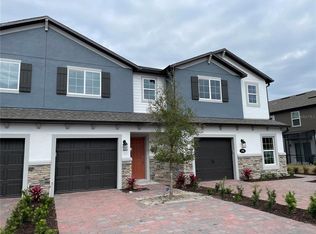
- $365,0003 bd3 ba1.5k sqft134 Cape Honeysuckle Pl, Sanford, FL 32771Sold

- $370,9903 bd3 ba1.5k sqft158 Cape Honeysuckle Pl, Sanford, FL 32771Sold
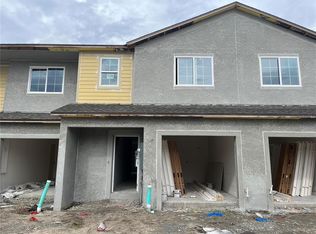
- $409,2604 bd3 ba1.7k sqft169 Cape Honeysuckle Pl, Sanford, FL 32771Sold

- $419,1704 bd3 ba1.7k sqft165 Cape Honeysuckle Pl, Sanford, FL 32771Sold
- $349,9903 bd3 ba1.3k sqft146 Cape Honeysuckle Pl, Sanford, FL 32771Sold
- $362,1303 bd3 ba1.3k sqft2339 Prickly Pear Way, Sanford, FL 32771Sold
- $370,0203 bd3 ba1.5k sqft2347 Prickly Pear Way, Sanford, FL 32771Sold
A local agent can set up tours, give advice and negotiate with sellers.
Similar homes
- $348,0003 bd3 ba1.5k sqft385 CAPE HONEYSUCKLE PLACE, SANFORD, FL 32771For Sale

 MLS ID #O6428153, Emma Pilarte, THE CASPI TEAM REALTY, INC.. Stellar MLS
 - $329,0003 bd3 ba1.6k sqft2181 STOCKTON DRIVE, SANFORD, FL 32771For Sale
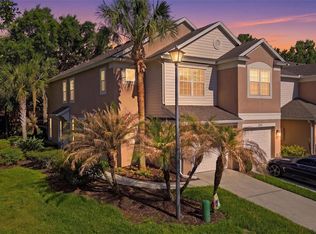 MLS ID #V4948572, Christine Anthony, CHARLES RUTENBERG REALTY ORLANDO. Stellar MLS
 - $330,0003 bd3 ba1.6k sqft1102 BERKMAN CIRCLE, SANFORD, FL 32771For Sale
 MLS ID #O6411313, Hitesh Lallu, WEICHERT REALTORS HALLMARK PRO. Stellar MLS
 - $344,5003 bd3 ba1.4k sqft1401 CAPTIVA COVE #23, SANFORD, FL 32771For Sale
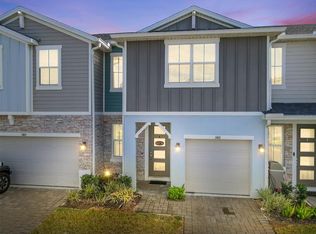 MLS ID #O6378625, Ruby Margaret, CHARLES RUTENBERG REALTY ORLANDO. Stellar MLS
 - $390,0004 bd3 ba1.8k sqft170 CAPE HONEYSUCKLE PLACE, SANFORD, FL 32771For SaleMLS ID #O6385213, Michelle Richardson, KELLER WILLIAMS CLASSIC. Stellar MLS
- $384,9993 bd3 ba1.8k sqft1371 CAPTIVA COVE, SANFORD, FL 32771For SaleMLS ID #O6384208, Kevin Wilhelm, MLSB THE BUREAU POWERED BY CAROM REALTY. Stellar MLS
- $415,0003 bd3 ba1.7k sqft1375 CAPTIVA COVE, SANFORD, FL 32771For SaleMLS ID #S5147020, Silis Marquez Leon, LPT REALTY, LLC. Stellar MLS
- $345,0003 bd2 ba1.7k sqft712 RED HAWK LANE, DELTONA, FL 32725For SaleMLS ID #S5145630, Luis Colon, Jr, EXP REALTY LLC. Stellar MLS
- $327,0003 bd3 ba1.6k sqft381 SMUGGLERS WAY, APOPKA, FL 32712For SaleMLS ID #O6380317, Mike McGraw, MCGRAW REAL ESTATE SERVICES, LLC. Stellar MLS
- $350,0003 bd3 ba1.7k sqft986 GRAND WILDMERE COVE, LONGWOOD, FL 32750New ConstructionMLS ID #O6411035, Patti Fairhurst, KELLER WILLIAMS ADVANTAGE REALTY. Stellar MLS
- $308,0003 bd3 ba1.7k sqft1084 PAVIA DRIVE, APOPKA, FL 32703For SaleMLS ID #O6427157, Monique Sola, PA, CENTURY 21 INTEGRA. Stellar MLS
- $425,0003 bd4 ba2k sqft1380 MILL STREAM LANE, WINTER SPRINGS, FL 32708For SaleMLS ID #O6424117, Doreen Allison, CHARLES RUTENBERG REALTY ORLANDO. Stellar MLS
- $350,0003 bd3 ba1.6k sqft2521 GALLIANO CIRCLE, WINTER PARK, FL 32792For SaleMLS ID #O6419329, Daniel Lennon, LPT REALTY LLC. Stellar MLS
- $329,9003 bd2 ba1.5k sqft921 FORT SMITH BOULEVARD, DELTONA, FL 32738For SaleMLS ID #O6409832, Nancy Yentzer, FLORIDA PRESTIGIOUS HOMES INC. Stellar MLS
- $395,0003 bd3 ba1.6k sqft1357 MILL STREAM LANE, WINTER SPRINGS, FL 32708For SaleMLS ID #O6417015, Michelle Richardson, KELLER WILLIAMS CLASSIC. Stellar MLS
- $445,0003 bd4 ba1.9k sqft817 GREYBULL RUN, LAKE MARY, FL 32746For SaleMLS ID #O6426033, Bibi Florio, LPT REALTY LLC. Stellar MLS
- $365,0003 bd3 ba1.4k sqft141 MITCHELL CREEK WAY, OVIEDO, FL 32765For SaleMLS ID #O6419115, Kristan Hayden, ATRIUM REALTY, LLC. Stellar MLS
- $420,0004 bd3 ba1.9k sqft478 SYCAMORE SPRINGS STREET, DEBARY, FL 32713For SaleMLS ID #O6429347, Kaitlin Moss, CHARLES RUTENBERG REALTY ORLANDO. Stellar MLS
- $366,0003 bd3 ba1.4k sqft214 E CHURCH AVENUE, LONGWOOD, FL 32750For SaleMLS ID #O6415448, Mandy Minnetto, CREEGAN GROUP. Stellar MLS
- $390,0003 bd2 ba1.5k sqft620 BAYERN LANE, DEBARY, FL 32713For SaleMLS ID #O6421960, Janay Thomas, EXP REALTY LLC. Stellar MLS
