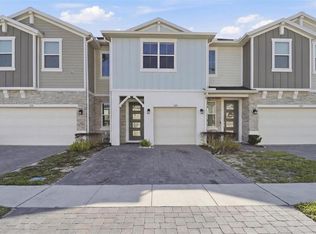
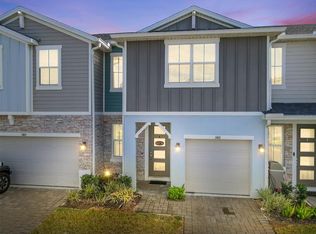
Gorgeous 4-bedroom, 3 full bath End-unit townhome in the gated community of the Towns at Lake Monroe Commons- NO CDD! $20,000 BELOW APPRAISED MARKET VALUE, see attachments, is now available! The sellers are relocating! This home features a spacious open-concept layout with elegant finishes. The gourmet kitchen is the heart of the home, showcasing quartz countertops, beautiful pendant lights, dimmer switches, stainless steel appliances, 42" cabinetry, subway tile backsplash, and a large island that flows seamlessly into the living area. You can prepare snacks without missing out on fun with your guests. Did I mention the SUPER LOW HOA? A first-floor bedroom with a full bath provides ideal flexibility for guests or a home office, while upstairs, a large loft offers additional living/gaming/exercise space. Wood-look tile flooring enhances the main living spaces. The spacious primary bedroom features a large en-suite bathroom that includes a walk-in closet, dual sinks, and an oversized shower. There is a surprising amount of storage throughout the home! Enjoy peaceful outdoor moments on the screened patio and the added convenience of a 1-car garage with a 2-car wide driveway to accommodate 3 cars. Also, for your get-togethers, there are multiple guest spots a few steps away! Residents enjoy resort-style amenities, including the pool, dog park, and scenic pond with a fountain. This home is just minutes from Historic Downtown Sanford (shops, restaurants, and nightlife), Sanford Riverwalk, Lake Monroe Trail and Waterfront, and the Sanford International Airport. We look forward to seeing you soon!
For sale
$390,000
170 CAPE HONEYSUCKLE PLACE, SANFORD, FL 32771
4beds
1,807sqft
:
Get pre-qualified$2,778/mo
Townhouse
Built in 2024
2,200 Square Feet Lot
$381,800 Zestimate®
$216/sqft
$225/mo HOA
What's special
Large en-suite bathroomBeautiful pendant lightsQuartz countertopsElegant finishesGourmet kitchenDimmer switchesSpacious open-concept layout
- 157 days |
- 171 |
- 14 |
Zillow last checked:
Listing updated:
Listed by:
Michelle Richardson 321-299-8490,
KELLER WILLIAMS CLASSIC 407-292-5400
Source: Stellar MLS,MLS#: O6385213 Originating MLS: Orlando Regional
Originating MLS: Orlando Regional
Facts & features
Interior
Bedrooms & bathrooms
- Bedrooms: 4
- Bathrooms: 3
- Full bathrooms: 3
Primary bedroom
- Features: Walk-In Closet(s)
- Level: Second
- Area: 234 Square Feet
- Dimensions: 18x13
Bedroom 2
- Features: Built-in Closet
- Level: Second
- Area: 120 Square Feet
- Dimensions: 10x12
Bedroom 3
- Features: Built-in Closet
- Level: Second
- Area: 120 Square Feet
- Dimensions: 10x12
Bedroom 4
- Features: Built-in Closet
- Level: First
- Area: 120 Square Feet
- Dimensions: 10x12
Kitchen
- Level: First
- Area: 132 Square Feet
- Dimensions: 11x12
Living room
- Level: First
- Area: 247 Square Feet
- Dimensions: 19x13
Loft
- Level: Second
- Area: 121 Square Feet
- Dimensions: 11x11
Heating
- Central
Cooling
- Central Air
Appliances
- Included: Dishwasher, Disposal, Electric Water Heater, Microwave, Range, Refrigerator
- Laundry: Inside, Laundry Closet, Upper Level
Features
- Eating Space In Kitchen, High Ceilings, Kitchen/Family Room Combo, Open Floorplan, PrimaryBedroom Upstairs, Solid Wood Cabinets, Stone Counters, Walk-In Closet(s)
- Flooring: Carpet, Tile
- Doors: Sliding Doors
- Has fireplace: No
Interior area
- Total structure area: 2,020
- Total interior livable area: 1,807 sqft
Video & virtual tour
Property
Parking
- Total spaces: 1
- Parking features: Garage - Attached
- Attached garage spaces: 1
Features
- Levels: Two
- Stories: 2
- Exterior features: Irrigation System, Rain Gutters, Sidewalk
Lot
- Size: 2,200 Square Feet
Details
- Parcel number: 26193051300000250
- Zoning: MR2
- Special conditions: None
Construction
Type & style
- Home type: Townhouse
- Property subtype: Townhouse
Materials
- Block, Stone, Stucco
- Foundation: Slab
- Roof: Shingle
Condition
- New construction: No
- Year built: 2024
Utilities & green energy
- Sewer: Public Sewer
- Water: Public
- Utilities for property: Public
Community & HOA
Community
- Features: Clubhouse, Community Mailbox, Dog Park, Gated Community - No Guard, Pool, Sidewalks
- Pet fee: $0 monthly
- Subdivision: TOWNS AT LAKE MONROE COMMONS
HOA
- Has HOA: Yes
- Services included: Community Pool, Pool Maintenance
- HOA fee: $225 monthly
- HOA name: Chris Marin
- HOA phone: 407-613-2264
Location
- Region: Sanford
Financial & listing details
- Price per square foot: $216/sqft
- Tax assessed value: $366,044
- Annual tax amount: $1,147
- Date on market: 3/4/2026
- Cumulative days on market: 158 days
- Listing terms: Cash,Conventional,FHA,VA Loan
- Ownership: Fee Simple
- Total actual rent: 0
- Road surface type: Paved
Estimated market value
$381,800
$363,000 - $401,000
$2,535/mo
Price history
| Date | Event | Price |
|---|---|---|
| 3/19/2026 | Price change | $390,000-2.5%$216/sqft |
Source:  Stellar MLS #O6385213 Report a problem Stellar MLS #O6385213 Report a problem | ||
| 3/4/2026 | Listed for sale | $400,000-5.9%$221/sqft |
Source: Stellar MLS #O6385213 Report a problem | ||
| 2/21/2024 | Sold | $425,260-1.6%$235/sqft |
Source: Stellar MLS #O6134538 Report a problem | ||
| 9/18/2023 | Pending sale | $432,260$239/sqft |
Source: Stellar MLS #O6134538 Report a problem | ||
| 9/12/2023 | Price change | $432,260+0.2%$239/sqft |
Source: Stellar MLS #O6134538 Report a problem | ||
| 8/31/2023 | Price change | $431,260+0.5%$239/sqft |
Source: Stellar MLS #O6134538 Report a problem | ||
| 8/28/2023 | Price change | $429,260+0.2%$238/sqft |
Source: Stellar MLS #O6134538 Report a problem | ||
| 8/21/2023 | Price change | $428,260+0.2%$237/sqft |
Source: Stellar MLS #O6134538 Report a problem | ||
| 8/16/2023 | Price change | $427,260+4.7%$236/sqft |
Source: Stellar MLS #O6134538 Report a problem | ||
| 8/14/2023 | Price change | $408,260-4.4%$226/sqft |
Source:  M/I Homes Report a problem M/I Homes Report a problem | ||
| 8/12/2023 | Listed for sale | $427,260$236/sqft |
Source: M/I Homes Report a problem | ||
Public tax history
| Year | Property taxes | Tax assessment |
|---|---|---|
| 2025 | $5,851 +409.8% | $366,044 +463.1% |
| 2024 | $1,148 +7.7% | $65,000 +8.3% |
| 2023 | $1,065 +119.3% | $60,000 +120.6% |
| 2022 | $486 | $27,201 |
Find assessor info on the county website
Monthly payment
Est. payment
Payment breakdown
Explore the cost of this home by adjusting the details. Changes won't be saved.Climate risks
Neighborhood: 32771
Nearby schools
GreatSchools rating
- 4/10Idyllwilde Elementary SchoolGrades: PK-5Distance: 1.7 mi
- 6/10Markham Woods Middle SchoolGrades: 6-8Distance: 5.8 mi
- 5/10Seminole High SchoolGrades: 9-12Distance: 2.3 mi
Schools provided by the listing agent
- Elementary: Idyllwilde Elementary
- Middle: Markham Woods Middle
- High: Seminole High
Source: Stellar MLS. This data may not be complete. We recommend contacting the local school district to confirm school assignments for this home.
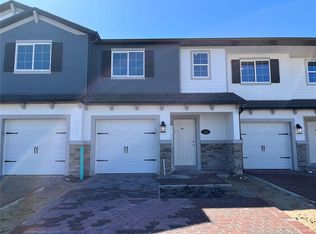
- $365,0003 bd3 ba1.5k sqft125 Cape Honeysuckle Pl, Sanford, FL 32771Sold
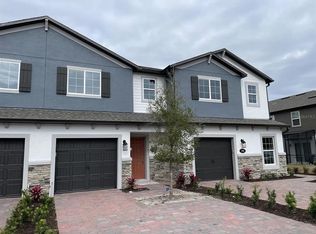
- $349,9903 bd3 ba1.3k sqft119 Cape Honeysuckle Pl, Sanford, FL 32771Sold
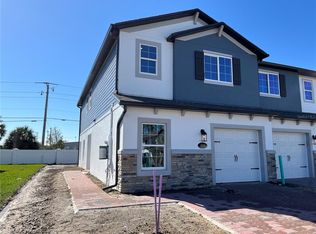
- $415,0004 bd3 ba1.7k sqft131 Cape Honeysuckle Pl, Sanford, FL 32771Sold
- $410,7654 bd3 ba1.7k sqft135 Cape Honeysuckle Pl, Sanford, FL 32771Sold

- $427,1554 bd3 ba1.7k sqft101 Cape Honeysuckle Pl, Sanford, FL 32771Sold
- $374,9903 bd3 ba1.5k sqft107 Cape Honeysuckle Pl, Sanford, FL 32771Sold
- $436,2604 bd3 ba1.7k sqft128 Cape Honeysuckle Pl, Sanford, FL 32771Sold
- $380,0203 bd3 ba1.5k sqft141 Cape Honeysuckle Pl, Sanford, FL 32771Sold
A local agent can set up tours, give advice and negotiate with sellers.
Similar homes
- $328,0003 bd3 ba1.3k sqft152 CAPE HONEYSUCKLE PLACE, SANFORD, FL 32771For Sale
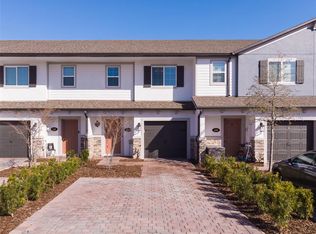
 MLS ID #O6383517, Judd Cheyney, KELLER WILLIAMS REALTY AT THE PARKS. Stellar MLS
 - $415,0003 bd3 ba1.7k sqft1375 CAPTIVA COVE, SANFORD, FL 32771For Sale
 MLS ID #S5147020, Silis Marquez Leon, LPT REALTY, LLC. Stellar MLS
 - $399,0004 bd2 ba2k sqft1195 CRANE TALON WAY, SANFORD, FL 32771For Sale
 MLS ID #O6366339, Thomas Nickley, Jr, KELLER WILLIAMS REALTY AT THE PARKS. Stellar MLS
 - $344,5003 bd3 ba1.4k sqft1401 CAPTIVA COVE #23, SANFORD, FL 32771For Sale
 MLS ID #O6378625, Ruby Margaret, CHARLES RUTENBERG REALTY ORLANDO. Stellar MLS
 - $329,0003 bd3 ba1.6k sqft2181 STOCKTON DRIVE, SANFORD, FL 32771For SaleMLS ID #V4948572, Christine Anthony, CHARLES RUTENBERG REALTY ORLANDO. Stellar MLS
- $439,0004 bd3 ba2.1k sqft2396 TWIN FLOWER LANE, SANFORD, FL 32771For SaleMLS ID #O6427072, Angela Robinson, KELLER WILLIAMS WINTER PARK. Stellar MLS
- $415,0004 bd3 ba2.4k sqft3353 EASTGROVE TERRACE, SANFORD, FL 32771For SaleMLS ID #O6389096, Jenny Wemert, WEMERT GROUP REALTY LLC. Stellar MLS
- $482,0004 bd4 ba2.5k sqft115 BIG SPRING TERRACE, SANFORD, FL 32771For SaleMLS ID #V4948175, Matilda Carroll, HOME WISE REALTY GROUP, INC.. Stellar MLS
- $399,9003 bd3 ba1.9k sqft2017 CANNY COVE, WINTER PARK, FL 32792For SaleMLS ID #O6430136, Janice Goulder, KELLER WILLIAMS WINTER PARK. Stellar MLS
- $394,9003 bd3 ba1.6k sqft1357 MILL STREAM LANE, WINTER SPRINGS, FL 32708For SaleMLS ID #O6417015, Michelle Richardson, KELLER WILLIAMS CLASSIC. Stellar MLS
- $420,0004 bd3 ba1.9k sqft478 SYCAMORE SPRINGS STREET, DEBARY, FL 32713For SaleMLS ID #O6429347, Kaitlin Moss, CHARLES RUTENBERG REALTY ORLANDO. Stellar MLS
- $455,0005 bd3 ba2.2k sqft1457 DALKEITH COVE, SANFORD, FL 32771New ConstructionMLS ID #O6423854, Sheyla Apuy, KELLER WILLIAMS ADVANTAGE III. Stellar MLS
- $390,0003 bd3 ba1.8k sqft942 LEGACY WINDS WAY, CASSELBERRY, FL 32707For SaleMLS ID #O6416307, Marci Blanchard, KELLER WILLIAMS ADVANTAGE REALTY. Stellar MLS
- $425,0003 bd4 ba2k sqft1380 MILL STREAM LANE, WINTER SPRINGS, FL 32708For SaleMLS ID #O6424117, Doreen Allison, CHARLES RUTENBERG REALTY ORLANDO. Stellar MLS
- $349,9003 bd2 ba1.6k sqft1300 AZORA DRIVE, DELTONA, FL 32725For SaleMLS ID #O6430954, Gary Berkson, RE/MAX CENTRAL REALTY. Stellar MLS
- $409,0003 bd3 ba1.3k sqft3129 RIVERBOAT WAY, OVIEDO, FL 32765For SaleMLS ID #O6430129, Brad Merrell, COLDWELL BANKER REALTY. Stellar MLS
- $390,0003 bd2 ba1.5k sqft620 BAYERN LANE, DEBARY, FL 32713For SaleMLS ID #O6421960, Janay Thomas, EXP REALTY LLC. Stellar MLS
- $439,9003 bd4 ba1.8k sqft714 CATALONIA COVE, OVIEDO, FL 32765For SaleMLS ID #O6430773, Kristin Vogt PLLC, KGV REALTY GROUP. Stellar MLS
- $400,0003 bd2 ba1.8k sqft24414 WOODHILL COURT, SORRENTO, FL 32776For SaleMLS ID #O6427487, Sonnylove Alicea, LPT REALTY, LLC. Stellar MLS
- $390,0003 bd2 ba1.6k sqft606 DOGFISH LANE, DEBARY, FL 32713For SaleMLS ID #O6409611, Jenny Wemert, WEMERT GROUP REALTY LLC. Stellar MLS
