Move in Ready, Updated 3-bedroom, 2.5-bath end-unit townhome in the desirable Jesups Landing community of Winter Springs! Recent updates include new flooring,, NO CARPET, new exterior paint and a new roof. The open layout features generous living and dining areas that flow seamlessly into the kitchen. Upstairs, you'll find all three bedrooms, the laundry area, and a gorgeous patio. The spacious primary suite offers ample closet space and a beautiful, spacious en-suite bath. One of the home's most attractive features is its unbeatable location adjacent to Central Winds Park, where residents can enjoy a baseball diamond, basketball court, a fishing pier, nature trail, picnic facilities and pavilion, a soccer field, playground, volleyball courts, NEW PICKLEBALL COURTS AND A GREAT DOG PARK in additiona to year-round community events. Families will also appreciate the proximity to highly rated Seminole County schools, shopping, dining, and major commuter routes. Whether you're a first-time homebuyer, downsizing, or seeking a low-maintenance lifestyle in one of Winter Springs' most desirable locations, this beautifully maintained townhome is a must-see!
For sale
Price cut: $6K (9/28)
$384,000
1357 MILL STREAM LANE, WINTER SPRINGS, FL 32708
3beds
1,606sqft
Townhouse
Built in 2015
1,451 Square Feet Lot
$381,300 Zestimate®
$239/sqft
$230/mo HOA
What's special
New roofNew exterior paintOpen layoutSpacious primary suiteBeautifully maintained townhomeBeautiful spacious en-suite bathNew flooring
- 120 days
- 498
- 40
Zillow last checked:
Listing updated:
Listed by:
Michelle Richardson 321-299-8490,
KELLER WILLIAMS CLASSIC 407-292-5400
Source: Stellar MLS,MLS#: O6417015 Originating MLS: Orlando Regional
Originating MLS: Orlando Regional
Facts & features
Interior
Bedrooms & bathrooms
- Bedrooms: 3
- Bathrooms: 3
- Full bathrooms: 2
- 1/2 bathrooms: 1
Primary bedroom
- Features: Walk-In Closet(s)
- Level: Second
- Area: 195 Square Feet
- Dimensions: 13x15
Bedroom 2
- Features: Built-in Closet
- Level: Second
- Area: 120 Square Feet
- Dimensions: 10x12
Bedroom 3
- Features: Built-in Closet
- Level: Second
- Area: 100 Square Feet
- Dimensions: 10x10
Kitchen
- Level: First
- Area: 100 Square Feet
- Dimensions: 10x10
Living room
- Level: First
- Area: 182 Square Feet
- Dimensions: 14x13
Heating
- Central
Cooling
- Central Air
Appliances
- Included: Dishwasher, Disposal, Electric Water Heater, Microwave, Range, Refrigerator
- Laundry: Inside, Upper Level
Features
- Ceiling Fan(s), High Ceilings, Open Floorplan, PrimaryBedroom Upstairs, Solid Wood Cabinets, Split Bedroom, Stone Counters, Thermostat, Walk-In Closet(s)
- Flooring: Luxury Vinyl, Tile
- Has fireplace: No
Interior area
- Total structure area: 2,164
- Total interior livable area: 1,606 sqft
Video & virtual tour
Property
Parking
- Total spaces: 2
- Parking features: Garage - Attached
- Attached garage spaces: 2
Features
- Levels: Two
- Stories: 2
- Exterior features: Sidewalk
Lot
- Size: 1,451 Square Feet
Details
- Parcel number: 3620305TH00001300
- Zoning: RESI
- Special conditions: None
Construction
Type & style
- Home type: Townhouse
- Property subtype: Townhouse
Materials
- Concrete, Stucco
- Foundation: Slab
- Roof: Shingle
Condition
- New construction: No
- Year built: 2015
Utilities & green energy
- Sewer: Public Sewer
- Water: Public
- Utilities for property: Public
Community & HOA
Community
- Features: Pool
- Security: Fire Sprinkler System
- Pet fee: $0 monthly
- Subdivision: JESUPS LANDING
HOA
- Has HOA: Yes
- Services included: Community Pool, Maintenance Grounds, Recreational Facilities
- HOA fee: $230 monthly
- HOA name: Lindsey Taylor
- HOA phone: 407-288-8280
Location
- Region: Winter Springs
Financial & listing details
- Price per square foot: $239/sqft
- Tax assessed value: $340,657
- Annual tax amount: $4,811
- Date on market: 6/17/2026
- Cumulative days on market: 120 days
- Listing terms: Cash,Conventional,FHA,VA Loan
- Ownership: Fee Simple
- Total actual rent: 0
- Road surface type: Paved
Estimated market value
$381,300
$362,000 - $400,000
$2,528/mo
Price history
| Date | Event | Price |
|---|---|---|
| 9/28/2026 | Price change | $384,000-1.5%$239/sqft |
Source:  Stellar MLS #O6417015 Report a problem Stellar MLS #O6417015 Report a problem | ||
| 8/20/2026 | Price change | $390,000-1.2%$243/sqft |
Source: Stellar MLS #O6417015 Report a problem | ||
| 8/5/2026 | Price change | $394,9000%$246/sqft |
Source: Stellar MLS #O6417015 Report a problem | ||
| 7/18/2026 | Price change | $395,000-1.2%$246/sqft |
Source: Stellar MLS #O6417015 Report a problem | ||
| 6/25/2026 | Price change | $399,9000%$249/sqft |
Source: Stellar MLS #O6417015 Report a problem | ||
| 6/17/2026 | Listed for sale | $400,000+3.9%$249/sqft |
Source: Stellar MLS #O6417015 Report a problem | ||
| 8/29/2022 | Sold | $385,000-1.3%$240/sqft |
Source: Public Record Report a problem | ||
| 8/5/2022 | Pending sale | $390,000$243/sqft |
Source: Stellar MLS #V4925526 Report a problem | ||
| 8/4/2022 | Listed for sale | $390,000$243/sqft |
Source: Stellar MLS #V4925526 Report a problem | ||
| 7/31/2022 | Pending sale | $390,000$243/sqft |
Source: Stellar MLS #V4925526 Report a problem | ||
| 7/30/2022 | Listed for sale | $390,000$243/sqft |
Source: Stellar MLS #V4925526 Report a problem | ||
| 7/27/2022 | Pending sale | $390,000$243/sqft |
Source: Stellar MLS #V4925526 Report a problem | ||
| 7/13/2022 | Listed for sale | $390,000+186.6%$243/sqft |
Source: Stellar MLS #V4925526 Report a problem | ||
| 11/12/2020 | Sold | $136,100-32.3%$85/sqft |
Source: Public Record Report a problem | ||
| 3/27/2015 | Sold | $201,000$125/sqft |
Source: Public Record Report a problem | ||
Public tax history
| Year | Property taxes | Tax assessment |
|---|---|---|
| 2025 | $4,811 +6.1% | $339,583 +2.9% |
| 2024 | $4,533 +2.3% | $330,013 +1.4% |
| 2023 | $4,432 +40.4% | $325,334 +34.3% |
| 2022 | $3,156 -16.6% | $242,231 +3% |
| 2021 | $3,785 +3.6% | $235,176 +4.4% |
| 2020 | $3,653 +0.3% | $225,287 +1.8% |
| 2019 | $3,640 | $221,377 +8.3% |
| 2018 | $3,640 +6.7% | $204,459 +12% |
| 2017 | $3,412 +10.1% | $182,604 |
| 2016 | $3,099 +0.2% | $182,604 +813% |
| 2015 | $3,094 | $20,000 |
| 2014 | $3,094 +1018.9% | $20,000 +33.3% |
| 2013 | $277 | $15,000 |
Find assessor info on the county website
Monthly payment
Est. payment
Payment breakdown
Explore the cost of this home by adjusting the details. Changes won't be saved.Climate risks
Neighborhood: 32708
Nearby schools
Schools provided by the listing agent
- Elementary: Layer Elementary
- Middle: Indian Trails Middle
- High: Winter Springs High
Source: Stellar MLS. This data may not be complete. We recommend contacting the local school district to confirm school assignments for this home.
- $335,0003 bd2 ba1.4k sqft1361 Mill Stream Ln, Winter Springs, FL 32708Off Market
- $347,1003 bd2 ba1.5k sqft1365 Mill Stream Ln, Winter Springs, FL 32708Off Market
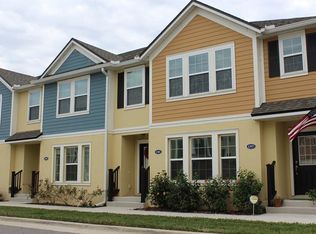
- $370,0003 bd3 ba1.6k sqft1353 Mill Stream Ln, Winter Springs, FL 32708Off Market

- $380,0003 bd3 ba1.4k sqft1349 Mill Stream Ln, Winter Springs, FL 32708Sold
Similar homes
- $399,0003 bd4 ba1.9k sqft1436 WINTER WHARF LANE, WINTER SPRINGS, FL 32708For Sale

 MLS ID #O6446719, Johnna Brizendine, COLDWELL BANKER REALTY. Stellar MLS
 - $416,0003 bd4 ba2k sqft1380 MILL STREAM LANE, WINTER SPRINGS, FL 32708For Sale
 MLS ID #O6424117, Doreen Allison, CHARLES RUTENBERG REALTY ORLANDO. Stellar MLS
 - $369,5003 bd4 ba1.8k sqft412 BLUE BAYOU LANE, WINTER SPRINGS, FL 32708For Sale
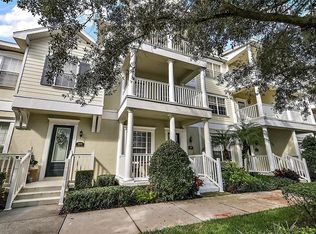 MLS ID #O6433821, Gislene Moorman, ICONNECT REAL ESTATE. Stellar MLS
 - $399,0003 bd3 ba1.4k sqft1406 BLUMBERG BOULEVARD, WINTER SPRINGS, FL 32708For Sale
 MLS ID #O6435732, Dominick Florio, RE/MAX TOWN & COUNTRY REALTY. Stellar MLS
 - $375,0003 bd3 ba1.8k sqft2816 CLIFFE COURT, OVIEDO, FL 32765For SaleMLS ID #O6448208, Thomas Moffett, BHHS FLORIDA REALTY. Stellar MLS
- $385,0003 bd3 ba1.8k sqft942 LEGACY WINDS WAY, CASSELBERRY, FL 32707For SaleMLS ID #O6416307, Marci Blanchard, KELLER WILLIAMS ADVANTAGE REALTY. Stellar MLS
- $276,2002 bd3 ba1.3k sqft4113 HEDGE MAPLE PLACE, WINTER SPRINGS, FL 32708For SaleMLS ID #O6396927, Susan Pinnock, A+ REALTY PROFESSIONALS, INC. Stellar MLS
- $357,0003 bd3 ba1.4k sqft198 MITCHELL CREEK WAY, OVIEDO, FL 32765For SaleMLS ID #O6414979, Jenny Wemert, WEMERT GROUP REALTY LLC. Stellar MLS
- $419,0003 bd4 ba1.9k sqft727 CATALONIA COVE, OVIEDO, FL 32765For SaleMLS ID #O6439301, Denise McKinley, RE/MAX TOWN & COUNTRY REALTY. Stellar MLS
- $379,9983 bd3 ba1.9k sqft2017 CANNY COVE, WINTER PARK, FL 32792For SaleMLS ID #O6430136, Janice Goulder, KELLER WILLIAMS WINTER PARK. Stellar MLS
- $404,9993 bd3 ba1.3k sqft3129 RIVERBOAT WAY, OVIEDO, FL 32765For SaleMLS ID #O6430129, Brad Merrell, COLDWELL BANKER REALTY. Stellar MLS
- $369,9003 bd3 ba1.7k sqft2724 WHITE ISLE LANE, ORLANDO, FL 32825For SaleMLS ID #O6438792, Cinthia Gonsales, REDFIN CORPORATION. Stellar MLS
- $379,9003 bd2 ba1.6k sqft1055 CHASE AUSTIN WAY, SANFORD, FL 32771For SaleMLS ID #O6429418, Tammy Agnini, KGV REALTY GROUP. Stellar MLS
- $400,0003 bd4 ba1.9k sqft669 HANGNEST LANE, LAKE MARY, FL 32746For SaleMLS ID #O6440412, Yolon Riveiro, COLDWELL BANKER REALTY. Stellar MLS
- $354,0003 bd3 ba1.9k sqft1506 TRAVERTINE TERRACE, SANFORD, FL 32771For SaleMLS ID #O6441569, Lynda Miller, PREMIER SOTHEBYS INT'L REALTY. Stellar MLS
- $324,9993 bd3 ba1.5k sqft5605 RUTHERFORD PLACE, OVIEDO, FL 32765For SaleMLS ID #O6433215, Paul Young, YOUNG REAL ESTATE. Stellar MLS
- $320,0003 bd3 ba1.6k sqft1664 PETERSON PLACE, SANFORD, FL 32773For SaleMLS ID #O6435802, Frank Benevento, COLDWELL BANKER REALTY. Stellar MLS
- $419,0003 bd3 ba1.8k sqft3719 CRAWLEY DOWN LOOP, SANFORD, FL 32773For SaleMLS ID #O6438790, Bob McNelis, KELLER WILLIAMS HERITAGE REALTY. Stellar MLS
- $379,9002 bd3 ba1.9k sqft463 ELLIS SQUARE COURT, SANFORD, FL 32771For SaleMLS ID #O6432810, Colleen Kahl, RE/MAX TOWN & COUNTRY REALTY. Stellar MLS
- $359,9003 bd3 ba1.7k sqft2618 WHITE ISLE LANE, ORLANDO, FL 32825For SaleMLS ID #O6424250, Enoch Wong, KELLER WILLIAMS ADVANTAGE 2 REALTY. Stellar MLS
