Skip main navigation
Sold for $357,500
  • $357,500

    1345 Mill Stream Ln, Winter Springs, FL 32708

    3beds
    1,519sqft
    Townhouse
    Built in 2015
    1,132 Square Feet Lot
    $354,400 Zestimate®
    $235/sqft
    $2,522 Estimated rent

    Home value

    $354,400

    $323,000 - $390,000

    $2,522/mo

    Zestimate® history
    Loading
    Loading...

    Owner options

    List your home for rent

    $2,522/mo

    Rent Zestimate®

    Find your next renter with Zillow Rental Manager. Plus, with online applications, you can quickly screen prospective tenants – for free.

    Learn more

    $2,522/mo

    Rent Zestimate®

    Refinance and save

    $2,583/mo

    Est. payment

    Refinancing to a lower rate could help reduce your monthly payments and save thousands over the life of the loan.

    See today's rates

    $2,583/mo

    Est. payment

    Explore your selling options

    Work with a Zillow partner agent

    Leverage their expertise and Zillow's premium Showcase listings to get your home seen by more buyers.

    Get started

    List with your own agent

    Get your home in front of millions of buyers by listing it on Zillow.

    Learn how to do it

    Sell it yourself

    Take full control of how buyers see your home on Zillow by listing For Sale by Owner (FSBO).

    List your home

    What's special

    Versatile loftNew roofFresh interior paintQuartz countertopsCommunity poolSpacious primary suiteSoaking tub
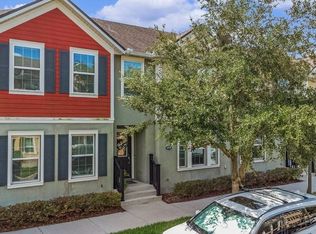
    Move-In Ready Townhome in Winter Springs Town Center This updated 3-bedroom, 2.5-bathroom townhome offers the perfect blend of convenience, style, and low-maintenance living. Located in Winter Springs Town Center, you will enjoy easy access to dining, shopping, wine bars, Central Winds Park, and the Cross Seminole Trail. Inside, the home features fresh interior paint (2023), durable tile flooring downstairs, and brand new vinyl plank flooring upstairs (2023) with no carpet. The kitchen is beautifully upgraded with 42-inch shaker cabinets, quartz countertops, subway tile backsplash, farmhouse sink, stainless steel appliances, and a new refrigerator (2024) and dishwasher (2023). The spacious primary suite includes a trey ceiling, walk-in closet, soaking tub, walk-in shower, and dual vanity. A versatile loft connects to a private screened balcony, while two additional bedrooms provide plenty of space. Major upgrades include a new AC (2023), new washer and dryer (2023), and a new roof (2025). The community offers a pool, clubhouse, and ongoing exterior refresh with stucco and paint scheduled for completion in 2026. The HOA covers exterior maintenance and roof replacement for true peace of mind. Highlights:     •    3 Bedrooms | 2.5 Bathrooms | Oversized rear-entry garage     •    New roof (2025) with full exterior refresh scheduled for completion in 2026     •    New AC (2023) and new washer, dryer, refrigerator, and dishwasher (2023–2024)     •    Fresh interior paint (2023) with tile downstairs and new vinyl plank flooring upstairs     •    Primary suite with trey ceiling, walk-in closet, soaking tub, walk-in shower, and dual vanity     •    Loft with private screened balcony     •    Community pool, clubhouse, and direct access to Cross Seminole Trail     •    HOA covers roof replacement, exterior maintenance, and landscaping

    Zillow last checked:

    Listing updated:

    Listing Provided by:

    Melvin Floyd 941-350-8784,

    GERARD LAND AQUATIC, INC 407-977-4317

    Bought with:

    Melissa Weathers, 3540182

    LPT REALTY, LLC

    Source: Stellar MLS,MLS#: O6347475MLS LogoOriginating MLS: Orlando Regional

    Facts & features

    Interior

    Bedrooms & bathrooms
    • Bedrooms: 3
    • Bathrooms: 4
    • Full bathrooms: 3
    • 1/2 bathrooms: 1
    Primary bedroom
    • Features: Walk-In Closet(s)
    • Level: Second
    • Area: 270 Square Feet
    • Dimensions: 15x18
    Bedroom 2
    • Features: Walk-In Closet(s)
    • Level: Second
    • Area: 156 Square Feet
    • Dimensions: 12x13
    Bedroom 3
    • Features: Walk-In Closet(s)
    • Level: Second
    • Area: 156 Square Feet
    • Dimensions: 12x13
    Great room
    • Level: First
    • Area: 352 Square Feet
    • Dimensions: 22x16
    Kitchen
    • Level: First
    • Area: 120 Square Feet
    • Dimensions: 10x12
    Heating
    • Central, Electric
    Cooling
    • Central Air
    Appliances
    • Included: Dishwasher, Electric Water Heater, Microwave, Range
    • Laundry: Electric Dryer Hookup, Inside, Laundry Closet, Upper Level, Washer Hookup
    Features
    • Ceiling Fan(s), Coffered Ceiling(s), Eating Space In Kitchen, Solid Surface Counters, Tray Ceiling(s), Walk-In Closet(s)
    • Flooring: Ceramic Tile, Luxury Vinyl, Hardwood
    • Windows: Window Treatments
    • Has fireplace: No
    Interior area
    • Total structure area: 2,034
    • Total interior livable area: 1,519 sqft

    Property

    Parking
    • Total spaces: 2
    • Parking features: Garage - Attached
    • Attached garage spaces: 2
    Features
    • Levels: Two
    • Stories: 2
    • Exterior features: Balcony, Sidewalk
    Lot
    • Size: 1,132 sqft
    Details
    • Parcel number: 3620305TH00001270
    • Zoning: T-C
    • Special conditions: None

    Construction

    Type & style
    • Home type: Townhouse
    • Property subtype: Townhouse
    Materials
    • Block, Stucco
    • Foundation: Slab
    • Roof: Shingle
    Condition
    • New construction: No
    • Year built: 2015

    Utilities & green energy

    • Sewer: Public Sewer
    • Water: Public
    • Utilities for property: BB/HS Internet Available, Cable Connected, Electricity Connected, Fire Hydrant, Phone Available, Public, Sewer Connected, Sprinkler Recycled, Street Lights, Underground Utilities, Water Connected

    Community & neighborhood

    Community
    • Community features: Association Recreation - Owned, Clubhouse, Community Mailbox, Deed Restrictions, Pool
    Location
    • Region: Winter Springs
    • Subdivision: JESUPS LANDING

    HOA & financial

    HOA
    • Has HOA: Yes
    • HOA fee: $226 monthly
    • Amenities included: Pool
    • Services included: Community Pool, Reserve Fund, Maintenance Structure, Maintenance Grounds, Maintenance Repairs, Manager, Pool Maintenance
    • Association name: Leland Management
    Other fees
    • Pet fee: $0 monthly
    Other financial information
    • Total actual rent: 0

    Other

    Other facts
    • Ownership: Fee Simple
    • Road surface type: Asphalt

    Price history

    DateEventPrice
    2/17/2026Sold$357,500-2.1%$235/sqft
    Source: Stellar MLS #O6347475 Report a problem
    2/2/2026Listing removed$2,400$2/sqft
    Source: Stellar MLS #O6352199 Report a problem
    1/16/2026Pending sale$365,000$240/sqft
    Source: Stellar MLS #O6347475 Report a problem
    1/8/2026Price change$2,400-7.7%$2/sqft
    Source: Stellar MLS #O6352199 Report a problem
    1/8/2026Price change$365,000-1.1%$240/sqft
    Source: Stellar MLS #O6347475 Report a problem
    12/12/2025Price change$369,000-0.3%$243/sqft
    Source: Stellar MLS #O6347475 Report a problem
    12/6/2025Price change$370,000-1.3%$244/sqft
    Source: Stellar MLS #O6347475 Report a problem
    11/21/2025Price change$375,000-1.1%$247/sqft
    Source: Stellar MLS #O6347475 Report a problem
    11/8/2025Price change$2,600-7.1%$2/sqft
    Source: Stellar MLS #O6352199 Report a problem
    11/8/2025Price change$379,000-1.6%$250/sqft
    Source: Stellar MLS #O6347475 Report a problem
    10/18/2025Price change$385,000-2.5%$253/sqft
    Source: Stellar MLS #O6347475 Report a problem
    10/13/2025Listed for rent$2,800$2/sqft
    Source: Stellar MLS #O6352199 Report a problem
    10/13/2025Price change$395,000-1%$260/sqft
    Source: Stellar MLS #O6347475 Report a problem
    10/3/2025Listed for sale$399,000+4.6%$263/sqft
    Source: Stellar MLS #O6347475 Report a problem
    9/12/2023Sold$381,500-3%$251/sqft
    Source: Stellar MLS #O6130027 Report a problem
    8/15/2023Pending sale$393,500$259/sqft
    Source: Stellar MLS #O6130027 Report a problem
    8/2/2023Listed for sale$393,500$259/sqft
    Source: Stellar MLS #O6130027 Report a problem
    7/28/2023Listing removed--
    Source: Stellar MLS #O6117981 Report a problem
    6/20/2023Price change$393,500-1.6%$259/sqft
    Source: Stellar MLS #O6117981 Report a problem
    6/16/2023Listed for sale$399,900+0.2%$263/sqft
    Source: Stellar MLS #O6117981 Report a problem
    6/8/2023Listing removed--
    Source: Owner Report a problem
    4/23/2023Listed for sale$399,000+98.4%$263/sqft
    Source: Owner Report a problem
    4/16/2015Sold$201,100$132/sqft
    Source: Public Record Report a problem

    Public tax history

    YearProperty taxesTax assessment
    2025$4,595 +6.1%$326,252 +2.9%
    2024$4,330 -3.1%$317,057 +16.3%
    2023$4,468 +10.4%$272,566 +10%
    2022$4,047 +11.6%$247,787 +10%
    2021$3,625 +3.6%$225,261 +4.3%
    2020$3,500 +0.5%$215,884 +2.1%
    2019$3,481 $211,404 +8.2%
    2018$3,481 +7.9%$195,420 +11.9%
    2017$3,228 +8.9%$174,714
    2016$2,965 +0.1%$174,714 +773.6%
    2015$2,962 $20,000
    2014$2,962 +971.1%$20,000 +33.3%
    2013$277 $15,000

    Find assessor info on the county website

    Neighborhood: 32708

    Nearby schools

    GreatSchools rating
    Schools provided by the listing agent
    • Elementary: Layer Elementary
    • Middle: Indian Trails Middle
    • High: Winter Springs High

    Source: Stellar MLS. This data may not be complete. We recommend contacting the local school district to confirm school assignments for this home.

    Get a cash offer in 3 minutes
    Find out how much your home could sell for in as little as 3 minutes with a no-obligation cash offer.
    Estimated market value
    $354,400
    Get a cash offer in 3 minutes
    Find out how much your home could sell for in as little as 3 minutes with a no-obligation cash offer.
    Estimated market value
    $354,400