Skip main navigation
Sold for $380,000
  • $380,000

    1349 Mill Stream Ln, Winter Springs, FL 32708

    3beds
    1,435sqft
    Townhouse
    Built in 2015
    1,132 Square Feet Lot
    $368,700 Zestimate®
    $265/sqft
    $2,398 Estimated rent

    Home value

    $368,700

    $332,000 - $409,000

    $2,398/mo

    Zestimate® history
    Loading
    Loading...

    Owner options

    List your home for rent

    $2,398/mo

    Rent Zestimate®

    Find your next renter with Zillow Rental Manager. Plus, with online applications, you can quickly screen prospective tenants – for free.

    Learn more

    $2,398/mo

    Rent Zestimate®

    Refinance and save

    $2,750/mo

    Est. payment

    Refinancing to a lower rate could help reduce your monthly payments and save thousands over the life of the loan.

    See today's rates

    $2,750/mo

    Est. payment

    Explore your selling options

    Work with a Zillow partner agent

    Leverage their expertise and Zillow's premium Showcase listings to get your home seen by more buyers.

    Get started

    List with your own agent

    Get your home in front of millions of buyers by listing it on Zillow.

    Learn how to do it

    Sell it yourself

    Take full control of how buyers see your home on Zillow by listing For Sale by Owner (FSBO).

    List your home

    What's special

    Modern updatesSpacious bedroomsBuilt-in storage benchScreened-in upstairs patioRefinished kitchen cabinetsNew kitchen appliances
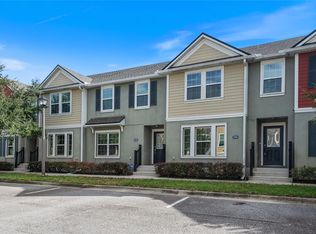
    ***Ask about Seller Financing***Welcome to this beautifully updated townhouse located on Mill Stream Lane in the heart of Winter Springs! Boasting 3 spacious bedrooms, 2.5 bathrooms, and 1,435 square feet of comfortable living space, this home is perfect for anyone looking for modern updates in a prime location. The property also features a rare find—a spacious 2-car garage, providing plenty of storage and convenience. Step inside and be greeted by the warmth of new kitchen appliances installed in 2021, complemented by refinished kitchen cabinets with sleek new hardware and soft-close features, giving the kitchen a fresh, modern feel. The built-in storage bench in the dining room is perfect for cozy gatherings, complete with custom cushions for a stylish touch. This home is designed with convenience in mind, featuring a Smart Thermostat to keep your home comfortable year-round and a brand-new HVAC system installed in 2022 to ensure efficiency. The 2-car garage is outfitted with storage racks, giving you even more space to organize your belongings. Enjoy the outdoors on the screened-in upstairs patio, a peaceful retreat for sipping your morning coffee or unwinding at the end of the day. Located in the highly sought-after Seminole County School District, this home is perfect for families. You'll love the convenience of being within walking distance to Central Winds Park, the new Pickleball courts, and plenty of community events that make Winter Springs such a vibrant place to live. The neighborhood offers fantastic amenities, including a clubhouse with a pool and gym, making it easy to stay active and connect with neighbors. Whether you're hosting a summer pool party or taking a quick stroll to the park, the community offers a little bit of everything to enhance your lifestyle. Don’t miss out on this opportunity! With so many upgrades and a prime location, this townhouse won't last long. Schedule your showing today and make this Winter Springs gem your new home!

    Zillow last checked:

    Listing updated:

    Listing Provided by:

    Tim Veigle 407-399-0879,

    WATSON REALTY CORP 407-359-2300

    Bought with:

    Irina Paul, LLC, 3217631

    FUTURE HOME REALTY INC

    Source: Stellar MLS,MLS#: O6249447MLS LogoOriginating MLS: Orlando Regional

    Facts & features

    Interior

    Bedrooms & bathrooms
    • Bedrooms: 3
    • Bathrooms: 3
    • Full bathrooms: 2
    • 1/2 bathrooms: 1
    Primary bedroom
    • Features: Ceiling Fan(s), En Suite Bathroom, Walk-In Closet(s)
    • Level: Second
    • Area: 229.32 Square Feet
    • Dimensions: 19.11x12
    Bedroom 2
    • Features: Ceiling Fan(s), Built-in Closet
    • Level: Second
    • Area: 138.71 Square Feet
    • Dimensions: 9.7x14.3
    Bedroom 3
    • Features: Ceiling Fan(s), Built-in Closet
    • Level: Second
    • Area: 97.37 Square Feet
    • Dimensions: 10.7x9.1
    Primary bathroom
    • Features: Dual Sinks, Shower No Tub
    • Level: Second
    • Area: 43.98 Square Feet
    • Dimensions: 4.11x10.7
    Bathroom 1
    • Level: First
    • Area: 20.79 Square Feet
    • Dimensions: 6.3x3.3
    Bathroom 2
    • Features: Tub With Shower
    • Level: Second
    • Area: 59.4 Square Feet
    • Dimensions: 6.6x9
    Balcony porch lanai
    • Level: Second
    • Area: 143.33 Square Feet
    • Dimensions: 19.11x7.5
    Dining room
    • Level: First
    • Area: 56.7 Square Feet
    • Dimensions: 6.3x9
    Kitchen
    • Features: Breakfast Bar, Granite Counters, Pantry, Built-in Closet
    • Level: First
    • Area: 91.18 Square Feet
    • Dimensions: 9.7x9.4
    Living room
    • Features: Ceiling Fan(s)
    • Level: First
    • Area: 187.47 Square Feet
    • Dimensions: 13.11x14.3
    Heating
    • Central
    Cooling
    • Central Air
    Appliances
    • Included: Dishwasher, Dryer, Microwave, Refrigerator, Washer
    • Laundry: Inside, Laundry Closet, Upper Level
    Features
    • Ceiling Fan(s), Kitchen/Family Room Combo, Vaulted Ceiling(s)
    • Flooring: Carpet, Ceramic Tile
    • Doors: Sliding Doors
    • Windows: Window Treatments
    • Has fireplace: No
    Interior area
    • Total structure area: 2,038
    • Total interior livable area: 1,435 sqft

    Property

    Parking
    • Total spaces: 2
    • Parking features: Alley Access, On Street
    • Attached garage spaces: 2
    • Has uncovered spaces: Yes
    Features
    • Levels: Two
    • Stories: 2
    • Patio & porch: Covered, Enclosed, Rear Porch
    • Exterior features: Balcony, Rain Gutters
    Lot
    • Size: 1,132 sqft
    • Features: City Lot, Sidewalk
    Details
    • Parcel number: 3620305TH00001280
    • Zoning: RES
    • Special conditions: None

    Construction

    Type & style
    • Home type: Townhouse
    • Property subtype: Townhouse
    Materials
    • Block, Stucco
    • Foundation: Slab
    • Roof: Shingle
    Condition
    • New construction: No
    • Year built: 2015

    Utilities & green energy

    • Sewer: Public Sewer
    • Water: Public
    • Utilities for property: Cable Connected, Electricity Connected, Sewer Connected, Water Connected

    Community & neighborhood

    Security
    • Security features: Security System
    Community
    • Community features: Clubhouse, Pool
    Location
    • Region: Winter Springs
    • Subdivision: JESUPS LANDING

    HOA & financial

    HOA
    • Has HOA: Yes
    • HOA fee: $233 monthly
    • Amenities included: Fitness Center, Maintenance, Recreation Facilities
    • Services included: Community Pool, Maintenance Structure, Maintenance Grounds, Manager, Pool Maintenance
    • Association name: Leland Management/ Lindsay Taylor
    • Association phone: 407-288-8280
    Other fees
    • Pet fee: $0 monthly
    Other financial information
    • Total actual rent: 0

    Other

    Other facts
    • Listing terms: Cash,Conventional,FHA,Owner May Carry,VA Loan
    • Ownership: Fee Simple
    • Road surface type: Paved, Asphalt

    Price history

    DateEventPrice
    5/16/2025Sold$380,000+1.3%$265/sqft
    Source: Stellar MLS #O6249447 Report a problem
    4/17/2025Pending sale$375,000$261/sqft
    Source: Stellar MLS #O6249447 Report a problem
    3/13/2025Price change$375,000-1.3%$261/sqft
    Source: Stellar MLS #O6249447 Report a problem
    1/30/2025Price change$380,000-1.3%$265/sqft
    Source: Stellar MLS #O6249447 Report a problem
    10/16/2024Listed for sale$385,000+42.6%$268/sqft
    Source: Stellar MLS #O6249447 Report a problem
    7/12/2024Listing removed$270,000-3.6%$188/sqft
    Source: Stellar MLS #O5940228 Report a problem
    5/14/2021Sold$280,000+3.7%$195/sqft
    Source: Stellar MLS #O5940228 Report a problem
    5/3/2021Pending sale$270,000$188/sqft
    Source: Stellar MLS #O5940228 Report a problem
    4/30/2021Listed for sale$270,000+44.7%$188/sqft
    Source: Stellar MLS #O5940228 Report a problem
    3/18/2015Sold$186,600$130/sqft
    Source: Stellar MLS #O5331307 Report a problem

    Public tax history

    YearProperty taxesTax assessment
    2025$5,172 +22.7%$319,499 +3.1%
    2024$4,215 -9.8%$309,773 +4.6%
    2023$4,671 +10.4%$296,211 +10%
    2022$4,230 +87.3%$269,283 +48.6%
    2021$2,258 +1%$181,251 +1.4%
    2020$2,236 +1.4%$178,749 +2.3%
    2019$2,204 $174,730 +1.9%
    2018$2,204 +0.9%$171,472 +2.1%
    2017$2,185 +0.9%$167,945 +1.4%
    2016$2,166 -1.5%$165,642 +728.2%
    2015$2,198 $20,000
    2014$2,198 +695%$20,000 +33.3%
    2013$277 $15,000

    Find assessor info on the county website

    Neighborhood: 32708

    Nearby schools

    GreatSchools rating
    Schools provided by the listing agent
    • Elementary: Layer Elementary
    • Middle: Indian Trails Middle
    • High: Winter Springs High

    Source: Stellar MLS. This data may not be complete. We recommend contacting the local school district to confirm school assignments for this home.

    Get a cash offer in 3 minutes
    Find out how much your home could sell for in as little as 3 minutes with a no-obligation cash offer.
    Estimated market value
    $368,700
    Get a cash offer in 3 minutes
    Find out how much your home could sell for in as little as 3 minutes with a no-obligation cash offer.
    Estimated market value
    $368,700