Welcome to 412 Blue Bayou, your beautifully refreshed oasis in Jessups Reserve in Winter Springs! This exceptional home stands out with 3 fully en-suite bedrooms and a carpet-free interior featuring laminate flooring throughout and a brand-new stair railing. The downstairs bedroom can be used as a guest bedroom, office or flex space. Complete peace of mind comes standard thanks to major recent capital upgrades, including a ROOF replacement (2022), a brand-new A/C system (2023), and professional garage door maintenance (2024). The primary suite, situated on the third floor for added privacy, features a large walk-in closet, a soaking tub and separate shower, offering a peaceful retreat away from the home's common areas Enjoy effortless Florida living while cooling off in the community pool and soak away the stress of life in the spa. Unwind at the end of the day in three distinct outdoor spaces: a welcoming front porch, a renovated second-floor patio, and a private third-floor balcony. Convenient location is a bonus: walk across the street to Publix when you run out of sugar, check out the live music at Wine Lounge or hit your fitness goals at Crunch Fitness. The main level boasts a bright, open-concept living and dining area, along with a spacious kitchen equipped with stainless steel appliances in excellent condition and a generous breakfast bar; a convenient laundry area is also located on this floor. A spacious two-car garage comes fully equipped with additional smart storage solutions to keep your life organized and functional. Additional bonuses can be found at the Winter Springs Town Center (Aldi, Hiking/Biking Trails and more). Perfectly priced at $369,500, this turn-key property is ready for its next chapter!
For sale
$369,500
412 BLUE BAYOU LANE, WINTER SPRINGS, FL 32708
3beds
1,854sqft
Townhouse
Built in 2007
1,298 Square Feet Lot
$366,000 Zestimate®
$199/sqft
$300/mo HOA
What's special
Brand-new stair railingCommunity poolWelcoming front porchGenerous breakfast barThree distinct outdoor spacesPrivate third-floor balconyRenovated second-floor patio
- 7 days
- 223
- 12
Likely to sell faster than
Zillow last checked:
Listing updated:
Listed by:
Gislene Moorman 407-694-2246,
ICONNECT REAL ESTATE 407-694-2246
Source: Stellar MLS,MLS#: O6433821 Originating MLS: Orlando Regional
Originating MLS: Orlando Regional
Facts & features
Interior
Bedrooms & bathrooms
- Bedrooms: 3
- Bathrooms: 4
- Full bathrooms: 3
- 1/2 bathrooms: 1
Primary bedroom
- Features: En Suite Bathroom, Walk-In Closet(s)
- Level: Third
Bedroom 2
- Features: En Suite Bathroom, Built-in Closet
- Level: Third
Bedroom 3
- Features: En Suite Bathroom, Walk-In Closet(s)
- Level: First
Dining room
- Level: Second
Kitchen
- Level: Second
Living room
- Level: Second
Heating
- Central
Cooling
- Central Air
Appliances
- Included: Dishwasher, Disposal, Dryer, Microwave, Range, Refrigerator, Washer
- Laundry: Inside
Features
- Kitchen/Family Room Combo, Living Room/Dining Room Combo, Open Floorplan, Primary Bedroom Main Floor, PrimaryBedroom Upstairs
- Flooring: Hardwood
- Has fireplace: No
Interior area
- Total structure area: 2,617
- Total interior livable area: 1,854 sqft
Property
Parking
- Total spaces: 2
- Parking features: Garage Door Opener, Garage Faces Rear, Ground Level
- Attached garage spaces: 2
Features
- Levels: Three Or More
- Stories: 3
- Patio & porch: Front Porch, Patio, Porch
- Exterior features: Balcony, Lighting, Sidewalk
- Has spa: Yes
Lot
- Size: 1,298 Square Feet
Details
- Parcel number: 36203050500001380
- Zoning: T-3
- Special conditions: None
Construction
Type & style
- Home type: Townhouse
- Property subtype: Townhouse
Materials
- Stucco
- Foundation: Slab
- Roof: Shingle
Condition
- Completed
- New construction: No
- Year built: 2007
Utilities & green energy
- Sewer: Public Sewer
- Water: Public
- Utilities for property: Cable Connected, Public
Community & HOA
Community
- Features: Pool, Sidewalks
- Pet fee: $0 monthly
- Subdivision: JESUPS RESERVE TWNHMS REP
HOA
- Has HOA: Yes
- Amenities included: Pool
- Services included: Community Pool, Pool Maintenance
- HOA fee: $300 monthly
- HOA name: Cathy Wasson
- HOA phone: 407-647-2622
Location
- Region: Winter Springs
Financial & listing details
- Price per square foot: $199/sqft
- Tax assessed value: $331,708
- Annual tax amount: $4,079
- Date on market: 9/1/2026
- Cumulative days on market: 84 days
- Listing terms: Cash,Conventional,FHA,VA Loan
- Ownership: Fee Simple
- Total actual rent: 0
- Road surface type: Paved
Estimated market value
$366,000
$348,000 - $384,000
$2,641/mo
Price history
| Date | Event | Price |
|---|---|---|
| 9/2/2026 | Listed for sale | $369,500-1.4%$199/sqft |
Source:  Stellar MLS #O6433821 Report a problem Stellar MLS #O6433821 Report a problem | ||
| 8/11/2026 | Listing removed | $374,900$202/sqft |
Source: Stellar MLS #O6407027 Report a problem | ||
| 7/13/2026 | Price change | $374,900-1.3%$202/sqft |
Source: Stellar MLS #O6407027 Report a problem | ||
| 6/11/2026 | Price change | $380,000-1.3%$205/sqft |
Source: Stellar MLS #O6407027 Report a problem | ||
| 6/4/2026 | Price change | $385,000-1.3%$208/sqft |
Source: Stellar MLS #O6407027 Report a problem | ||
| 5/26/2026 | Listed for sale | $390,000$210/sqft |
Source: Stellar MLS #O6407027 Report a problem | ||
| 4/8/2026 | Listing removed | $2,500$1/sqft |
Source: Stellar MLS #O6387552 Report a problem | ||
| 3/10/2026 | Listed for rent | $2,500$1/sqft |
Source: Stellar MLS #O6387552 Report a problem | ||
| 10/30/2024 | Listing removed | $390,000-1.3%$210/sqft |
Source: Stellar MLS #O6237923 Report a problem | ||
| 9/7/2024 | Listed for sale | $395,000+45.2%$213/sqft |
Source: Stellar MLS #O6237923 Report a problem | ||
| 5/11/2021 | Listing removed | -- |
Source: Stellar MLS #O5897785 Report a problem | ||
| 1/12/2021 | Sold | $272,000+0.7%$147/sqft |
Source: Stellar MLS #O5897785 Report a problem | ||
| 12/7/2020 | Pending sale | $270,000$146/sqft |
Source: RE/MAX DOWNTOWN #O5897785 Report a problem | ||
| 11/23/2020 | Price change | $270,000-0.7%$146/sqft |
Source: RE/MAX DOWNTOWN #O5897785 Report a problem | ||
| 11/10/2020 | Price change | $272,000-1.1%$147/sqft |
Source: RE/MAX DOWNTOWN #O5897785 Report a problem | ||
| 10/8/2020 | Listed for sale | $275,000+25%$148/sqft |
Source: RE/MAX DOWNTOWN #O5897785 Report a problem | ||
| 8/15/2016 | Sold | $220,000$119/sqft |
Source: Stellar MLS #O5450680 Report a problem | ||
Public tax history
| Year | Property taxes | Tax assessment |
|---|---|---|
| 2025 | $4,079 +6.2% | $294,359 +2.9% |
| 2024 | $3,842 +4.2% | $286,063 +3% |
| 2023 | $3,689 +2.8% | $277,731 +3% |
| 2022 | $3,587 +29.2% | $269,642 +26.4% |
| 2021 | $2,775 +0.9% | $213,377 +1.4% |
| 2020 | $2,749 +1.3% | $210,431 +2.3% |
| 2019 | $2,714 | $205,700 +1.9% |
| 2018 | $2,714 +0.8% | $201,865 +2.1% |
| 2017 | $2,692 +0.8% | $197,713 +3.1% |
| 2016 | $2,671 -14.6% | $191,741 +21.7% |
| 2015 | $3,127 | $157,540 +4.2% |
| 2014 | $3,127 +18.9% | $151,243 +6% |
| 2013 | $2,630 +5.6% | $142,689 +1.9% |
| 2012 | $2,492 -10% | $139,980 -9% |
| 2011 | $2,767 -6% | $153,822 -5.1% |
| 2010 | $2,945 -5.8% | $162,034 -6.2% |
| 2009 | $3,125 -27.9% | $172,681 -30.2% |
| 2008 | $4,334 +627.2% | $247,217 +550.6% |
| 2007 | $596 | $38,000 |
Find assessor info on the county website
Monthly payment
Est. payment
Payment breakdown
Explore the cost of this home by adjusting the details. Changes won't be saved.Climate risks
Neighborhood: 32708
Nearby schools
Schools provided by the listing agent
- Elementary: Keeth Elementary
- Middle: Indian Trails Middle
- High: Winter Springs High
Source: Stellar MLS. This data may not be complete. We recommend contacting the local school district to confirm school assignments for this home.
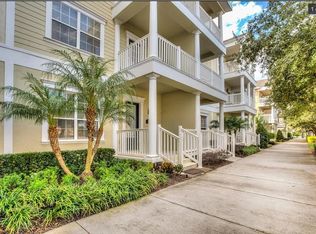
- $362,3003 bd4 ba1.8k sqft416 Blue Bayou Ln, Winter Springs, FL 32708Off Market
- $293,6002 bd2 ba1.1k sqft408 Blue Bayou Ln, Winter Springs, FL 32708Off Market

- $376,6003 bd3 ba1.8k sqft420 Blue Bayou Ln, Winter Springs, FL 32708Off Market
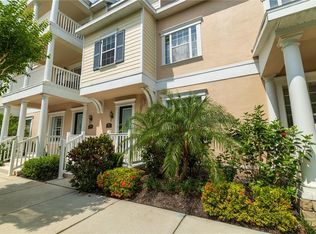
- $324,0003 bd3 ba1.5k sqft415 Old Farm Ln, Winter Springs, FL 32708Sold
Similar homes
- $390,0003 bd3 ba1.6k sqft1357 MILL STREAM LANE, WINTER SPRINGS, FL 32708For Sale

 MLS ID #O6417015, Michelle Richardson, KELLER WILLIAMS CLASSIC. Stellar MLS
 - $290,0003 bd3 ba1.4k sqft1329 HERITAGE COMMONS DRIVE, WINTER SPRINGS, FL 32708For Sale
 MLS ID #O6430311, Jennifer Christ, RE/MAX TOWN & COUNTRY REALTY. Stellar MLS
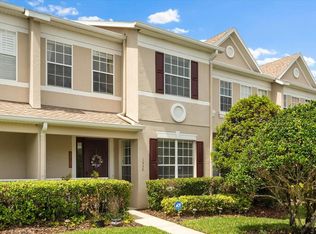
 - $370,0003 bd3 ba1.7k sqft1530 TALLY CIRCLE, OVIEDO, FL 32765For Sale
 MLS ID #O6428714, Sanjeev Malik, EXP REALTY LLC. Stellar MLS
 - $272,5003 bd2 ba1.4k sqft476 CLUB DRIVE, WINTER SPRINGS, FL 32708For Sale
 MLS ID #O6392856, Jeff Singletary, KELLER WILLIAMS HERITAGE REALTY. Stellar MLS
 - $329,9993 bd3 ba1.5k sqft5605 RUTHERFORD PLACE, OVIEDO, FL 32765For SaleMLS ID #O6433215, Paul Young, YOUNG REAL ESTATE. Stellar MLS
- $325,0003 bd3 ba1.7k sqft1196 E 10TH STREET, APOPKA, FL 32703For SaleMLS ID #O6437738, Laurie Cain, CHARLES RUTENBERG REALTY ORLANDO. Stellar MLS
- $399,9993 bd3 ba1.6k sqft14445 CHINESE ELM DRIVE, ORLANDO, FL 32828For SaleMLS ID #O6419643, Marian Schneider, RE/MAX PRIME PROPERTIES. Stellar MLS
- $369,0003 bd3 ba1.9k sqft1304 SANDSTONE RUN, SANFORD, FL 32771For SaleMLS ID #O6407354, Kathy Steele, LA ROSA REALTY CW PROPERTIES L. Stellar MLS
- $324,9003 bd3 ba1.6k sqft1664 PETERSON PLACE, SANFORD, FL 32773For SaleMLS ID #O6435802, Frank Benevento, COLDWELL BANKER REALTY. Stellar MLS
- $276,2002 bd3 ba1.3k sqft4113 HEDGE MAPLE PLACE, WINTER SPRINGS, FL 32708For SaleMLS ID #O6396927, Susan Pinnock, A+ REALTY PROFESSIONALS, INC. Stellar MLS
- $272,0003 bd2 ba1.4k sqft600 NORTHERN WAY #1608, WINTER SPRINGS, FL 32708For SaleMLS ID #G5108558, Kelly Boulton, WORTH CLARK REALTY. Stellar MLS
- $364,9003 bd3 ba1.9k sqft1422 TRAVERTINE TERRACE, SANFORD, FL 32771For SaleMLS ID #O6406052, Claire Sims, LLC, LPT REALTY, LLC. Stellar MLS
- $337,4993 bd3 ba1.6k sqft703 SWAN LANE, ALTAMONTE SPRINGS, FL 32701For SaleMLS ID #A4688847, Ruth Cantillo, IMANA REALTY, LLC.. Stellar MLS
- $365,0002 bd2 ba1.3k sqft1552 COUGAR COURT, CASSELBERRY, FL 32707For SaleMLS ID #O6429367, Kimberly Adams, LLC, KELLER WILLIAMS REALTY AT THE PARKS. Stellar MLS
- $325,0003 bd2 ba1.7k sqft327 MARATHON LANE, SANFORD, FL 32771For SaleMLS ID #O6438167, Wilfred Sierra Sosa, PA, RE/MAX PRIME PROPERTIES. Stellar MLS
- $385,0004 bd3 ba1.7k sqft6803 TUSSILAGO WAY, ORLANDO, FL 32822For SaleMLS ID #O6437030, Ivan Ochoa, THE WILKINS WAY LLC. Stellar MLS
- $365,0003 bd3 ba2k sqft534 TERRACE SPRING DRIVE, ORLANDO, FL 32828For SaleMLS ID #O6404539, Scott Callaway, COLDWELL BANKER REALTY. Stellar MLS
- $345,0003 bd3 ba1.7k sqft974 ENCLAIR STREET, ORLANDO, FL 32828For SaleMLS ID #O6428001, Deena Carvajal, THE CARVAJAL GROUP. Stellar MLS
- $275,0003 bd3 ba1.4k sqft3682 SOARING LANE, SANFORD, FL 32773For SaleMLS ID #O6402322, Tim Kitts, FATHOM REALTY FL LLC. Stellar MLS
- $315,0003 bd3 ba1.6k sqft1540 FLORENTINO LANE, WINTER PARK, FL 32792For SaleMLS ID #O6408841, Ashley Fisak, COLDWELL BANKER REALTY. Stellar MLS
