Skip main navigation
Sold for $364,900
  • $364,900

    419 Old Farm Ln, Winter Springs, FL 32708

    3beds
    1,854sqft
    Townhouse
    Built in 2007
    1,424 Square Feet Lot
    $356,300 Zestimate®
    $197/sqft
    $2,428 Estimated rent

    Home value

    $356,300

    $324,000 - $392,000

    $2,428/mo

    Zestimate® history
    Loading
    Loading...

    Owner options

    List your home for rent

    $2,428/mo

    Rent Zestimate®

    Find your next renter with Zillow Rental Manager. Plus, with online applications, you can quickly screen prospective tenants – for free.

    Learn more

    $2,428/mo

    Rent Zestimate®

    Refinance and save

    $2,692/mo

    Est. payment

    Refinancing to a lower rate could help reduce your monthly payments and save thousands over the life of the loan.

    See today's rates

    $2,692/mo

    Est. payment

    Explore your selling options

    Work with a Zillow partner agent

    Leverage their expertise and Zillow's premium Showcase listings to get your home seen by more buyers.

    Get started

    List with your own agent

    Get your home in front of millions of buyers by listing it on Zillow.

    Learn how to do it

    Sell it yourself

    Take full control of how buyers see your home on Zillow by listing For Sale by Owner (FSBO).

    List your home

    What's special

    Two-car attached garageSecond balconyNew paintShiplap accentsPowder bathSolid surface countertopsNew carpet
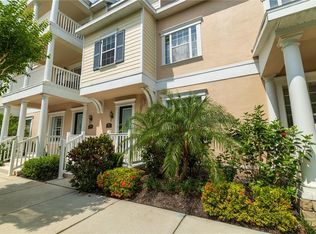
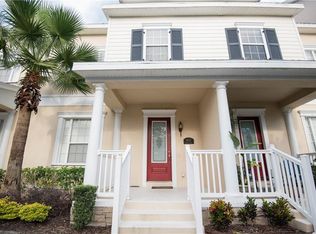
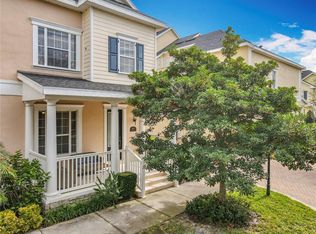
    Price Improvement! Fantastic Location in Winter Springs! Gorgeous home with pond views! Beautifully maintained and updated, this 3-Bedroom, 3.5-Bath Townhome in Jesup's Reserve is waiting for you! – Nestled in the heart of Winter Springs, this charming townhome offers the perfect blend of style and convenience. Upon entering, you'll discover a spacious first-floor bedroom with a full bathroom—ideal for guests or a private home office. On the second level, the expansive kitchen and large living room create a seamless open-concept space, showcasing crown molding and featuring stylish shiplap accents, adding a touch of warmth and character to the space. The gourmet kitchen is a true highlight, complete with solid surface countertops, 42” wood cabinetry, and a coffee bar. There's a spacious laundry and powder bath as well. On the third floor, you’ll find your serene and large primary bedroom (18x13), complete with a luxurious en-suite bathroom featuring dual sinks, a garden tub, and a generously-sized shower area. The second bedroom is also spacious and comes with its own private bath. There is a second balcony located off the Primary suite—perfect for enjoying morning coffee or to catch a beautiful evening sunset. The home is meticulously maintained, and and has new carpet (3/2025), new paint and a two-car attached garage for convenience. The community has had new roofing in 2023. The community amenities are exceptional, including a beautiful pool area with hot tub, and a tranquil pond with water feature. Balcony refurbishment in 2024 with Licensed and Insured GC. You’ll love the unbeatable location—directly across from Winter Springs Town Center, offering shopping, dining, and entertainment. Top-rated Seminole County schools, parks, and major transportation routes are all just minutes away. Aldi, Publix, a gym, dry cleaners, restaurants, and more are within a short distance. Schedule your private showing today!!

    Zillow last checked:

    Listing updated:

    Listed by:

    Kim Griffin 407-314-5033,

    RE/MAX EXCLUSIVE COLLECTION 407-447-2829

    Bought with:

    Kim Coburn, 391725

    RE/MAX TOWN & COUNTRY REALTY

    Colleen Kahl, 3444104

    RE/MAX TOWN & COUNTRY REALTY

    Source: Stellar MLS,MLS#: O6295115MLS LogoOriginating MLS: Orlando Regional

    Facts & features

    Interior

    Bedrooms & bathrooms
    • Bedrooms: 3
    • Bathrooms: 4
    • Full bathrooms: 3
    • 1/2 bathrooms: 1
    Rooms
    • Room types: Attic, Utility Room
    Primary bedroom
    • Features: Walk-In Closet(s)
    • Level: Third
    • Area: 234 Square Feet
    • Dimensions: 18x13
    Bedroom 2
    • Features: Built-in Closet
    • Level: Third
    • Area: 168 Square Feet
    • Dimensions: 14x12
    Bedroom 3
    • Features: Walk-In Closet(s)
    • Level: First
    • Area: 168 Square Feet
    • Dimensions: 14x12
    Primary bathroom
    • Features: Dual Sinks, Garden Bath, Tub with Separate Shower Stall
    • Level: Third
    Kitchen
    • Features: Breakfast Bar
    • Level: Second
    • Area: 156 Square Feet
    • Dimensions: 13x12
    Living room
    • Level: Second
    • Area: 425 Square Feet
    • Dimensions: 25x17
    Heating
    • Central
    Cooling
    • Central Air
    Appliances
    • Included: Dishwasher, Microwave, Range, Refrigerator
    • Laundry: Inside, Laundry Room
    Features
    • Ceiling Fan(s), Crown Molding, Eating Space In Kitchen, Living Room/Dining Room Combo, Solid Surface Counters, Solid Wood Cabinets
    • Flooring: Carpet, Ceramic Tile
    • Has fireplace: No
    Interior area
    • Total structure area: 2,618
    • Total interior livable area: 1,854 sqft

    Property

    Parking
    • Total spaces: 2
    • Parking features: Garage - Attached
    • Attached garage spaces: 2
    Features
    • Levels: Two
    • Stories: 2
    • Patio & porch: Covered, Deck, Patio, Porch
    • Exterior features: Balcony, Irrigation System
    • Pool features: Gunite, In Ground
    • Has view: Yes
    • View description: Pond
    • Has water view: Yes
    • Water view: Pond
    Lot
    • Size: 1,424 Square Feet
    • Features: City Lot, Sidewalk
    • Residential vegetation: Trees/Landscaped
    Details
    • Parcel number: 36203050500001290
    • Zoning: T-C
    • Special conditions: None

    Construction

    Type & style
    • Home type: Townhouse
    • Property subtype: Townhouse
    Materials
    • Block, Stucco
    • Foundation: Slab
    • Roof: Shingle
    Condition
    • New construction: No
    • Year built: 2007

    Utilities & green energy

    • Sewer: Public Sewer
    • Water: Public
    • Utilities for property: Cable Connected, Electricity Connected, Public

    Community & HOA

    Community
    • Features: Deed Restrictions, Irrigation-Reclaimed Water, Pool
    • Security: Smoke Detector(s)
    • Pet fee: $0 monthly
    • Subdivision: JESUPS RESERVE TWNHMS REP
    HOA
    • Has HOA: Yes
    • Amenities included: Spa/Hot Tub
    • Services included: Community Pool, Maintenance Structure, Maintenance Grounds
    • HOA fee: $275 monthly
    • HOA name: Cathy Wasson
    Location
    • Region: Winter Springs

    Financial & listing details

    • Price per square foot: $197/sqft
    • Tax assessed value: $331,708
    • Annual tax amount: $4,975
    • Date on market: 3/31/2025
    • Cumulative days on market: 54 days
    • Listing terms: Cash,Conventional,FHA,VA Loan
    • Ownership: Fee Simple
    • Total actual rent: 0
    • Electric utility on property: Yes
    • Road surface type: Paved, Asphalt

    Price history

    DateEventPrice
    7/1/2025Sold$364,900$197/sqft
    Source: Stellar MLS #O6295115 Report a problem
    6/9/2025Listing removed$2,800$2/sqft
    Source: Zillow Rentals Report a problem
    5/25/2025Pending sale$364,900$197/sqft
    Source: Stellar MLS #O6295115 Report a problem
    5/21/2025Listed for rent$2,800+66.7%$2/sqft
    Source: Zillow Rentals Report a problem
    5/21/2025Price change$364,900-4.7%$197/sqft
    Source: Stellar MLS #O6295115 Report a problem
    5/15/2025Price change$382,900-0.5%$207/sqft
    Source: Stellar MLS #O6295115 Report a problem
    5/8/2025Price change$384,900-1.3%$208/sqft
    Source: Stellar MLS #O6295115 Report a problem
    4/28/2025Price change$389,900-2.5%$210/sqft
    Source: Stellar MLS #O6295115 Report a problem
    3/31/2025Price change$399,900-2.5%$216/sqft
    Source: Stellar MLS #O6295115 Report a problem
    2/6/2025Listed for sale$410,000+78.3%$221/sqft
    Source: Owner Report a problem
    3/24/2021Listing removed--
    Source: Owner Report a problem
    2/20/2019Listing removed$1,680$1/sqft
    Source: Owner Report a problem
    2/12/2019Listed for rent$1,680+15.9%$1/sqft
    Source: Owner Report a problem
    10/11/2017Sold$230,000+0%$124/sqft
    Source: Public Record Report a problem
    7/20/2017Listed for sale$229,900-14.8%$124/sqft
    Source: THE TITAN GROUP, INC. #O5525346 Report a problem
    3/26/2013Listing removed$1,450$1/sqft
    Source: Owner Report a problem
    1/25/2013Price change$1,450-3%$1/sqft
    Source: Owner Report a problem
    12/20/2012Listed for rent$1,495$1/sqft
    Source: Owner Report a problem
    8/1/2007Sold$269,900$146/sqft
    Source: Public Record Report a problem

    Public tax history

    YearProperty taxesTax assessment
    2025$5,370 +7.9%$331,708 +6.7%
    2024$4,975 +8.1%$310,845 +10%
    2023$4,601 +12.1%$282,586 +10%
    2022$4,105 +9.2%$256,896 +10%
    2021$3,759 +1.8%$233,542 +2.6%
    2020$3,692 +4.3%$227,719 +5.8%
    2019$3,538 $215,157 +3.3%
    2018$3,538 +1.8%$208,192 +9.2%
    2017$3,475 +5.9%$190,623 -0.6%
    2016$3,282 +5%$191,741 +21.7%
    2015$3,127 $157,540 +4.2%
    2014$3,127 +18.9%$151,243 +6%
    2013$2,630 +5.6%$142,689 +1.9%
    2012$2,492 -10%$139,980 -9%
    2011$2,767 -6%$153,822 -5.1%
    2010$2,945 -5.8%$162,034 -6.2%
    2009$3,125 -14.3%$172,681 -30.2%
    2008$3,646 +511.8%$247,217 +550.6%
    2007$596 +27.3%$38,000 +44.2%
    2006$468 $26,355
    Find assessor info on the county website

    Neighborhood: 32708

    Nearby schools

    GreatSchools rating
    Schools provided by the listing agent
    • Elementary: Keeth Elementary
    • Middle: Indian Trails Middle
    • High: Winter Springs High

    Source: Stellar MLS. This data may not be complete. We recommend contacting the local school district to confirm school assignments for this home.

    Get a cash offer in 3 minutes
    Find out how much your home could sell for in as little as 3 minutes with a no-obligation cash offer.
    Estimated market value
    $356,300
    Get a cash offer in 3 minutes
    Find out how much your home could sell for in as little as 3 minutes with a no-obligation cash offer.
    Estimated market value
    $356,300