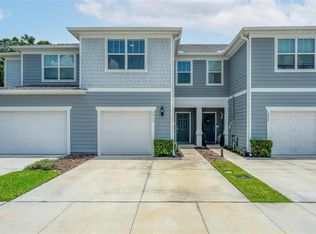
LOCATION! Winter Park Address! Huge Price Improvement!!Nearly-New 2023 Pulte Townhome • 3BD/2.5BA + Garage • Quartz Counters • Imagine owning a beautifully maintained, nearly-new Pulte townhome in the heart of Winter Park. Built in 2023 and still covered by the transferable Pulte 10-year structural warranty, this home offers modern design, energy efficiency, and peace of mind. Located in the gated community of Grayson Square, this stylish two-story residence features an attached one-car garage and an open-concept main living area perfect for entertaining. The kitchen showcases elegant Quartz countertops, Whirlpool stainless steel appliances, ample cabinetry, and a large island overlooking the living and dining spaces. Washer and dryer are included for added convenience. Enjoy upgraded smart-home technology and fiber-optic high-speed internet and cable, already included in the low HOA—ideal for working from home or seamless streaming. Upstairs, the spacious primary suite offers a generous walk-in closet and a private en-suite bath designed for comfort and relaxation. Two additional bedrooms provide flexible space for family, guests, or a dedicated home office. With no direct rear neighbors, the covered back patio offers peaceful outdoor views. The community is beautifully maintained and features a resort-style pool, cabana, and sidewalks perfect for evening strolls. Grayson Square also maintains escrow reserves for future roof replacement and exterior painting, adding to the low-maintenance lifestyle. This prime Winter Park location places you minutes from shopping, dining, gyms, entertainment, parks, and three local colleges, as well as top commuter routes like 417—giving you easy access to everything Central Florida has to offer while coming home to a quiet, friendly neighborhood. If you’re looking for a modern, energy-efficient home with premium finishes and virtually maintenance-free living, this is the one you’ve been waiting for.
For sale
$379,998
2017 CANNY COVE, WINTER PARK, FL 32792
3beds
1,907sqft
Townhouse
Built in 2023
1,920 Square Feet Lot
$377,700 Zestimate®
$199/sqft
$375/mo HOA
What's special
Modern designAttached one-car garagePremium finishesTwo-story residenceElegant quartz countertopsQuiet friendly neighborhoodUpgraded smart-home technology
- 73 days
- 378
- 47
Zillow last checked:
Listing updated:
Listed by:
Janice Goulder 407-453-0687,
KELLER WILLIAMS WINTER PARK 407-545-6430,
Ashley Landers 407-429-8559,
KELLER WILLIAMS WINTER PARK
Source: Stellar MLS,MLS#: O6430136 Originating MLS: Orlando Regional
Originating MLS: Orlando Regional
Facts & features
Interior
Bedrooms & bathrooms
- Bedrooms: 3
- Bathrooms: 3
- Full bathrooms: 2
- 1/2 bathrooms: 1
Primary bedroom
- Features: En Suite Bathroom, Walk-In Closet(s)
- Level: Second
- Area: 169 Square Feet
- Dimensions: 13x13
Bedroom 2
- Features: Storage Closet
- Level: Second
- Area: 143 Square Feet
- Dimensions: 13x11
Bedroom 3
- Features: Storage Closet
- Level: Second
- Area: 144 Square Feet
- Dimensions: 12x12
Primary bathroom
- Features: Dual Sinks, En Suite Bathroom, Shower No Tub
- Level: Second
- Area: 120 Square Feet
- Dimensions: 10x12
Bathroom 2
- Level: Second
- Area: 54 Square Feet
- Dimensions: 6x9
Bathroom 3
- Level: First
Great room
- Features: Ceiling Fan(s)
- Level: First
- Area: 266 Square Feet
- Dimensions: 19x14
Kitchen
- Features: Pantry, Storage Closet
- Level: First
- Area: 192 Square Feet
- Dimensions: 16x12
Heating
- Electric
Cooling
- Central Air
Appliances
- Included: Dishwasher, Disposal, Electric Water Heater, Range, Refrigerator, Water Softener
- Laundry: Laundry Closet, Upper Level
Features
- Ceiling Fan(s), High Ceilings, Living Room/Dining Room Combo, Open Floorplan, Pest Guard System, Smart Home, Solid Surface Counters, Stone Counters, Vaulted Ceiling(s)
- Flooring: Carpet, Ceramic Tile
- Has fireplace: No
Interior area
- Total structure area: 2,301
- Total interior livable area: 1,907 sqft
Video & virtual tour
Property
Parking
- Total spaces: 1
- Parking features: Garage - Attached
- Attached garage spaces: 1
Features
- Levels: Two
- Stories: 2
- Patio & porch: Covered, Rear Porch
- Exterior features: Irrigation System
- Pool features: In Ground
- Fencing: Vinyl
Lot
- Size: 1,920 Square Feet
- Features: Sidewalk
- Residential vegetation: Trees/Landscaped
Details
- Parcel number: 34213054300000320
- Zoning: PRD
- Special conditions: None
Construction
Type & style
- Home type: Townhouse
- Architectural style: Contemporary
- Property subtype: Townhouse
Materials
- Block, HardiPlank Type
- Foundation: Slab
- Roof: Shingle
Condition
- New construction: No
- Year built: 2023
Utilities & green energy
- Sewer: Public Sewer
- Water: Public
- Utilities for property: BB/HS Internet Available, Cable Available, Fiber Optics
Green energy
- Water conservation: Irrigation-Reclaimed Water
Community & HOA
Community
- Features: Community Mailbox, Gated Community - No Guard, Irrigation-Reclaimed Water, Pool, Sidewalks
- Security: Fire Alarm, Gated Community, Smoke Detector(s), Touchless Entry
- Pet fee: $0 monthly
- Subdivision: GRAYSON SQUARE
HOA
- Has HOA: Yes
- Amenities included: Cable TV, Gated, Maintenance, Pool
- Services included: Cable TV, Community Pool, Internet, Maintenance Structure, Maintenance Grounds, Pool Maintenance
- HOA fee: $375 monthly
- HOA name: Edison Association Managment- Stuart Mcmillan
- HOA phone: 407-317-5252
Location
- Region: Winter Park
Financial & listing details
- Price per square foot: $199/sqft
- Tax assessed value: $378,788
- Annual tax amount: $6,887
- Date on market: 8/4/2026
- Cumulative days on market: 73 days
- Listing terms: Cash,Conventional,FHA,VA Loan
- Ownership: Fee Simple
- Total actual rent: 0
- Road surface type: Paved
Estimated market value
$377,700
$359,000 - $397,000
$2,713/mo
Price history
| Date | Event | Price |
|---|---|---|
| 10/14/2026 | Price change | $379,9980%$199/sqft |
Source:  Stellar MLS #O6430136 Report a problem Stellar MLS #O6430136 Report a problem | ||
| 10/2/2026 | Price change | $379,999-2.5%$199/sqft |
Source: Stellar MLS #O6430136 Report a problem | ||
| 8/27/2026 | Price change | $389,900-2.5%$204/sqft |
Source: Stellar MLS #O6430136 Report a problem | ||
| 8/4/2026 | Listed for sale | $399,900-1.2%$210/sqft |
Source: Stellar MLS #O6430136 Report a problem | ||
| 10/13/2023 | Sold | $404,600+0%$212/sqft |
Source: Public Record Report a problem | ||
| 3/6/2023 | Listing removed | -- |
Source: Stellar MLS #O6085095 Report a problem | ||
| 1/21/2023 | Listed for sale | $404,590$212/sqft |
Source: Stellar MLS #O6085095 Report a problem | ||
Public tax history
| Year | Property taxes | Tax assessment |
|---|---|---|
| 2025 | $6,932 +15.4% | $378,788 +5.1% |
| 2024 | $6,006 +495.3% | $360,491 +500.8% |
| 2023 | $1,009 +153.3% | $60,000 +153.7% |
| 2022 | $398 | $23,653 |
Find assessor info on the county website
Monthly payment
Est. payment
Payment breakdown
Explore the cost of this home by adjusting the details. Changes won't be saved.Climate risks
Neighborhood: 32792
Nearby schools
Schools provided by the listing agent
- Elementary: Eastbrook Elementary
- Middle: Tuskawilla Middle
- High: Lake Howell High
Source: Stellar MLS. This data may not be complete. We recommend contacting the local school district to confirm school assignments for this home.

Similar homes
- $389,0003 bd3 ba1.9k sqft2033 CANNY COVE, WINTER PARK, FL 32792For Sale
 MLS ID #O6426457, Monica Puche, LPT REALTY, LLC. Stellar MLS
 - $399,0003 bd3 ba1.9k sqft1995 CANNY COVE, WINTER PARK, FL 32792For Sale
 MLS ID #G5112476, Rosemary Siegler, KELLER WILLIAMS ELITE PARTNERS III REALTY. Stellar MLS
 - $385,0003 bd3 ba1.8k sqft942 LEGACY WINDS WAY, CASSELBERRY, FL 32707For Sale
 MLS ID #O6416307, Marci Blanchard, KELLER WILLIAMS ADVANTAGE REALTY. Stellar MLS
 - $404,9993 bd3 ba1.3k sqft3129 RIVERBOAT WAY, OVIEDO, FL 32765For Sale
 MLS ID #O6430129, Brad Merrell, COLDWELL BANKER REALTY. Stellar MLS
 - $399,0003 bd4 ba1.9k sqft1436 WINTER WHARF LANE, WINTER SPRINGS, FL 32708For SaleMLS ID #O6446719, Johnna Brizendine, COLDWELL BANKER REALTY. Stellar MLS
- $334,9003 bd3 ba1.4k sqft1610 GRAND RUE DRIVE, CASSELBERRY, FL 32707For SaleMLS ID #O6433439, Carla Scherer, COLDWELL BANKER REALTY. Stellar MLS
- $425,0003 bd3 ba1.6k sqft3036 PILOT HOUSE PLACE, OVIEDO, FL 32765For SaleMLS ID #O6420729, Padgett McCormick, KELLY PRICE & COMPANY LLC. Stellar MLS
- $357,0003 bd3 ba1.4k sqft198 MITCHELL CREEK WAY, OVIEDO, FL 32765For SaleMLS ID #O6414979, Jenny Wemert, WEMERT GROUP REALTY LLC. Stellar MLS
- $369,9003 bd3 ba1.7k sqft2724 WHITE ISLE LANE, ORLANDO, FL 32825For SaleMLS ID #O6438792, Cinthia Gonsales, REDFIN CORPORATION. Stellar MLS
- $340,0003 bd3 ba1.7k sqft986 GRAND WILDMERE COVE, LONGWOOD, FL 32750For SaleMLS ID #O6411035, Patti Fairhurst, KELLER WILLIAMS ADVANTAGE REALTY. Stellar MLS
- $416,0003 bd4 ba2k sqft1380 MILL STREAM LANE, WINTER SPRINGS, FL 32708For SaleMLS ID #O6424117, Doreen Allison, CHARLES RUTENBERG REALTY ORLANDO. Stellar MLS
- $385,0004 bd3 ba1.7k sqft6803 TUSSILAGO WAY, ORLANDO, FL 32822For SaleMLS ID #O6437030, Ivan Ochoa, THE WILKINS WAY LLC. Stellar MLS
- $425,0003 bd3 ba1.8k sqft4835 JACKSTAFF WAY, OVIEDO, FL 32765For SaleMLS ID #S5156634, Rita Torres, LA ROSA REALTY KISSIMMEE. Stellar MLS
- $345,0003 bd3 ba1.7k sqft959 ROBIN HOLLY STREET, OCOEE, FL 34761For SaleMLS ID #O6431628, Brandon McCarthy, FOWLKES REALTY CO. Stellar MLS
- $375,0003 bd2 ba1.5k sqft2782 TIMBER HAWK CIRCLE, OCOEE, FL 34761For SaleMLS ID #O6448371, Christine Landrau, MARK SPAIN REAL ESTATE. Stellar MLS
- $374,9994 bd3 ba1.7k sqft16424 CEDAR CREST DRIVE, ORLANDO, FL 32828For SaleMLS ID #O6432821, Paul Michel, MICHEL REALTY GROUP LLC. Stellar MLS
- $340,0003 bd3 ba1.7k sqft4240 GUMBO LIMBO DRIVE, ORLANDO, FL 32822For SaleMLS ID #O6408498, Gunel Aydamirli, OLYMPUS EXECUTIVE REALTY INC. Stellar MLS
- $369,0003 bd3 ba1.5k sqft10239 HIGHLINE CREST STREET, ORLANDO, FL 32832For SaleMLS ID #O6421209, Mary Medina, BETTER HOMES AND GARDENS REAL ESTATE MANN GLOBAL P. Stellar MLS
- $379,9002 bd3 ba1.9k sqft463 ELLIS SQUARE COURT, SANFORD, FL 32771For SaleMLS ID #O6432810, Colleen Kahl, RE/MAX TOWN & COUNTRY REALTY. Stellar MLS
- $479,9993 bd4 ba2k sqft885 TARAMUNDI DRIVE, OVIEDO, FL 32765For SaleMLS ID #O6447438, Antonio Negron, EXP REALTY LLC. Stellar MLS
