PRICE IMPROVEMENT! Just in time for the Holidays. This beautifully maintained 2022 end-unit townhome in the desirable Legacy Place community could be yours! Offering 3 bedrooms, 2.5 bathrooms, a versatile loft, and a private patio, this move-in-ready home showcases true pride of ownership while delivering exceptional value. Step inside to a bright, open-concept floor plan filled with natural light from energy-efficient double-pane tinted windows. The chef-inspired kitchen is the heart of the home, featuring 42-inch shaker-style cabinetry, granite countertops, a spacious center island, walk-in pantry, stainless steel appliances, and stylish LED track lighting. Ceramic tile flooring flows throughout the main living areas, kitchen, and bathrooms, creating a clean, modern feel. The spacious primary suite offers a relaxing retreat with a walk-in closet and a private en-suite bath featuring dual vanities and a walk-in shower. A split-bedroom layout provides added comfort and privacy for family members or overnight guests, while the upstairs loft offers flexible space for a home office, media room, or play area. Enjoy peaceful mornings and relaxing evenings on your private patio overlooking the conservation area and walking trail, with no rear neighbors for added privacy. The home is equipped with an ADT Smart Home Security System and a Rain Soft whole-home water filtration system for added comfort and peace of mind. Additional features include a one-car garage with private driveway parking, a high-capacity smart front-load washer and dryer, a second refrigerator in the garage, and all drapes and window treatments. Residents enjoy a low HOA that includes lawn maintenance, along with outstanding community amenities including a playground, dog park, yoga lawn, picnic area, putting green, and scenic walking trails. Conveniently located near shopping, dining, SR 417, and the Cross Seminole Trail, and zoned for top-rated Seminole County schools, this exceptional home offers the perfect blend of style, comfort, convenience, and low-maintenance living. Don't miss your opportunity to own one of Legacy Place's most appealing end-unit homes! Schedule your private showing today!
For sale
Price cut: $8.1K (10/14)
$334,900
1610 GRAND RUE DRIVE, CASSELBERRY, FL 32707
3beds
1,498sqft
Townhouse
Built in 2022
2,002 Square Feet Lot
$-- Zestimate®
$224/sqft
$228/mo HOA
What's special
Versatile loftPrivate patioSpacious center islandSplit-bedroom layoutGranite countertopsBright open-concept floor planSpacious primary suite
- 58 days
- 246
- 15
Zillow last checked:
Listing updated:
Listed by:
Carla Scherer 407-443-7482,
COLDWELL BANKER REALTY 407-647-1211
Source: Stellar MLS,MLS#: O6433439 Originating MLS: Orlando Regional
Originating MLS: Orlando Regional
Facts & features
Interior
Bedrooms & bathrooms
- Bedrooms: 3
- Bathrooms: 3
- Full bathrooms: 2
- 1/2 bathrooms: 1
Rooms
- Room types: Utility Room, Loft
Primary bedroom
- Features: En Suite Bathroom, Walk-In Closet(s)
- Level: Second
- Area: 153.4 Square Feet
- Dimensions: 13x11.8
Bedroom 2
- Features: Built-in Closet
- Level: Second
- Area: 101.52 Square Feet
- Dimensions: 9.4x10.8
Bedroom 3
- Features: Built-in Closet
- Level: Second
- Area: 101.52 Square Feet
- Dimensions: 9.4x10.8
Dining room
- Level: First
- Area: 104.37 Square Feet
- Dimensions: 7.1x14.7
Great room
- Level: First
- Area: 164.64 Square Feet
- Dimensions: 11.2x14.7
Kitchen
- Features: Pantry, Granite Counters, Kitchen Island
- Level: First
Heating
- Central, Electric
Cooling
- Central Air
Appliances
- Included: Dishwasher, Disposal, Dryer, Electric Water Heater, Microwave, Range, Refrigerator, Washer, Water Filtration System
- Laundry: Inside, Laundry Room
Features
- Ceiling Fan(s), High Ceilings, Kitchen/Family Room Combo, Open Floorplan, PrimaryBedroom Upstairs, Stone Counters, Thermostat, Walk-In Closet(s)
- Flooring: Carpet, Ceramic Tile
- Doors: Sliding Doors
- Windows: Window Treatments
- Has fireplace: No
- Common walls with other units/homes: End Unit
Interior area
- Total structure area: 1,828
- Total interior livable area: 1,498 sqft
Video & virtual tour
Property
Parking
- Total spaces: 1
- Parking features: Garage - Attached
- Attached garage spaces: 1
Features
- Levels: Two
- Stories: 2
- Patio & porch: Front Porch, Patio
- Exterior features: Rain Gutters, Sidewalk
- Has view: Yes
- View description: Trees/Woods
Lot
- Size: 2,002 Square Feet
- Features: Sidewalk
Details
- Parcel number: 10213052300000190
- Zoning: RES
- Special conditions: None
Construction
Type & style
- Home type: Townhouse
- Property subtype: Townhouse
Materials
- Block, Concrete, Stucco
- Foundation: Concrete Perimeter, Slab
- Roof: Shingle
Condition
- New construction: No
- Year built: 2022
Utilities & green energy
- Sewer: Public Sewer
- Water: Public
- Utilities for property: BB/HS Internet Available, Cable Available, Electricity Connected, Fire Hydrant, Public, Street Lights, Water Connected
Community & HOA
Community
- Features: Deed Restrictions, Dog Park, Playground, Sidewalks
- Security: Security System, Smoke Detector(s)
- Pet fee: $0 monthly
- Subdivision: LEGACY PLACE
HOA
- Has HOA: Yes
- Amenities included: Playground, Trail(s)
- Services included: Maintenance Structure, Maintenance Grounds, Pest Control, Trash
- HOA fee: $228 monthly
- HOA name: Legacy Place HOA Community Management Professional
- HOA phone: 407-455-5950
Location
- Region: Casselberry
Financial & listing details
- Price per square foot: $224/sqft
- Tax assessed value: $306,452
- Annual tax amount: $4,703
- Date on market: 8/18/2026
- Cumulative days on market: 59 days
- Listing terms: Cash,Conventional,FHA,VA Loan
- Ownership: Fee Simple
- Total actual rent: 0
- Electric utility on property: Yes
- Road surface type: Paved, Asphalt
Estimated market value
Not available
Estimated sales range
Not available
Not available
Price history
| Date | Event | Price |
|---|---|---|
| 10/14/2026 | Price change | $334,900-2.4%$224/sqft |
Source:  Stellar MLS #O6433439 Report a problem Stellar MLS #O6433439 Report a problem | ||
| 8/18/2026 | Listed for sale | $342,999-2.3%$229/sqft |
Source: Stellar MLS #O6433439 Report a problem | ||
| 6/3/2022 | Sold | $351,100+5.8%$234/sqft |
Source: Public Record Report a problem | ||
| 1/27/2022 | Listing removed | -- |
Source:  Meritage Homes Report a problem Meritage Homes Report a problem | ||
| 1/20/2022 | Price change | $331,865+1.2%$222/sqft |
Source: Meritage Homes Report a problem | ||
| 11/18/2021 | Price change | $327,865+0.3%$219/sqft |
Source: Meritage Homes Report a problem | ||
| 11/11/2021 | Price change | $326,865+0.6%$218/sqft |
Source: Meritage Homes Report a problem | ||
| 10/19/2021 | Price change | $324,865+0.9%$217/sqft |
Source: Meritage Homes Report a problem | ||
| 9/24/2021 | Listed for sale | $321,865$215/sqft |
Source: Meritage Homes Report a problem | ||
Public tax history
| Year | Property taxes | Tax assessment |
|---|---|---|
| 2025 | $4,749 +13.4% | $302,015 +2.9% |
| 2024 | $4,189 +2.5% | $293,503 +3% |
| 2023 | $4,085 +291.2% | $284,954 +359.6% |
| 2022 | $1,044 +37.2% | $62,000 +37.8% |
| 2021 | $761 +157.5% | $45,000 +216.1% |
| 2020 | $295 | $14,236 |
Find assessor info on the county website
Monthly payment
Est. payment
Payment breakdown
Explore the cost of this home by adjusting the details. Changes won't be saved.Climate risks
Neighborhood: 32707
Nearby schools
Schools provided by the listing agent
- Elementary: Sterling Park Elementary
- Middle: South Seminole Middle
- High: Winter Springs High
Source: Stellar MLS. This data may not be complete. We recommend contacting the local school district to confirm school assignments for this home.
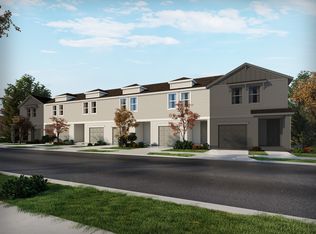
- $329,5003 bd3 ba1.4k sqft1614 Grand Rue Dr, Casselberry, FL 32707Off Market
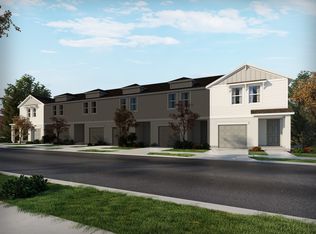
- $325,2003 bd3 ba1.4k sqft1606 Grand Rue Dr, Casselberry, FL 32707Off Market
- $325,6003 bd3 ba1.4k sqft1602 Grand Rue Dr, Casselberry, FL 32707Off Market
- $331,6003 bd3 ba1.4k sqft1618 Grand Rue Dr, Casselberry, FL 32707Off Market
Similar homes
- $340,0003 bd3 ba1.7k sqft986 GRAND WILDMERE COVE, LONGWOOD, FL 32750For Sale

 MLS ID #O6411035, Patti Fairhurst, KELLER WILLIAMS ADVANTAGE REALTY. Stellar MLS
 - $344,9003 bd3 ba1.6k sqft1482 CREEKSIDE CIRCLE, WINTER SPRINGS, FL 32708For Sale
 MLS ID #O6434501, Ken Pozek, REAL BROKER, LLC. Stellar MLS
 - $269,9002 bd3 ba1.7k sqft2577 DERBYSHIRE CIRCLE, CASSELBERRY, FL 32707For Sale
 MLS ID #O6420434, Wally Gilmour, UNITED REAL ESTATE PREFERRED. Stellar MLS
 - $349,0003 bd3 ba1.5k sqft104 CANTERBURY BELL DRIVE, OVIEDO, FL 32765For Sale
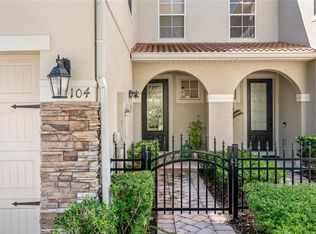 MLS ID #O6441914, Teresa Jones, KELLY PRICE & COMPANY LLC. Stellar MLS
 - $294,9003 bd3 ba1.7k sqft805 WESTWIND LANE, FERN PARK, FL 32730For SaleMLS ID #W7887806, Steven Olandese, RE/MAX CHAMPIONS. Stellar MLS
- $245,0002 bd3 ba1.1k sqft1352 CASA PARK CIRCLE, WINTER SPRINGS, FL 32708For SaleMLS ID #O6449586, Tab Bish LLC, REAL BROKER, LLC. Stellar MLS
- $323,0002 bd2 ba1.1k sqft335 LANSBROOK LANE, WINTER SPRINGS, FL 32708For SaleMLS ID #O6407329, Trace Christian, III, COLDWELL BANKER REALTY. Stellar MLS
- $379,9983 bd3 ba1.9k sqft2017 CANNY COVE, WINTER PARK, FL 32792For SaleMLS ID #O6430136, Janice Goulder, KELLER WILLIAMS WINTER PARK. Stellar MLS
- $340,0003 bd3 ba1.7k sqft4240 GUMBO LIMBO DRIVE, ORLANDO, FL 32822For SaleMLS ID #O6408498, Gunel Aydamirli, OLYMPUS EXECUTIVE REALTY INC. Stellar MLS
- $320,0003 bd3 ba1.5k sqft829 BELLES FERRY LOOP, SANFORD, FL 32771For SaleMLS ID #O6430962, David Miller, KELLER WILLIAMS HERITAGE REALTY. Stellar MLS
- $348,0003 bd3 ba1.5k sqft385 CAPE HONEYSUCKLE PLACE, SANFORD, FL 32771For SaleMLS ID #O6428153, Emma Pilarte, THE CASPI TEAM REALTY, INC.. Stellar MLS
- $345,0003 bd3 ba1.7k sqft959 ROBIN HOLLY STREET, OCOEE, FL 34761For SaleMLS ID #O6431628, Brandon McCarthy, FOWLKES REALTY CO. Stellar MLS
- $300,0003 bd3 ba1.5k sqft635 BELGROVE STREET, DEBARY, FL 32713For SaleMLS ID #NS1089295, Rhee Carter, LOCAL LIVING REALTY GROUP. Stellar MLS
- $294,8953 bd3 ba1.4k sqft1610 RETREAT VIEW CIRCLE, SANFORD, FL 32771For SaleMLS ID #O6429265, David Pupo, SAND DOLLAR REALTY GROUP INC. Stellar MLS
- $350,0003 bd3 ba1.6k sqft3500 BRIGHTON PARK CIRCLE, BELLE ISLE, FL 32812For SaleMLS ID #O6441784, Judd Cheyney, KELLER WILLIAMS REALTY AT THE PARKS. Stellar MLS
- $399,0003 bd3 ba1.4k sqft1406 BLUMBERG BOULEVARD, WINTER SPRINGS, FL 32708For SaleMLS ID #O6435732, Dominick Florio, RE/MAX TOWN & COUNTRY REALTY. Stellar MLS
- $369,9003 bd3 ba1.7k sqft2724 WHITE ISLE LANE, ORLANDO, FL 32825For SaleMLS ID #O6438792, Cinthia Gonsales, REDFIN CORPORATION. Stellar MLS
- $349,0002 bd3 ba1.6k sqft1010 WINDERLEY PLACE #100, MAITLAND, FL 32751For SaleMLS ID #O6444498, Ken Pozek, REAL BROKER, LLC. Stellar MLS
- $299,9003 bd3 ba1.6k sqft1207 ALSTON BAY BOULEVARD, APOPKA, FL 32703For SaleMLS ID #G5111823, Pam Eddy, COLDWELL BANKER HUBBARD HANSEN. Stellar MLS
- $319,0003 bd3 ba1.5k sqft643 BELGROVE STREET, DEBARY, FL 32713For SaleMLS ID #O6338664, Jose Diaz, ALLIANCE REALTY ENTERPRISES INC. Stellar MLS
