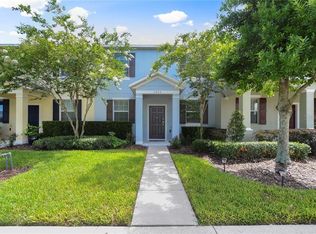
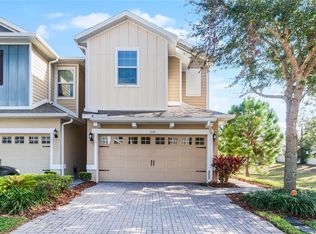
MOVE IN READY WITH EXTENSIVE NEW UPGRADES. This elegant 3-bedroom, 2.5-bath townhome offers a perfect blend of style, comfort, and low-maintenance living. Thoughtfully upgraded throughout, the home features luxury hard wood flooring, extensive crown molding, and a bright, open layout designed for both everyday living and entertaining. The beautiful living room and dining room have crown molding, luxury hard wood flooring, blinds and is very open and airy. The kitchen is a standout, showcasing granite countertops, 32-inch dark cherry cabinetry with crown molding, tile, stainless steel LG appliances that are only two years old, pendant lighting, recessed (cam) lighting, a center island with cabinets, drawers and a convenient breakfast bar. Upstairs, the spacious Primary Suite is a true retreat with crown molding, luxury hard wood floors, a large walk-in closet with custom built-in shelving, and a ceiling fan. The primary bathroom features tile flooring, double sinks, a new vanity with ample storage, updated mirrors, and a large walk-in shower. Bedrooms two and three are well-appointed with luxury hard wood flooring, ceiling fans, large closets, and new blinds, offering both comfort and functionality. Additional bathrooms have been tastefully updated with new vanities, mirrors, tile and fixtures. The second full bath includes a tub/shower combination, while the downstairs half bath also features a new vanity, mirror and tile. Outdoor living is just as inviting with a private, brick-paved patio with a gate, plus an additional separate screened brick-paved lanai—perfect for relaxing or entertaining. The garage has upper storage and extra shelving in the attic. The garage floors have been freshly painted and finished with a decorative chip coating system for a clean, polished look. The A/C was replaced in 2025. Enjoy true maintenance-free living with an HOA that covers lawn care, exterior maintenance, and the roof. The community amenities include a resort-style pool, lounge area, playground, fitness center, and a spacious clubhouse available for private events. The Emerson Community is conveniently close to all major highways, shopping and hospitals.
For sale
Price cut: $6K (9/4)
$323,900
1207 ALSTON BAY BOULEVARD, APOPKA, FL 32703
3beds
1,640sqft
Townhouse
Built in 2012
2,825 Square Feet Lot
$322,400 Zestimate®
$198/sqft
$433/mo HOA
What's special
Granite countertopsCeiling fanExtensive crown moldingSpacious primary suiteLuxury hard wood flooringTile flooringStainless steel lg appliances
- 131 days
- 160
- 16
Zillow last checked:
Listing updated:
Listed by:
Pam Eddy 352-536-0622,
COLDWELL BANKER HUBBARD HANSEN 352-394-4031,
Jessica Purvis 352-223-6732,
COLDWELL BANKER HUBBARD HANSEN
Source: Stellar MLS,MLS#: G5111823 Originating MLS: Lake and Sumter
Originating MLS: Lake and Sumter
Facts & features
Interior
Bedrooms & bathrooms
- Bedrooms: 3
- Bathrooms: 3
- Full bathrooms: 2
- 1/2 bathrooms: 1
Rooms
- Room types: Utility Room
Primary bedroom
- Features: Ceiling Fan(s), Walk-In Closet(s)
- Level: Second
- Area: 196 Square Feet
- Dimensions: 14x14
Bedroom 2
- Features: Ceiling Fan(s), Built-in Closet
- Level: Second
- Area: 144 Square Feet
- Dimensions: 12x12
Bedroom 3
- Features: Ceiling Fan(s), Built-in Closet
- Level: Second
- Area: 144 Square Feet
- Dimensions: 12x12
Primary bathroom
- Features: Dual Sinks, Shower No Tub, Stone Counters, Tall Countertops, No Closet
- Level: Second
- Area: 72 Square Feet
- Dimensions: 12x6
Bathroom 1
- Features: Linen Closet
- Level: First
Bathroom 3
- Features: Ceiling Fan(s), Stone Counters, Tall Countertops, Tub With Shower, No Closet
- Level: Second
- Area: 50 Square Feet
- Dimensions: 10x5
Balcony porch lanai
- Features: Ceiling Fan(s), No Closet
- Level: First
- Area: 96 Square Feet
- Dimensions: 8x12
Balcony porch lanai
- Features: No Closet
- Level: First
- Area: 180 Square Feet
- Dimensions: 15x12
Dining room
- Features: No Closet
- Level: First
- Area: 144 Square Feet
- Dimensions: 9x16
Kitchen
- Features: Breakfast Bar, Granite Counters, Pantry, No Closet
- Level: First
- Area: 210 Square Feet
- Dimensions: 14x15
Living room
- Features: No Closet
- Level: First
- Area: 240 Square Feet
- Dimensions: 15x16
Utility room
- Features: Built-In Shelving, No Closet
- Level: First
- Area: 54 Square Feet
- Dimensions: 9x6
Heating
- Central
Cooling
- Central Air
Appliances
- Included: Dishwasher, Disposal, Dryer, Electric Water Heater, Microwave, Range, Washer
- Laundry: Electric Dryer Hookup
Features
- Ceiling Fan(s), Crown Molding, Living Room/Dining Room Combo, Open Floorplan, PrimaryBedroom Upstairs, Stone Counters, Thermostat, Walk-In Closet(s)
- Flooring: Ceramic Tile, Engineered Hardwood
- Windows: Window Treatments
- Has fireplace: No
Interior area
- Total structure area: 2,358
- Total interior livable area: 1,640 sqft
Video & virtual tour
Property
Parking
- Total spaces: 2
- Parking features: Driveway, Garage Door Opener, Garage Faces Rear
- Attached garage spaces: 2
- Has uncovered spaces: Yes
- Details: Garage Dimensions: 19x20
Features
- Levels: Two
- Stories: 2
- Patio & porch: Covered, Patio, Rear Porch, Screened
- Exterior features: Courtyard, Irrigation System, Sidewalk
- Fencing: Vinyl
Lot
- Size: 2,825 Square Feet
- Residential vegetation: Trees/Landscaped
Details
- Parcel number: 202128252204450
- Zoning: MU-ES-GT
- Special conditions: None
Construction
Type & style
- Home type: Townhouse
- Architectural style: Other
- Property subtype: Townhouse
Materials
- Block
- Foundation: Block
- Roof: Shingle
Condition
- New construction: No
- Year built: 2012
Utilities & green energy
- Sewer: Public Sewer
- Water: Public
- Utilities for property: Cable Available
Community & HOA
Community
- Features: Deed Restrictions, Dog Park, Fitness Center, Playground, Pool, Sidewalks
- Pet fee: $0 monthly
- Subdivision: EMERSON PARK A B C D E K L M N
HOA
- Has HOA: Yes
- Amenities included: Maintenance
- Services included: Community Pool, Insurance, Maintenance Structure, Maintenance Grounds, Manager, Pool Maintenance, Recreational Facilities
- HOA fee: $433 monthly
- HOA name: Emerson Park Homeowners Association
- HOA phone: 407-464-0277
Location
- Region: Apopka
Financial & listing details
- Price per square foot: $198/sqft
- Tax assessed value: $283,121
- Annual tax amount: $4,294
- Date on market: 5/1/2026
- Cumulative days on market: 132 days
- Listing terms: Cash,Conventional,FHA,VA Loan
- Ownership: Fee Simple
- Total actual rent: 0
- Road surface type: Asphalt, Paved
Estimated market value
$322,400
$306,000 - $339,000
$2,334/mo
Price history
| Date | Event | Price |
|---|---|---|
| 9/4/2026 | Price change | $323,900-1.8%$198/sqft |
Source:  Stellar MLS #G5111823 Report a problem Stellar MLS #G5111823 Report a problem | ||
| 8/5/2026 | Price change | $329,900-1.5%$201/sqft |
Source: Stellar MLS #G5111823 Report a problem | ||
| 7/24/2026 | Price change | $334,900-1.5%$204/sqft |
Source: Stellar MLS #G5111823 Report a problem | ||
| 7/9/2026 | Price change | $339,900-1.4%$207/sqft |
Source: Stellar MLS #G5111823 Report a problem | ||
| 6/20/2026 | Price change | $344,8000%$210/sqft |
Source: Stellar MLS #G5111823 Report a problem | ||
| 6/8/2026 | Price change | $344,900-1.2%$210/sqft |
Source: Stellar MLS #G5111823 Report a problem | ||
| 5/1/2026 | Listed for sale | $349,000+7.1%$213/sqft |
Source: Stellar MLS #G5111823 Report a problem | ||
| 8/29/2024 | Sold | $326,000-1.2%$199/sqft |
Source: Stellar MLS #O6209462 Report a problem | ||
| 8/2/2024 | Pending sale | $329,900$201/sqft |
Source: Stellar MLS #O6209462 Report a problem | ||
| 7/18/2024 | Price change | $329,900+0%$201/sqft |
Source: Stellar MLS #O6209462 Report a problem | ||
| 7/17/2024 | Price change | $329,8990%$201/sqft |
Source: Stellar MLS #O6209462 Report a problem | ||
| 6/21/2024 | Listed for sale | $329,900+40.4%$201/sqft |
Source: Stellar MLS #O6209462 Report a problem | ||
| 2/16/2021 | Sold | $235,000+72.9%$143/sqft |
Source: Public Record Report a problem | ||
| 8/8/2012 | Sold | $135,900$83/sqft |
Source: Public Record Report a problem | ||
Public tax history
| Year | Property taxes | Tax assessment |
|---|---|---|
| 2024 | $4,273 +15.5% | $246,502 +10% |
| 2023 | $3,698 +10.5% | $224,093 +10% |
| 2022 | $3,346 +12.7% | $203,721 +10% |
| 2021 | $2,970 +2.6% | $185,201 +4.1% |
| 2020 | $2,893 +8.4% | $177,865 +8.5% |
| 2019 | $2,670 +1.1% | $163,910 +2.4% |
| 2018 | $2,641 | $160,098 +2.4% |
| 2017 | $2,641 +2.8% | $156,356 +5.5% |
| 2016 | $2,570 +4.7% | $148,190 +12.9% |
| 2015 | $2,455 +5.4% | $131,232 -5.6% |
| 2014 | $2,328 +11% | $138,998 +13.3% |
| 2013 | $2,097 +1983.4% | $122,688 +2353.8% |
| 2012 | $101 -0.3% | $5,000 |
| 2011 | $101 +2.9% | $5,000 |
| 2010 | $98 | $5,000 -66.7% |
| 2009 | -- | $15,000 -37.5% |
| 2008 | $396 | $24,000 |
Find assessor info on the county website
Monthly payment
Est. payment
Payment breakdown
Explore the cost of this home by adjusting the details. Changes won't be saved.Climate risks
Neighborhood: 32703
Nearby schools
Schools provided by the listing agent
- Elementary: Wheatley Elem
- Middle: Wolf Lake Middle
- High: Wekiva High
Source: Stellar MLS. This data may not be complete. We recommend contacting the local school district to confirm school assignments for this home.
Similar homes
- $325,0003 bd3 ba1.7k sqft1196 E 10TH STREET, APOPKA, FL 32703For Sale
 MLS ID #O6437738, Laurie Cain, CHARLES RUTENBERG REALTY ORLANDO. Stellar MLS
 - $314,0003 bd3 ba1.7k sqft1335 E 10TH STREET, APOPKA, FL 32703For Sale
 MLS ID #O6431495, Steven Luppert, COMPASS FLORIDA LLC. Stellar MLS
 - $355,0003 bd3 ba1.6k sqft1936 COMPASS FLOWER WAY, OCOEE, FL 34761For Sale
 MLS ID #TB8542314, Kyle Leahigh, LPT REALTY, LLC. Stellar MLS
 - $305,0003 bd3 ba1.6k sqft6206 CASTELVEN DRIVE #104, ORLANDO, FL 32835For Sale
 MLS ID #O6357389, Crystal Yovaish, REGENCY REAL ESTATE LLC. Stellar MLS
 - $324,9003 bd3 ba1.6k sqft1664 PETERSON PLACE, SANFORD, FL 32773For SaleMLS ID #O6435802, Frank Benevento, COLDWELL BANKER REALTY. Stellar MLS
- $329,9993 bd3 ba1.5k sqft5605 RUTHERFORD PLACE, OVIEDO, FL 32765For SaleMLS ID #O6433215, Paul Young, YOUNG REAL ESTATE. Stellar MLS
- $287,5003 bd3 ba1.4k sqft1329 HERITAGE COMMONS DRIVE, WINTER SPRINGS, FL 32708For SaleMLS ID #O6430311, Jennifer Christ, RE/MAX TOWN & COUNTRY REALTY. Stellar MLS
- $322,9003 bd3 ba1.5k sqft4844 CLIVEDEN LOOP, SANFORD, FL 32773For SaleMLS ID #O6430412, Lindsay Kaye Voss, VOSS REALTY INC. Stellar MLS
- $335,0003 bd3 ba1.5k sqft829 BELLES FERRY LOOP, SANFORD, FL 32771For SaleMLS ID #O6430962, David Miller, KELLER WILLIAMS HERITAGE REALTY. Stellar MLS
- $350,0003 bd2 ba1.5k sqft319 STERLING LAKE DRIVE, OCOEE, FL 34761For SaleMLS ID #O6414408, Jessica Stone, CENTURY 21 CARIOTI. Stellar MLS
- $379,0003 bd3 ba1.7k sqft1424 SCARLET OAK LOOP, WINTER GARDEN, FL 34787For SaleMLS ID #O6436325, Paula Hemani, TEAMCONNECT REALTY LLC. Stellar MLS
- $330,0003 bd2 ba1.4k sqft11446 JASPER KAY TERRACE #103, WINDERMERE, FL 34786For SaleMLS ID #O6420653, Jay Stewart, SOUTHERN REALTY GROUP LLC. Stellar MLS
- $350,0003 bd3 ba1.7k sqft986 GRAND WILDMERE COVE, LONGWOOD, FL 32750For SaleMLS ID #O6411035, Patti Fairhurst, KELLER WILLIAMS ADVANTAGE REALTY. Stellar MLS
- $379,0003 bd3 ba1.7k sqft573 SHINING ARMOR LANE, LONGWOOD, FL 32779For SaleMLS ID #O6422350, Kim Hogan, HOGAN REALTY GROUP INC. Stellar MLS
- $349,0003 bd3 ba1.6k sqft12966 VENNETTA WAY, WINDERMERE, FL 34786For SaleMLS ID #S5148828, Mae Stigell, JASON MITCHELL REAL ESTATE FLO. Stellar MLS
- $290,0003 bd3 ba1.8k sqft605 CHESTNUT OAK CIRCLE #107, ALTAMONTE SPRINGS, FL 32701For SaleMLS ID #O6435932, Shirley Welch, BHHS FLORIDA REALTY. Stellar MLS
- $379,9003 bd2 ba1.6k sqft3801 SERENA LANE, CLERMONT, FL 34711For SaleMLS ID #O6427249, Ken Pozek, REAL BROKER, LLC. Stellar MLS
- $299,9953 bd3 ba1.4k sqft1610 RETREAT VIEW CIRCLE, SANFORD, FL 32771For SaleMLS ID #O6429265, David Pupo, SAND DOLLAR REALTY GROUP INC. Stellar MLS
- $299,9003 bd3 ba1.4k sqft1111 LONG OAK WAY, SANFORD, FL 32771For SaleMLS ID #O6427597, Frank Benevento, COLDWELL BANKER REALTY. Stellar MLS
- $296,5003 bd2 ba1.3k sqft2339 INAGUA WAY, WINTER PARK, FL 32792For SaleMLS ID #O6415345, Eric Swinarski, BAIRD REALTY, LLC. Stellar MLS
