Under contract-accepting backup offers. Welcome to your beautifully updated home in the gated community of Winter Garden. This charming residence offers 3 bedrooms, 2.5 baths, 2-car garage, and approximately 1,737 sq. ft. of comfortable living space. In 2025, this home underwent a $53K renovation, featuring a modern kitchen with 42” shaker white cabinets with undermount lighting and quartz counters, stainless steel appliances, and a double oven for added convenience. The renovation also includes kitchen and bathroom upgrades, frameless shower doors, LVP flooring on the upstairs level and stairs, interior and exterior paint, new drapes, and elevated finishes throughout. Additional details include crown molding and 5” baseboards. Enjoy peace of mind with an A/C unit (3 years old) and a new roof (2025). Relax or entertain on the screen-covered patio with pond views. The garage floors feature non-slip coating, and the home includes all-new light fixtures, ceiling fans, and updated lighting. Additional benefits include a security system for added safety and convenience. Community amenities include a pool, playground, dog park, basketball courts, BBQ grills, and walking trails, perfect for everyday enjoyment. Located near Downtown Plant St, Fowler’s Grove, and with convenient access to 429 and the Florida Turnpike, you’re close to dining, shopping, entertainment, and major travel routes. Schedule your showing today!
Accepting backups
$379,000
1424 SCARLET OAK LOOP, WINTER GARDEN, FL 34787
3beds
1,737sqft
Townhouse
Built in 2013
3,500 Square Feet Lot
$372,000 Zestimate®
$218/sqft
$290/mo HOA
What's special
All-new light fixturesUpdated lightingQuartz countersElevated finishes throughoutInterior and exterior paintCeiling fansNew drapes
- 57 days
- 57
- 5
Likely to sell faster than
Zillow last checked:
Listing updated:
Listed by:
Paula Hemani 407-347-3800,
TEAMCONNECT REALTY LLC 407-347-3800,
Robert Schott 407-347-3800,
TEAMCONNECT REALTY LLC
Source: Stellar MLS,MLS#: O6436325 Originating MLS: Orlando Regional
Originating MLS: Orlando Regional
Facts & features
Interior
Bedrooms & bathrooms
- Bedrooms: 3
- Bathrooms: 3
- Full bathrooms: 2
- 1/2 bathrooms: 1
Rooms
- Room types: Attic, Great Room, Utility Room
Primary bedroom
- Features: Walk-In Closet(s)
- Level: Second
- Area: 208 Square Feet
- Dimensions: 13x16
Bedroom 2
- Features: Other, Built-in Closet
- Level: Second
- Area: 100 Square Feet
- Dimensions: 10x10
Bedroom 3
- Features: Built-in Closet
- Level: Second
- Area: 110 Square Feet
- Dimensions: 10x11
Dining room
- Level: First
- Area: 110 Square Feet
- Dimensions: 10x11
Great room
- Level: First
- Area: 204 Square Feet
- Dimensions: 12x17
Kitchen
- Features: Pantry
- Level: First
- Area: 165 Square Feet
- Dimensions: 11x15
Heating
- Central, Electric
Cooling
- Central Air
Appliances
- Included: Dishwasher, Disposal, Dryer, Microwave, Range, Refrigerator, Washer
- Laundry: Inside, Laundry Room
Features
- Ceiling Fan(s), Crown Molding, Eating Space In Kitchen, High Ceilings, Kitchen/Family Room Combo, Solid Surface Counters, Walk-In Closet(s)
- Flooring: Ceramic Tile, Luxury Vinyl
- Doors: Sliding Doors
- Windows: Window Treatments
- Has fireplace: No
- Common walls with other units/homes: Corner Unit
Interior area
- Total structure area: 2,225
- Total interior livable area: 1,737 sqft
Video & virtual tour
Property
Parking
- Total spaces: 2
- Parking features: Driveway
- Attached garage spaces: 2
- Has uncovered spaces: Yes
- Details: Garage Dimensions: 20x20
Features
- Levels: Two
- Stories: 2
- Patio & porch: Covered, Rear Porch, Screened
- Exterior features: Irrigation System, Rain Gutters, Sidewalk
- Fencing: Vinyl
- Has view: Yes
- View description: Trees/Woods, Water, Pond
- Has water view: Yes
- Water view: Water,Pond
Lot
- Size: 3,500 Square Feet
- Features: In County, Sidewalk
- Residential vegetation: Mature Landscaping
Details
- Parcel number: 282227889500880
- Zoning: PUD
- Special conditions: None
Construction
Type & style
- Home type: Townhouse
- Architectural style: Contemporary
- Property subtype: Townhouse
- Attached to another structure: Yes
Materials
- Block, Stucco, Wood Frame
- Foundation: Slab
- Roof: Shingle
Condition
- Completed
- New construction: No
- Year built: 2013
Utilities & green energy
- Sewer: Public Sewer
- Water: Public
- Utilities for property: BB/HS Internet Available, Cable Available, Electricity Connected, Sewer Connected, Street Lights, Water Connected
Green energy
- Energy efficient items: Windows
Community & HOA
Community
- Features: Association Recreation - Owned, Community Mailbox, Deed Restrictions, Dog Park, Gated Community - No Guard, Playground, Pool, Sidewalks
- Security: Gated Community, Security Lights, Security System
- Pet fee: $0 monthly
- Subdivision: VILLAS/TUCKER OAKS
HOA
- Has HOA: Yes
- Amenities included: Basketball Court, Clubhouse, Gated, Maintenance, Playground, Pool
- Services included: Community Pool, Reserve Fund, Maintenance Structure, Manager, Pool Maintenance, Private Road
- HOA fee: $290 monthly
- HOA name: Specialty Management Company
- HOA phone: 407-647-2622
Location
- Region: Winter Garden
Financial & listing details
- Price per square foot: $218/sqft
- Tax assessed value: $304,626
- Annual tax amount: $2,699
- Date on market: 8/27/2026
- Cumulative days on market: 36 days
- Listing terms: Cash,Conventional,FHA,VA Loan
- Ownership: Fee Simple
- Total actual rent: 0
- Electric utility on property: Yes
- Road surface type: Paved, Asphalt
Estimated market value
$372,000
$353,000 - $391,000
$2,576/mo
Price history
| Date | Event | Price |
|---|---|---|
| 8/27/2026 | Listed for sale | $379,000+51.6%$218/sqft |
Source:  Stellar MLS #O6436325 Report a problem Stellar MLS #O6436325 Report a problem | ||
| 1/21/2020 | Sold | $250,000-3.1%$144/sqft |
Source: Public Record Report a problem | ||
| 11/10/2019 | Pending sale | $258,000$149/sqft |
Source: KELLER WILLIAMS CLASSIC #O5822543 Report a problem | ||
| 10/30/2019 | Listed for sale | $258,000+20%$149/sqft |
Source: KELLER WILLIAMS CLASSIC #O5822543 Report a problem | ||
| 5/16/2017 | Sold | $215,000-2.3%$124/sqft |
Source: Public Record Report a problem | ||
| 4/2/2017 | Listed for sale | $219,990+21.1%$127/sqft |
Source: CHARLES RUTENBERG RLTY ORLANDO #O5501495 Report a problem | ||
| 10/25/2013 | Sold | $181,650$105/sqft |
Source: Public Record Report a problem | ||
Public tax history
| Year | Property taxes | Tax assessment |
|---|---|---|
| 2024 | $2,556 +4.7% | $228,107 +3% |
| 2023 | $2,442 +3.9% | $221,463 +3% |
| 2022 | $2,350 +2% | $215,013 +3% |
| 2021 | $2,304 -15.5% | $208,750 +1.4% |
| 2020 | $2,727 +14% | $205,868 +12.5% |
| 2019 | $2,393 +1.1% | $182,951 +1.9% |
| 2018 | $2,367 | $179,540 +2.2% |
| 2017 | $2,367 +21.8% | $175,702 +6.8% |
| 2016 | $1,944 +0.4% | $164,530 +8.8% |
| 2015 | $1,935 -0.6% | $151,247 +2.8% |
| 2014 | $1,946 +996.5% | $147,172 +1371.7% |
| 2013 | $178 +210.4% | $10,000 +212.5% |
| 2012 | $57 | $3,200 |
| 2011 | -- | -- |
Find assessor info on the county website
Monthly payment
Est. payment
Payment breakdown
Explore the cost of this home by adjusting the details. Changes won't be saved.Climate risks
Neighborhood: 34787
Nearby schools
Schools provided by the listing agent
- Elementary: SunRidge Elementary
- Middle: Lakeview Middle
- High: West Orange High
Source: Stellar MLS. This data may not be complete. We recommend contacting the local school district to confirm school assignments for this home.
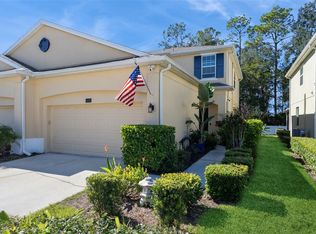
- $353,0003 bd3 ba1.5k sqft1428 Scarlet Oak Loop, Winter Garden, FL 34787Sold
- $334,7003 bd3 ba1.5k sqft1420 Scarlet Oak Loop, Winter Garden, FL 34787Off Market
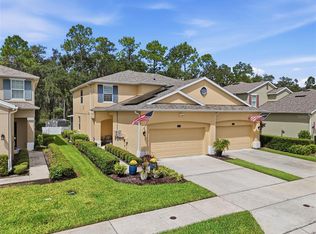
- $384,9003 bd3 ba1.7k sqft1432 Scarlet Oak Loop, Winter Garden, FL 34787Pending
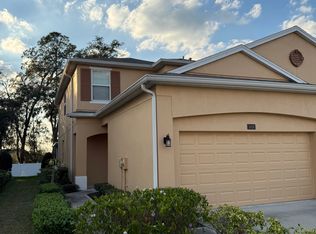
- $346,4003 bd3 ba1.6k sqft1416 Scarlet Oak Loop, Winter Garden, FL 34787Off Market
Similar homes
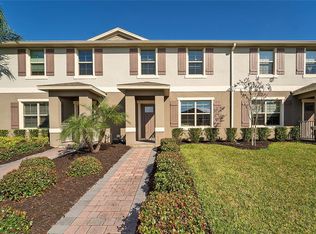
- $379,9903 bd3 ba1.5k sqft16931 RESEDA ALLEY, WINTER GARDEN, FL 34787For Sale
 MLS ID #O6430332, Leticia Mena, MY REALTY GROUP, LLC.. Stellar MLS
 - $404,0003 bd3 ba1.6k sqft11025 SUSPENSE DRIVE, WINTER GARDEN, FL 34787For Sale
 MLS ID #G5113196, Carla Connelly, SCATES REALTY & INVESTMENT PRO. Stellar MLS
 - $425,0003 bd3 ba1.5k sqft10108 SALT POINT DRIVE, WINTER GARDEN, FL 34787For Sale
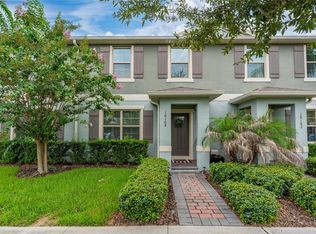 MLS ID #S5154452, Angela Mavarez Suarez, PM ELITE REALTY LLC. Stellar MLS
 - $365,0004 bd3 ba1.9k sqft3081 BEACH PALM AVENUE, KISSIMMEE, FL 34747For Sale
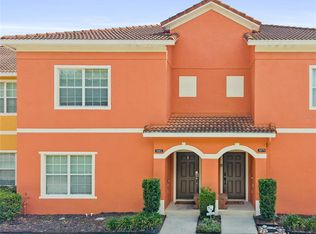 MLS ID #O6451011, James Oxendine II, LPT REALTY, LLC. Stellar MLS
 - $499,9004 bd3 ba2k sqft1396 ROXY LANE, WINTER GARDEN, FL 34787For SaleMLS ID #O6447958, Carolina Fortes Ribeiro, EMPIRE NETWORK REALTY. Stellar MLS
- $350,0003 bd3 ba1.8k sqft1788 HOLDEN RIDGE LANE, MINNEOLA, FL 34715For SaleMLS ID #O6441118, Ken Pozek, REAL BROKER, LLC. Stellar MLS
- $445,0003 bd3 ba1.8k sqft11162 HANLON TERRACE ALLEY, WINTER GARDEN, FL 34787For SaleMLS ID #S5124930, Jose Jimenez Fuentes, AGENT TRUST REALTY CORPORATION. Stellar MLS
- $389,0005 bd5 ba2.2k sqft8930 SYDNEY AVENUE, KISSIMMEE, FL 34747For SaleMLS ID #O6449460, Andre Kressler, KRESSLER REAL ESTATE. Stellar MLS
- $445,0003 bd3 ba1.9k sqft12333 VIA DERNA PLACE, WINDERMERE, FL 34786For SaleMLS ID #O6441184, Marco Romero, KARDOSH REALTY. Stellar MLS
- $385,0003 bd3 ba1.7k sqft287 CURLEW CIRCLE, ALTAMONTE SPRINGS, FL 32701For SaleMLS ID #O6446587, Nicole Dege, REDFIN CORPORATION. Stellar MLS
- $455,0003 bd3 ba2k sqft13755 BRAVANTE ALLEY, WINDERMERE, FL 34786For SaleMLS ID #O6389321, Thomas Nickley, Jr, KELLER WILLIAMS REALTY AT THE PARKS. Stellar MLS
- $350,0002 bd3 ba1.7k sqft2525 NEW CASTLE COURT, CLERMONT, FL 34711For SaleMLS ID #G5116788, Pam Eddy, COLDWELL BANKER HUBBARD HANSEN. Stellar MLS
- $389,9993 bd2 ba1.4k sqft7650 COMROW STREET #105, KISSIMMEE, FL 34747For SaleMLS ID #S5157519, James Donovan, TEAM DONOVAN. Stellar MLS
- $339,0004 bd3 ba1.9k sqft8978 CALIFORNIA PALM ROAD, KISSIMMEE, FL 34747For SaleMLS ID #O6442785, Monica Gallo, MS LAND & BUILDING LLC. Stellar MLS
- $565,0003 bd3 ba1.8k sqft16273 TALIESIN STREET, WINTER GARDEN, FL 34787For SaleMLS ID #S5156149, Alma Williams, LA ROSA REALTY KISSIMMEE. Stellar MLS
- $350,0002 bd3 ba1.9k sqft2272 WEKIVA VILLAGE LANE, APOPKA, FL 32703For SaleMLS ID #O6442780, Danielle Pensala, KELLER WILLIAMS HERITAGE REALTY. Stellar MLS
- $359,9003 bd3 ba1.8k sqft3008 SEAVIEW CASTLE DRIVE, KISSIMMEE, FL 34746For SaleMLS ID #S5139706, Marjorie Mojica Paz, MY REALTY GROUP, LLC.. Stellar MLS
- $424,9003 bd2 ba1.8k sqft3791 BEACON RIDGE WAY, CLERMONT, FL 34711For SaleMLS ID #L4964696, Ben Becton, KELLER WILLIAMS REALTY. Stellar MLS
- $528,0003 bd3 ba2k sqft16197 WIND VIEW LANE, WINTER GARDEN, FL 34787For SaleMLS ID #O6397229, Fanny Stollmeyer, LIFESTYLE INTERNATIONAL REALTY. Stellar MLS
- $350,0003 bd3 ba1.6k sqft3500 BRIGHTON PARK CIRCLE, BELLE ISLE, FL 32812For SaleMLS ID #O6441784, Judd Cheyney, KELLER WILLIAMS REALTY AT THE PARKS. Stellar MLS
