Welcome to 12333 Via Derna Pl, a beautifully updated townhome located in the highly desirable Carrington community of Windermere. Offering 1,919 sq. ft. of living space, this spacious 3-bedroom, 2.5-bath home features a bright open-concept floor plan designed for both comfortable everyday living and entertaining. Recent updates to the family room, kitchen, and shared bathroom give the home a fresh, modern feel, while abundant natural light creates a warm and inviting atmosphere throughout. The property is also EV-ready, with infrastructure already in place for an electric vehicle charger. Ideally located near highly rated schools, shopping, dining, major roadways, and Central Florida’s world-famous attractions, this move-in-ready home offers an excellent combination of location, space, and modern convenience. The Tesla charger and window curtains are not included in the listing price but may be negotiated separately. Schedule your private showing and discover everything this Windermere home has to offer!
For sale
$449,000
12333 VIA DERNA PLACE, WINDERMERE, FL 34786
3beds
1,919sqft
Townhouse
Built in 2014
2,640 Square Feet Lot
$436,100 Zestimate®
$234/sqft
$316/mo HOA
What's special
Abundant natural lightWarm and inviting atmosphereBright open-concept floor planBeautifully updated townhome
- 29 days
- 488
- 58
Zillow last checked:
Listing updated:
Listed by:
Marco Romero 407-450-9244,
KARDOSH REALTY 407-499-4466
Source: Stellar MLS,MLS#: O6441184 Originating MLS: Orlando Regional
Originating MLS: Orlando Regional
Facts & features
Interior
Bedrooms & bathrooms
- Bedrooms: 3
- Bathrooms: 3
- Full bathrooms: 2
- 1/2 bathrooms: 1
Primary bedroom
- Features: Walk-In Closet(s)
- Level: Second
- Area: 168 Square Feet
- Dimensions: 12x14
Bedroom 1
- Features: Built-in Closet
- Level: Second
- Area: 121 Square Feet
- Dimensions: 11x11
Bedroom 2
- Features: Built-in Closet
- Level: Second
- Area: 121 Square Feet
- Dimensions: 11x11
Family room
- Level: First
- Area: 121 Square Feet
- Dimensions: 11x11
Great room
- Level: First
- Area: 252 Square Feet
- Dimensions: 12x21
Kitchen
- Level: First
- Area: 130 Square Feet
- Dimensions: 10x13
Heating
- Central, Electric
Cooling
- Central Air
Appliances
- Included: Dishwasher, Dryer, Electric Water Heater, Microwave, Range, Refrigerator, Washer
- Laundry: Inside
Features
- Thermostat, Walk-In Closet(s)
- Flooring: Carpet, Ceramic Tile, Luxury Vinyl
- Doors: Outdoor Grill
- Has fireplace: No
Interior area
- Total structure area: 2,640
- Total interior livable area: 1,919 sqft
Video & virtual tour
Property
Parking
- Total spaces: 2
- Parking features: Garage
- Garage spaces: 2
Features
- Levels: Two
- Stories: 2
- Exterior features: Outdoor Grill
Lot
- Size: 2,640 Square Feet
Details
- Parcel number: 012427150000090
- Zoning: P-D
- Special conditions: None
Construction
Type & style
- Home type: Townhouse
- Property subtype: Townhouse
Materials
- Block, Stucco
- Foundation: Slab
- Roof: Shingle
Condition
- New construction: No
- Year built: 2014
Utilities & green energy
- Sewer: Public Sewer
- Water: Public
- Utilities for property: Cable Connected, Electricity Connected, Sewer Connected, Water Connected
Community & HOA
Community
- Features: Clubhouse, Pool
- Pet fee: $0 monthly
- Subdivision: CARRINGTON
HOA
- Has HOA: Yes
- Services included: Maintenance Structure
- HOA fee: $316 monthly
- HOA name: Beacon Community Management
- HOA phone: 407-494-1099
Location
- Region: Windermere
Financial & listing details
- Price per square foot: $234/sqft
- Tax assessed value: $394,107
- Annual tax amount: $6,392
- Date on market: 9/11/2026
- Cumulative days on market: 29 days
- Listing terms: Cash,Conventional,FHA,VA Loan
- Ownership: Fee Simple
- Total actual rent: 0
- Electric utility on property: Yes
- Road surface type: Asphalt
Estimated market value
$436,100
$414,000 - $458,000
$2,643/mo
Price history
| Date | Event | Price |
|---|---|---|
| 9/11/2026 | Listed for sale | $449,000$234/sqft |
Source:  Stellar MLS #O6441184 Report a problem Stellar MLS #O6441184 Report a problem | ||
| 7/2/2026 | Listing removed | $449,000$234/sqft |
Source: Stellar MLS #O6362685 Report a problem | ||
| 6/17/2026 | Price change | $449,000-2%$234/sqft |
Source: Stellar MLS #O6362685 Report a problem | ||
| 5/11/2026 | Price change | $458,000-0.2%$239/sqft |
Source: Stellar MLS #O6362685 Report a problem | ||
| 4/6/2026 | Price change | $459,000-1.3%$239/sqft |
Source: Stellar MLS #O6362685 Report a problem | ||
| 2/25/2026 | Price change | $465,000+1.3%$242/sqft |
Source: Stellar MLS #O6362685 Report a problem | ||
| 1/14/2026 | Pending sale | $459,000$239/sqft |
Source: Stellar MLS #O6362685 Report a problem | ||
| 11/26/2025 | Listed for sale | $459,000+5.5%$239/sqft |
Source: Stellar MLS #O6362685 Report a problem | ||
| 7/17/2023 | Sold | $435,000-3.3%$227/sqft |
Source: Public Record Report a problem | ||
| 5/30/2023 | Pending sale | $449,900$234/sqft |
Source: Stellar MLS #O6109461 Report a problem | ||
| 5/7/2023 | Listed for sale | $449,900+60.7%$234/sqft |
Source: Stellar MLS #O6109461 Report a problem | ||
| 4/20/2020 | Sold | $280,000-1.8%$146/sqft |
Source: Public Record Report a problem | ||
| 2/14/2020 | Pending sale | $285,000$149/sqft |
Source: SUNNY 365 REALTY GROUP #O5841558 Report a problem | ||
| 2/4/2020 | Listed for sale | $285,000+26.7%$149/sqft |
Source: SUNNY 365 REALTY GROUP #O5841558 Report a problem | ||
| 3/11/2014 | Sold | $225,000$117/sqft |
Source: Public Record Report a problem | ||
Public tax history
| Year | Property taxes | Tax assessment |
|---|---|---|
| 2024 | $6,305 +25.4% | $394,107 +36.7% |
| 2023 | $5,028 +5.6% | $288,230 +9.5% |
| 2022 | $4,762 +10.8% | $263,269 +10% |
| 2021 | $4,297 -1.4% | $239,335 -0.6% |
| 2020 | $4,358 +1% | $240,791 +1.9% |
| 2019 | $4,314 +1.6% | $236,248 +2.4% |
| 2018 | $4,245 0% | $230,810 +2.4% |
| 2017 | $4,245 +1.9% | $225,500 +2.7% |
| 2016 | $4,167 +0.3% | $219,601 +8% |
| 2015 | $4,156 +476.2% | $203,242 +1384.1% |
| 2014 | $721 | $13,695 |
Find assessor info on the county website
Monthly payment
Est. payment
Payment breakdown
Explore the cost of this home by adjusting the details. Changes won't be saved.Climate risks
Neighborhood: 34786
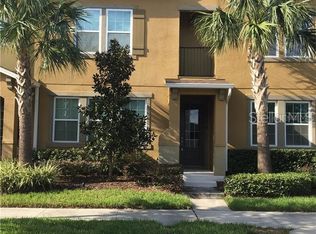
- $418,2003 bd3 ba1.9k sqft12329 Via Derna Pl #1, Windermere, FL 34786Off Market
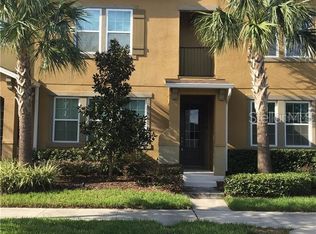
- $432,6003 bd3 ba1.9k sqft12329 Via Derna Pl, Windermere, FL 34786Off Market
- $427,4004 bd3 ba1.9k sqft12337 Via Derna Pl, Windermere, FL 34786Off Market

- $436,1003 bd3 ba1.8k sqft12325 Via Derna Pl, Windermere, FL 34786Off Market

Similar homes
- $379,9003 bd3 ba1.4k sqft8608 BROOKVALE DRIVE, WINDERMERE, FL 34786For Sale
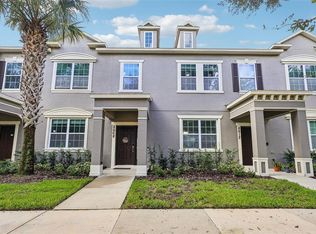
 MLS ID #S5157627, Carola Garcia De Montenegro, AGENT TRUST REALTY CORPORATION. Stellar MLS
 - $455,0003 bd3 ba2k sqft13755 BRAVANTE ALLEY, WINDERMERE, FL 34786For Sale
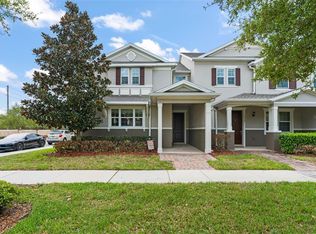 MLS ID #O6389321, Thomas Nickley, Jr, KELLER WILLIAMS REALTY AT THE PARKS. Stellar MLS
 - $444,0005 bd5 ba2.2k sqft7163 OAKMOSS LOOP, DAVENPORT, FL 33837For Sale
 MLS ID #O6447952, Casey Hatfield, EXP REALTY LLC. Stellar MLS
 - $449,0004 bd3 ba1.9k sqft3197 PEQUOD PLACE, KISSIMMEE, FL 34746For Sale
 MLS ID #O6442811, Tiago Martins, LA ROSA REALTY LLC. Stellar MLS
 - $445,0003 bd3 ba1.8k sqft11162 HANLON TERRACE ALLEY, WINTER GARDEN, FL 34787For SaleMLS ID #S5124930, Jose Jimenez Fuentes, AGENT TRUST REALTY CORPORATION. Stellar MLS
- $455,0005 bd5 ba2.2k sqft4186 LANA AVENUE, DAVENPORT, FL 33897For SaleMLS ID #O6442281, Vickie Canto, EXP REALTY LLC. Stellar MLS
- $410,0003 bd3 ba1.6k sqft11025 SUSPENSE DRIVE, WINTER GARDEN, FL 34787For SaleMLS ID #G5113196, Carla Connelly, SCATES REALTY & INVESTMENT PRO. Stellar MLS
- $420,0003 bd3 ba1.6k sqft15755 WATER SPRING BOULEVARD, WINTER GARDEN, FL 34787For SaleMLS ID #O6400420, Karen Grau, REVEL REALTY LLC. Stellar MLS
- $375,0003 bd3 ba1.7k sqft14989 APOLLO BOND DRIVE, WINTER GARDEN, FL 34787For SaleMLS ID #O6378685, Jasmine Reierson, THE C SMITH REAL ESTATE GROUP LLC. Stellar MLS
- $539,9004 bd3 ba2.1k sqft15411 GILLIGAN COURT, WINTER GARDEN, FL 34787For SaleMLS ID #O6446141, Ken Pozek, REAL BROKER, LLC. Stellar MLS
- $379,9903 bd3 ba1.5k sqft16931 RESEDA ALLEY, WINTER GARDEN, FL 34787For SaleMLS ID #O6430332, Leticia Mena, MY REALTY GROUP, LLC.. Stellar MLS
- $447,0005 bd4 ba2.1k sqft1034 SPLASH SHOT PLACE, DAVENPORT, FL 33896For SaleMLS ID #S5158203, Diego Villalba Hidalgo, DECONOVA INTERNATIONAL GROUP. Stellar MLS
- $429,9904 bd3 ba1.9k sqft590 PEBBLE BEACH DRIVE, DAVENPORT, FL 33896For SaleMLS ID #O6440326, Kerlin Torre Wesson, MY REALTY GROUP, LLC.. Stellar MLS
- $449,9005 bd5 ba2.2k sqft236 JETTY WAY, DAVENPORT, FL 33897For SaleMLS ID #O6391286, Sheron Carvalho, PREMIUM REALTY GROUP USA. Stellar MLS
- $449,9005 bd4 ba2.1k sqft1176 CHALLENGE DRIVE, DAVENPORT, FL 33896For SaleMLS ID #S5148137, Gabriela Mendoza, EXP REALTY LLC. Stellar MLS
- $450,0005 bd5 ba2.2k sqft8929 SYDNEY AVENUE, KISSIMMEE, FL 34747For SaleMLS ID #O6353549, Jessica Otero, PA, KELLER WILLIAMS REALTY AT THE PARKS. Stellar MLS
- $430,0005 bd5 ba2.2k sqft8907 SYDNEY AVENUE, KISSIMMEE, FL 34747For SaleMLS ID #O6434299, Geciane Centurion, PA, C23 REALTY LLC. Stellar MLS
- $528,0003 bd3 ba2k sqft16197 WIND VIEW LANE, WINTER GARDEN, FL 34787For SaleMLS ID #O6397229, Fanny Stollmeyer, LIFESTYLE INTERNATIONAL REALTY. Stellar MLS
- $315,0004 bd3 ba1.6k sqft4747 ORMOND BEACH WAY, KISSIMMEE, FL 34746For SaleMLS ID #O6447647, Thomas Nickley, Jr, KELLER WILLIAMS REALTY AT THE PARKS. Stellar MLS
- $415,0004 bd3 ba1.9k sqft1134 KINGSBARN STREET, DAVENPORT, FL 33896For SaleMLS ID #O6434200, Bart Castro, FLORIDA PRIME REAL ESTATE LLC. Stellar MLS
