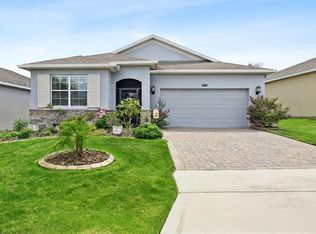
WHAT A BEAUTIFUL OPPORTUNITY to own a beautifully updated and partially furnished St. Ives model in the prestigious Kings Ridge 55+ community! This exceptional home offers 2 bedrooms, 2.5 bathrooms, 1,715 square feet of living space, and a 2-car garage, all ideally situated on a cul-de-sac with no rear neighbors. The thoughtfully designed floor plan provides wonderful flexibility and privacy, featuring a separate guest bedroom and bathroom with its own private entry—perfect for guests, extended family, or creating a private retreat. The beautifully updated kitchen is designed to impress with new 42-inch cabinetry with pull-out features, granite countertops, an island, breakfast bar, newer appliances, and new lighting. Sliding glass doors open directly to the private courtyard, creating the perfect setting to enjoy your morning coffee or relax outdoors. The open living and dining room combination feels bright and inviting and features new ceiling fans, plantation shutters, updated lighting, and sliding glass doors leading to the rear screened patio. A spacious den offers plenty of shelving, plantation shutters and a ceiling fan, making it ideal for a home office, hobby room, or additional living space. A conveniently located half bath is perfect for guests. The Primary Suite offers a walk-in closet, new ceiling fan, plantation shutters and sliding glass doors opening to the courtyard. The Primary Bathroom features dual sinks, new lighting, plantation shutters, a large shower, and a relaxing garden tub. The private guest suite features its own entrance, new ceiling fan, plantation shutters, walk-in closet, and private bathroom with a vanity and tub/shower combination. Sliding glass doors also provide access to the courtyard. This home has been beautifully refreshed with NEW wood-look tile flooring throughout, fresh interior paint, NEW windows, NEW plantation shutters, and NEW blinds. Additional major updates include a 2024 A/C and 2025 water heater, providing added peace of mind. Outside, enjoy beautiful landscaping, a screened lanai, and the privacy of having no rear neighbors. Kings Ridge offers an exceptional lifestyle, and the monthly maintenance fee includes exterior painting every seven years, lawn maintenance, shrub trimming, irrigation system maintenance and water, basic internet, TV and home phone service, and road maintenance. This beautifully updated, mostly furnished home offers privacy, flexibility, and low-maintenance living in one of the area's most desirable communities. Come experience the Kings Ridge lifestyle and make this exceptional St. Ives model your new home!
For sale
Price cut: $24K (10/3)
$350,000
2525 NEW CASTLE COURT, CLERMONT, FL 34711
2beds
1,715sqft
Single Family Residence
Built in 2005
9,289 Square Feet Lot
$343,600 Zestimate®
$204/sqft
$501/mo HOA
What's special
New blindsNew lightingScreened lanaiPrivate courtyardBeautifully updated kitchenBreakfast barUpdated lighting
- 55 days
- 386
- 20
Zillow last checked:
Listing updated:
Listed by:
Pam Eddy 352-536-0622,
COLDWELL BANKER HUBBARD HANSEN 352-394-4031
Source: Stellar MLS,MLS#: G5116788 Originating MLS: Lake and Sumter
Originating MLS: Lake and Sumter
Facts & features
Interior
Bedrooms & bathrooms
- Bedrooms: 2
- Bathrooms: 3
- Full bathrooms: 2
- 1/2 bathrooms: 1
Rooms
- Room types: Attic, Den/Library/Office, Utility Room
Primary bedroom
- Features: Ceiling Fan(s), Walk-In Closet(s)
- Level: First
- Area: 221 Square Feet
- Dimensions: 13x17
Bedroom 2
- Features: Ceiling Fan(s), Walk-In Closet(s)
- Level: First
- Area: 225 Square Feet
- Dimensions: 15x15
Primary bathroom
- Features: Dual Sinks, Garden Bath, Granite Counters, Tub with Separate Shower Stall, No Closet
- Level: First
- Area: 80 Square Feet
- Dimensions: 10x8
Bathroom 2
- Features: Single Vanity, Tub With Shower, No Closet
- Level: First
- Area: 40 Square Feet
- Dimensions: 5x8
Balcony porch lanai
- Features: No Closet
- Level: First
- Area: 483 Square Feet
- Dimensions: 21x23
Dining room
- Features: No Closet
- Level: First
- Area: 144 Square Feet
- Dimensions: 18x8
Kitchen
- Features: Breakfast Bar, Pantry, Granite Counters, Kitchen Island, Built-in Closet
- Level: First
- Area: 216 Square Feet
- Dimensions: 18x12
Living room
- Features: Ceiling Fan(s), Garden Bath, Tub with Separate Shower Stall, No Closet
- Level: First
Heating
- Central
Cooling
- Central Air
Appliances
- Included: Dishwasher, Disposal, Dryer, Electric Water Heater, Microwave, Range, Refrigerator, Washer
- Laundry: Inside
Features
- Ceiling Fan(s), Eating Space In Kitchen, Living Room/Dining Room Combo, Open Floorplan, Solid Wood Cabinets, Stone Counters, Walk-In Closet(s)
- Flooring: Tile
- Doors: Sliding Doors
- Windows: Window Treatments
- Has fireplace: No
- Furnished: Yes
Interior area
- Total structure area: 3,210
- Total interior livable area: 1,715 sqft
Video & virtual tour
Property
Parking
- Total spaces: 2
- Parking features: Garage - Attached
- Attached garage spaces: 2
Features
- Levels: One
- Stories: 1
- Patio & porch: Screened
- Exterior features: Irrigation System, Lighting
Lot
- Size: 9,289 Square Feet
- Features: Cul-De-Sac, City Lot, Sidewalk
Details
- Additional structures: Guest House
- Parcel number: 042326075500028200
- Special conditions: None
Construction
Type & style
- Home type: SingleFamily
- Architectural style: Contemporary
- Property subtype: Single Family Residence
Materials
- Block, Stucco
- Foundation: Slab
- Roof: Shingle
Condition
- New construction: No
- Year built: 2005
Utilities & green energy
- Sewer: Private Sewer
- Water: Public
- Utilities for property: Cable Available, Public
Community & HOA
Community
- Features: Deed Restrictions, Golf, Pool
- Security: Gated Community, Smoke Detector(s)
- Pet fee: $0 monthly
- Senior community: Yes
- Subdivision: HIGHGATE AT KINGS RIDGE PH II
HOA
- Has HOA: Yes
- Amenities included: Gated, Pickleball Court(s), Pool, Recreation Facilities, Shuffleboard Court, Spa/Hot Tub, Tennis Court(s)
- Services included: 24-Hour Guard, Cable TV, Community Pool, Reserve Fund, Internet, Maintenance Structure, Maintenance Grounds, Manager, Private Road, Recreational Facilities
- HOA fee: $501 monthly
- HOA name: Morgan Skrabalak
- HOA phone: 407-374-2322
- Second HOA name: Leland Management
- Second HOA phone: 407-334-2322
Location
- Region: Clermont
Financial & listing details
- Price per square foot: $204/sqft
- Tax assessed value: $333,343
- Annual tax amount: $2,440
- Date on market: 8/22/2026
- Cumulative days on market: 56 days
- Listing terms: Cash,Conventional,FHA,VA Loan
- Ownership: Fee Simple
- Total actual rent: 0
- Road surface type: Paved
Estimated market value
$343,600
$326,000 - $361,000
$2,441/mo
Price history
| Date | Event | Price |
|---|---|---|
| 10/3/2026 | Price change | $350,000-6.4%$204/sqft |
Source:  Stellar MLS #G5116788 Report a problem Stellar MLS #G5116788 Report a problem | ||
| 8/22/2026 | Listed for sale | $374,000+167.1%$218/sqft |
Source: Stellar MLS #G5116788 Report a problem | ||
| 7/20/2012 | Sold | $140,000-22.2%$82/sqft |
Source: Stellar MLS #O5096887 Report a problem | ||
| 6/1/2012 | Price change | $179,900+19.9%$105/sqft |
Source: Visual Tour #G4666646 Report a problem | ||
| 4/21/2012 | Price change | $150,000+0.1%$87/sqft |
Source: Keller Williams Classic Realty #O5096887 Report a problem | ||
| 3/3/2012 | Price change | $149,900-6.3%$87/sqft |
Source: MICKI BLACKBURN REALTY, INC #G4674427 Report a problem | ||
| 1/15/2012 | Price change | $159,900-5.9%$93/sqft |
Source: MICKI BLACKBURN REALTY, INC #G4674427 Report a problem | ||
| 10/29/2011 | Listed for sale | $169,900-5.6%$99/sqft |
Source: MICKI BLACKBURN REALTY, INC #G4674427 Report a problem | ||
| 4/29/2011 | Price change | $179,900-5.3%$105/sqft |
Source: ERA Professional Real Estate Services #g4666646 Report a problem | ||
| 12/11/2010 | Price change | $189,900-4.6%$111/sqft |
Source: ERA Professional Real Estate Services, Inc. #g4666646 Report a problem | ||
| 11/6/2010 | Price change | $199,000-0.5%$116/sqft |
Source: ERA Professional Real Estate Services, Inc. #g4666646 Report a problem | ||
| 7/7/2010 | Price change | $199,900-4.8%$117/sqft |
Source: R K Mitchell Realty Inc. #O4956670 Report a problem | ||
| 1/19/2010 | Listed for sale | $209,900-8.7%$122/sqft |
Source: R K Mitchell Realty Inc. #O4956670 Report a problem | ||
| 6/26/2009 | Listed for sale | $229,900+11.9%$134/sqft |
Source: Watson Realty Corp #MG4649641 Report a problem | ||
| 1/31/2005 | Sold | $205,400$120/sqft |
Source: Public Record Report a problem | ||
Public tax history
| Year | Property taxes | Tax assessment |
|---|---|---|
| 2025 | $2,441 +1.2% | $187,700 +2.9% |
| 2024 | $2,413 +2.3% | $182,410 +3% |
| 2023 | $2,358 +3.5% | $177,100 +3% |
| 2022 | $2,279 +6.1% | $171,950 +3% |
| 2021 | $2,147 +1% | $166,950 +1.4% |
| 2020 | $2,125 -1.6% | $164,645 +2.3% |
| 2019 | $2,160 +4.6% | $160,944 +1.9% |
| 2018 | $2,066 | $157,944 +2.1% |
| 2017 | $2,066 +2% | $154,696 +2.1% |
| 2016 | $2,024 +0.8% | $151,515 +0.7% |
| 2015 | $2,008 +0.4% | $150,462 +0.8% |
| 2014 | $2,000 +5.9% | $149,268 +1.4% |
| 2013 | $1,889 -28.6% | $147,260 -4.5% |
| 2012 | $2,644 -2.1% | $154,135 -2.3% |
| 2011 | $2,702 +13.7% | $157,695 -10.2% |
| 2010 | $2,377 -18% | $175,696 -14.6% |
| 2009 | $2,899 -5.1% | $205,838 -4.3% |
| 2008 | $3,056 -6.3% | $214,989 +3% |
| 2007 | $3,260 -6.8% | $208,728 +2.5% |
| 2006 | $3,496 | $203,638 |
Find assessor info on the county website
Monthly payment
Est. payment
Payment breakdown
Explore the cost of this home by adjusting the details. Changes won't be saved.Climate risks
Neighborhood: 34711
Similar homes
- $349,0002 bd2 ba1.7k sqft3003 PINNACLE COURT, CLERMONT, FL 34711For Sale
 MLS ID #G5113939, Margaret Harrington, WEICHERT REALTORS-HALLMARK PR. Stellar MLS
 - $324,9003 bd2 ba1.7k sqft4075 KINGSLEY STREET, CLERMONT, FL 34711For Sale
 MLS ID #G5115993, Christy Lupien, WATSON REALTY CORP., REALTORS. Stellar MLS
 - $397,0002 bd3 ba1.7k sqft1940 FARMINGTON COURT, CLERMONT, FL 34711For Sale
 MLS ID #OM729232, Danielle Smith, ASHLEY YATES REALTY. Stellar MLS
 - $399,9003 bd2 ba1.8k sqft3516 KINLEY BROOKE LANE, CLERMONT, FL 34711For Sale
 MLS ID #O6433965, Patti Kincaid, BHHS FLORIDA REALTY. Stellar MLS
 - $385,0003 bd2 ba1.2k sqft1390 WILLOW CREST DRIVE, CLERMONT, FL 34711For SaleMLS ID #G5115480, Matt Yoder, KELLER WILLIAMS ELITE PARTNERS III REALTY. Stellar MLS
- $410,0003 bd2 ba1.7k sqft14825 GREATER PINES BOULEVARD, CLERMONT, FL 34711For SaleMLS ID #G5113117, Brandie Mathison-Klein, KELLER WILLIAMS ELITE PARTNERS III REALTY. Stellar MLS
- $292,0002 bd2 ba1.1k sqft4224 SNOWDON STREET, CLERMONT, FL 34711For SaleMLS ID #G5116428, Christy Lupien, WATSON REALTY CORP., REALTORS. Stellar MLS
- $435,0003 bd2 ba1.8k sqft14715 GREATER PINES BOULEVARD, CLERMONT, FL 34711For SaleMLS ID #G5110167, Heather Walker, OPTIMA ONE REALTY, INC.. Stellar MLS
- $440,0003 bd2 ba1.9k sqft2390 CALEDONIAN STREET, CLERMONT, FL 34711For SaleMLS ID #O6438366, Yuliya Mariani, MARIANI REALTY GROUP. Stellar MLS
- $349,0003 bd2 ba1.5k sqft1126 WOODFLOWER WAY, CLERMONT, FL 34714For SaleMLS ID #TB8555347, Adriana Bolivar, ENGEL & VOLKERS TAMPA DOWNTOWN. Stellar MLS
- $515,0003 bd2 ba1.7k sqft11340 PRESTON COVE RD, CLERMONT, FL 34711For SaleMLS ID #G5118495, Katelyn Raber, WHEATLEY REALTY GROUP. Stellar MLS
- $350,0003 bd3 ba1.8k sqft1788 HOLDEN RIDGE LANE, MINNEOLA, FL 34715For SaleMLS ID #O6441118, Ken Pozek, REAL BROKER, LLC. Stellar MLS
- $489,9003 bd2 ba2.3k sqft1020 SAILING BAY DR, CLERMONT, FL 34711For SaleMLS ID #G5114897, Regina Cruz, KELLER WILLIAMS ELITE PARTNERS III REALTY. Stellar MLS
- $425,0005 bd4 ba2.1k sqft16102 MAGNOLIA HILL STREET, CLERMONT, FL 34714For SaleMLS ID #G5118755, Brandie Mathison-Klein, KELLER WILLIAMS ELITE PARTNERS III REALTY. Stellar MLS
- $350,0003 bd2 ba1.9k sqft306 ALCOVE DRIVE, GROVELAND, FL 34736For SaleMLS ID #G5117315, Lorie Gullian, KELLER WILLIAMS ELITE PARTNERS III REALTY. Stellar MLS
- $490,0003 bd3 ba2.4k sqft4465 DAVOS DRIVE, CLERMONT, FL 34711For SaleMLS ID #O6405525, Jonathan Fadoul, SERHANT. Stellar MLS
- $415,5002 bd2 ba1.7k sqft1282 ZEEK RIDGE STREET, CLERMONT, FL 34715For SaleMLS ID #G5108850, Ronald Lawson, Jr, WATSON REALTY CORP., REALTORS. Stellar MLS
- $350,0004 bd2 ba1.7k sqft1657 WILSON PRAIRIE CIRCLE, GROVELAND, FL 34736For SaleMLS ID #O6421278, Robert Sullivan, COLDWELL BANKER REALTY. Stellar MLS
- $345,0003 bd2 ba1.8k sqft4958 PORTSMOUTH STREET, TAVARES, FL 32778For SaleMLS ID #V4950996, Roxanne Logan, ROUND TABLE REALTY. Stellar MLS
- $339,9003 bd2 ba2k sqft20512 QUEEN ALEXANDRA DRIVE, LEESBURG, FL 34748For SaleMLS ID #G5116320, Angela Phillips, VANGIE BERRY SIGNATURE REALTY. Stellar MLS
