Under contract-accepting backup offers. Virtually Staged. One or more photos are virtually staged. Price Reduced by $20,000!!!! Fantastic view off the back of this St Clair model located in a small cul de sac. in 55+ gated golf community of Kings Ridge. Home built in 2005 and has 1930 heated Sf with 3 BD/2 BA and an expanded 2 car garage. Enjoy the large front porch where you can sit in the shade. New roof in Sept 2014 , HVAC unit changed out in Jan2025 and new water heater in Jan 2025. There is the same larger tile throughout the main areas of the home. There is carpet in the bedrooms and the living room. The kitchen has granite counter tops, upgraded cabinet fronts and stainless steel appliances. Lots of closet space in this home. The primary bathroom has a walk-in shower and a garden tub. Enjoy the large back screen enclosure where you can enjoy the great views. The patio furniture in the back can remain. Separate laundry room and the newer washer & dryer remain. Kings Ridge is a 55 Plus gated golf community located in the rolling hills of Clermont, FL. Enjoy the Royal life style in the multi-million $ clubhouse with 3 heated pools, spas, tennis & pickle ball courts, billiards, shuffle board, shows, Bingo, cards and clubs galore. The monthly maintenance fees include: lawn maintenance including trimming of shrubs, care of irrigation system & irrigation water, internet, TV & home phone thru Fiibernow/Opticaltel , maintenance of roads and outside painting of home every 7 years. Take your golf cart to the Kings Ridge Plaza where you can do your grocery shopping, banking or dine out. Approximately 30 minutes to Disney Parks or Universal Studios.
Under contract
Price cut: $20K (4/29)
$359,000
2535 New Castle Ct, Clermont, FL 34711
3beds
1,930sqft
Single Family Residence
Built in 2005
9,060 Square Feet Lot
$357,900 Zestimate®
$186/sqft
$501/mo HOA
What's special
Separate laundry roomSmall cul de sacUpgraded cabinet frontsLots of closet spaceStainless steel appliances
- 205 days |
- 227 |
- 11 |
Zillow last checked:
Listing updated:
Listed by:
Diane Rogers 407-947-6238,
REAL BROKER, LLC 855-450-0442
Source: Stellar MLS,MLS#: G5105216 Originating MLS: Orlando Regional
Originating MLS: Orlando Regional
Facts & features
Interior
Bedrooms & bathrooms
- Bedrooms: 3
- Bathrooms: 2
- Full bathrooms: 2
Rooms
- Room types: Attic, Family Room, Dining Room, Living Room, Utility Room
Primary bedroom
- Features: Ceiling Fan(s), En Suite Bathroom, Walk-In Closet(s)
- Level: First
- Area: 208 Square Feet
- Dimensions: 13x16
Bedroom 2
- Features: Ceiling Fan(s), Built-in Closet
- Level: First
- Area: 168 Square Feet
- Dimensions: 12x14
Den
- Features: Ceiling Fan(s), Walk-In Closet(s)
- Level: First
- Area: 165 Square Feet
- Dimensions: 15x11
Dining room
- Level: First
- Area: 130 Square Feet
- Dimensions: 10x13
Family room
- Level: First
- Area: 256 Square Feet
- Dimensions: 16x16
Kitchen
- Features: Breakfast Bar, Pantry, Granite Counters
- Level: First
- Area: 168 Square Feet
- Dimensions: 14x12
Living room
- Level: First
- Area: 144 Square Feet
- Dimensions: 12x12
Heating
- Central, Electric, Heat Pump
Cooling
- Central Air
Appliances
- Included: Dishwasher, Disposal, Dryer, Electric Water Heater, Microwave, Range, Refrigerator, Washer
- Laundry: Electric Dryer Hookup, Inside, Laundry Room, Washer Hookup
Features
- Ceiling Fan(s), Eating Space In Kitchen, High Ceilings, Kitchen/Family Room Combo, Primary Bedroom Main Floor, Split Bedroom, Stone Counters, Thermostat, Walk-In Closet(s)
- Flooring: Carpet, Tile
- Doors: Sliding Doors
- Windows: Window Treatments
- Has fireplace: No
Interior area
- Total structure area: 3,084
- Total interior livable area: 1,930 sqft
Property
Parking
- Total spaces: 2
- Parking features: Driveway, Garage Door Opener, Oversized
- Attached garage spaces: 2
- Has uncovered spaces: Yes
- Details: Garage Dimensions: 18X22
Features
- Levels: One
- Stories: 1
- Patio & porch: Covered, Front Porch, Rear Porch, Screened
- Exterior features: Irrigation System, Lighting, Private Mailbox, Rain Gutters
- Has view: Yes
- View description: Golf Course
Lot
- Size: 9,060 Square Feet
- Features: Cul-De-Sac, City Lot, Landscaped, Level, Near Golf Course, On Golf Course, Oversized Lot, Above Flood Plain
- Residential vegetation: Trees/Landscaped
Details
- Parcel number: 042326075500028300
- Zoning: PUD
- Special conditions: None
Construction
Type & style
- Home type: SingleFamily
- Architectural style: Florida
- Property subtype: Single Family Residence
Materials
- Block, Stucco
- Foundation: Slab
- Roof: Shingle
Condition
- New construction: No
- Year built: 2005
Details
- Builder model: ST CLAIR
- Builder name: LENNAR
Utilities & green energy
- Sewer: Public Sewer
- Water: Public
- Utilities for property: BB/HS Internet Available, Cable Connected, Electricity Connected, Fire Hydrant, Phone Available, Public, Sewer Connected, Sprinkler Recycled, Street Lights, Underground Utilities, Water Connected
Green energy
- Water conservation: Irrigation-Reclaimed Water
Community & HOA
Community
- Features: Association Recreation - Owned, Buyer Approval Required, Clubhouse, Deed Restrictions, Fitness Center, Gated Community - Guard, Golf Carts OK, Golf, Handicap Modified, Irrigation-Reclaimed Water, Pool, Sidewalks, Special Community Restrictions, Tennis Court(s), Wheelchair Access
- Security: Gated Community, Security System Owned, Smoke Detector(s)
- Pet fee: $0 monthly
- Senior community: Yes
- Subdivision: KINGS RIDGE
HOA
- Has HOA: Yes
- Amenities included: Basketball Court, Cable TV, Clubhouse, Fence Restrictions, Fitness Center, Gated, Golf Course, Handicap Modified, Pickleball Court(s), Pool, Recreation Facilities, Sauna, Security, Shuffleboard Court, Spa/Hot Tub, Tennis Court(s), Vehicle Restrictions, Wheelchair Access
- Services included: 24-Hour Guard, Cable TV, Community Pool, Reserve Fund, Internet, Maintenance Structure, Maintenance Grounds, Manager, Private Road, Recreational Facilities
- HOA fee: $501 monthly
- HOA name: MORGAN SKRABALAK
- HOA phone: 407-374-2322
- Second HOA name: LELAND MANAGEMENT
Location
- Region: Clermont
Financial & listing details
- Price per square foot: $186/sqft
- Tax assessed value: $348,607
- Annual tax amount: $2,544
- Date on market: 12/29/2025
- Cumulative days on market: 200 days
- Listing terms: Cash,Conventional,FHA,VA Loan
- Ownership: Fee Simple
- Total actual rent: 0
- Electric utility on property: Yes
- Road surface type: Paved
Estimated market value
$357,900
$340,000 - $376,000
$2,851/mo
Price history
| Date | Event | Price |
|---|---|---|
| 7/15/2026 | Contingent | $359,000$186/sqft |
Source:  Stellar MLS #G5105216 Report a problem Stellar MLS #G5105216 Report a problem | ||
| 7/1/2026 | Listed for sale | $359,000$186/sqft |
Source: Stellar MLS #G5105216 Report a problem | ||
| 6/25/2026 | Pending sale | $359,000$186/sqft |
Source: Stellar MLS #G5105216 Report a problem | ||
| 4/29/2026 | Price change | $359,000-5.3%$186/sqft |
Source: Stellar MLS #G5105216 Report a problem | ||
| 4/9/2026 | Price change | $379,000-1.6%$196/sqft |
Source: Stellar MLS #G5105216 Report a problem | ||
| 3/13/2026 | Price change | $385,000-1%$199/sqft |
Source: Stellar MLS #G5105216 Report a problem | ||
| 3/7/2026 | Price change | $389,000-1.5%$202/sqft |
Source: Stellar MLS #G5105216 Report a problem | ||
| 2/10/2026 | Price change | $395,000-2.5%$205/sqft |
Source: Stellar MLS #G5105216 Report a problem | ||
| 1/14/2026 | Price change | $405,000-4.7%$210/sqft |
Source: Stellar MLS #G5105216 Report a problem | ||
| 12/30/2025 | Listed for sale | $425,000+103.1%$220/sqft |
Source: Stellar MLS #G5105216 Report a problem | ||
| 2/9/2005 | Sold | $209,300$108/sqft |
Source: Public Record Report a problem | ||
Public tax history
| Year | Property taxes | Tax assessment |
|---|---|---|
| 2025 | $2,544 +1.2% | $198,900 +2.9% |
| 2024 | $2,513 -1.1% | $193,300 +3% |
| 2023 | $2,541 +3.4% | $187,670 +3% |
| 2022 | $2,457 +6.1% | $182,210 +3% |
| 2021 | $2,316 +1% | $176,903 +1.4% |
| 2020 | $2,293 -1.7% | $174,461 +2.3% |
| 2019 | $2,332 +4.5% | $170,539 +1.9% |
| 2018 | $2,232 | $167,360 +2.1% |
| 2017 | $2,232 +2% | $163,918 +2.1% |
| 2016 | $2,188 +0.8% | $160,547 +0.7% |
| 2015 | $2,172 +0.4% | $159,431 +0.8% |
| 2014 | $2,163 +3.9% | $158,166 0% |
| 2013 | $2,081 +2.7% | $158,181 +0.4% |
| 2012 | $2,027 +4.1% | $157,484 +3% |
| 2011 | $1,948 -14.8% | $152,898 -10.3% |
| 2010 | $2,286 -18.4% | $170,468 -14.8% |
| 2009 | $2,801 -11.2% | $200,165 -9.3% |
| 2008 | $3,153 -6.1% | $220,611 +3% |
| 2007 | $3,356 -6.8% | $214,186 +2.5% |
| 2006 | $3,600 | $208,962 |
Find assessor info on the county website
Monthly payment
Est. payment
Payment breakdown
Explore the cost of this home by adjusting the details. Changes won't be saved.Climate risks
Neighborhood: 34711
Nearby schools
GreatSchools rating
- 7/10Lost Lake Elementary SchoolGrades: PK-5Distance: 1 mi
- 6/10Windy Hill Middle SchoolGrades: 6-8Distance: 0.4 mi
- 5/10East Ridge High SchoolGrades: 9-12Distance: 1.5 mi
- $358,0002 bd2 ba1.7k sqft2525 New Castle Ct, Clermont, FL 34711Off Market
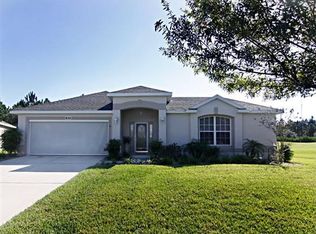
- $427,2002 bd2 ba1.9k sqft2530 New Castle Ct, Clermont, FL 34711Off Market
- $363,0003 bd2 ba1.7k sqft2515 New Castle Ct, Clermont, FL 34711Off Market
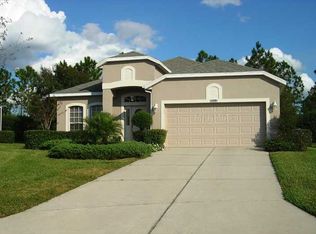
- $383,5002 bd2 ba2k sqft2520 New Castle Ct, Clermont, FL 34711Off Market
- $363,0003 bd2 ba1.7k sqft2505 New Castle Ct, Clermont, FL 34711Off Market
- $349,7002 bd-- ba1.7k sqft2510 New Castle Ct, Clermont, FL 34711Off Market
- $347,2002 bd2 ba1.9k sqft2500 New Castle Ct, Clermont, FL 34711Off Market
- $359,0003 bd2 ba1.7k sqft3503 Capland Ave, Clermont, FL 34711Off Market
A local agent can set up tours, give advice and negotiate with sellers.
Similar homes
- $399,0003 bd2 ba1.8k sqft3445 Capland Ave, Clermont, FL 34711For Sale
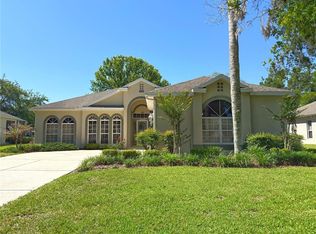
 MLS ID #G5112125, Kimberly Jones-Wilde, RE/MAX TITANIUM GROUP. Stellar MLS
 - $369,9003 bd2 ba1.8k sqft2308 Twickingham Ct, Clermont, FL 34711For Sale
 MLS ID #G5110559, Diane Rogers, REAL BROKER, LLC. Stellar MLS
 - $449,9003 bd2 ba2k sqft2265 Calvert Ct, Clermont, FL 34711For Sale
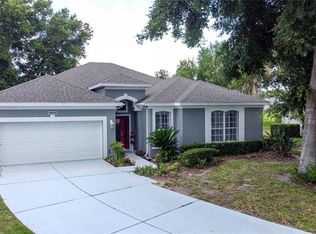 MLS ID #G5113837, Diane Rogers, REAL BROKER, LLC. Stellar MLS
 - $349,0002 bd2 ba1.6k sqft3786 Avon Ct, Clermont, FL 34711For Sale
 MLS ID #O6416585, Curt Marksbury, WATSON REALTY CORP., REALTORS. Stellar MLS
 - $329,0003 bd2 ba1.7k sqft4246 Newland St, Clermont, FL 34711For SaleMLS ID #G5103919, Diane Rogers, REAL BROKER, LLC. Stellar MLS
- $328,9002 bd2 ba1.5k sqft3525 Rollingbrook St, Clermont, FL 34711For SaleMLS ID #G5112527, Diane Rogers, REAL BROKER, LLC. Stellar MLS
- $395,0003 bd2 ba2k sqft3828 Avon Ct, Clermont, FL 34711For SaleMLS ID #G5109955, Diane Rogers, REAL BROKER, LLC. Stellar MLS
- $309,9002 bd2 ba1.7k sqft3675 Eversholt St, Clermont, FL 34711For SaleMLS ID #G5111341, Diane Rogers, REAL BROKER, LLC. Stellar MLS
- $429,0003 bd2 ba2k sqft2112 Saint Ives Ct, Clermont, FL 34711For SaleMLS ID #G5114395, Diane Rogers, REAL BROKER, LLC. Stellar MLS
- $359,9002 bd2 ba2k sqft813 Summit Greens Blvd, Clermont, FL 34711For SaleMLS ID #G5111954, Brenda DeArmond, BRENDA DEARMOND. Stellar MLS
- $314,9002 bd2 ba1.5k sqft3716 Kingswood Ct, Clermont, FL 34711For SaleMLS ID #G5111683, Diane Rogers, REAL BROKER, LLC. Stellar MLS
- $469,0003 bd2 ba2.1k sqft3916 Scarborough Ct, Clermont, FL 34711For SaleMLS ID #G5113844, Diane Rogers, REAL BROKER, LLC. Stellar MLS
- $486,0003 bd2 ba2.3k sqft10408 Lago Louisa Ct, Clermont, FL 34711For SaleMLS ID #O6406539, Jeff Jones, MARK SPAIN REAL ESTATE. Stellar MLS
- $299,9002 bd2 ba1.5k sqft3550 Fairwaters Ct #D, Clermont, FL 34711For SaleMLS ID #G5107861, Heather Walker, OPTIMA ONE REALTY, INC.. Stellar MLS
- $520,0003 bd3 ba2.5k sqft2823 Mayport St, Clermont, FL 34711For SaleMLS ID #O6379098, Fred Passarelli, FLORIDA REALTY INVESTMENTS. Stellar MLS
- $289,9902 bd2 ba1.3k sqft3550 Fairwaters Ct #C, Clermont, FL 34711For SaleMLS ID #O6368915, Josephine Franco, LIFESTYLE INTERNATIONAL REALTY. Stellar MLS
- $450,0003 bd2 ba1.8k sqft11519 Grand Bay Blvd, Clermont, FL 34711For SaleMLS ID #G5101877, Chelsea Nevius, CHELSEA & COMPANY REALTY. Stellar MLS
- $495,0005 bd3 ba2.6k sqft1780 Nature Cove Ln, Clermont, FL 34711For SaleMLS ID #G5112333, Lindsey Barker, OPTIMA ONE REALTY, INC.. Stellar MLS
- $280,0002 bd2 ba1.3k sqft3538 Belland Cir #B, Clermont, FL 34711For SaleMLS ID #O6343233, Stephanie Baldner, EXP REALTY LLC. Stellar MLS
- $240,0002 bd2 ba1.3k sqft3557 Belland Cir Unit D, Clermont, FL 34711For SaleMLS ID #O6369545, Elizabeth Murdock, GLOBAL REALTY INTERNATIONAL. Stellar MLS
