Buyer's Financing Fell Through. Welcome home to this beautifully updated residence tucked away on a quiet cul-de-sac in the sought-after Silver Glen neighborhood. Inside, you'll find vaulted ceilings, an open-concept living space, and a desirable split-bedroom floor plan designed for both comfort and privacy. The spacious primary suite features a fully renovated en-suite bathroom with dual sinks, soaking tub, and separate shower, creating the perfect retreat at the end of the day. Recent upgrades include a new roof (2022), fully paid-off solar panels, all windows replaced in 2022, a sliding glass door replaced in 2021, and updated kitchen appliances including the refrigerator, oven, and microwave in 2024. Outside, enjoy a fully fenced backyard with plenty of space for pets, play, or entertaining. Conveniently located just minutes from the redeveloped downtown Ocoee, you'll love exploring its charming brick-lined streets, community events at the Lakeshore Center and Bill Breeze Park, and the recently renovated Unity Park. Outdoor enthusiasts will also appreciate nearby Vignetti Central Park, featuring sports fields, playgrounds, and a variety of recreational amenities. This move-in-ready home offers the perfect blend of modern updates, energy efficiency, and an exceptional location.
For sale
Price cut: $10K (7/23)
$365,000
319 STERLING LAKE DRIVE, OCOEE, FL 34761
3beds
1,520sqft
:
Get pre-qualified$2,496/mo
Single Family Residence
Built in 1993
7,296 Square Feet Lot
$-- Zestimate®
$240/sqft
$30/mo HOA
What's special
Open-concept living spaceSpacious primary suiteVaulted ceilingsSoaking tubFully renovated en-suite bathroomDesirable split-bedroom floor planSeparate shower
- 59 days |
- 739 |
- 64 |
Zillow last checked:
Listing updated:
Listed by:
Jessica Stone 407-484-2879,
CENTURY 21 CARIOTI 407-573-2121
Source: Stellar MLS,MLS#: O6414408 Originating MLS: Orlando Regional
Originating MLS: Orlando Regional
Facts & features
Interior
Bedrooms & bathrooms
- Bedrooms: 3
- Bathrooms: 2
- Full bathrooms: 2
Primary bedroom
- Features: Dual Sinks, En Suite Bathroom, Garden Bath, Tub with Separate Shower Stall, Water Closet/Priv Toilet, Walk-In Closet(s)
- Level: First
- Area: 210 Square Feet
- Dimensions: 14x15
Bedroom 2
- Features: Ceiling Fan(s), Built-in Closet
- Level: First
- Area: 120 Square Feet
- Dimensions: 10x12
Bedroom 3
- Features: Ceiling Fan(s), Built-in Closet
- Level: First
- Area: 132 Square Feet
- Dimensions: 11x12
Dinette
- Level: First
- Area: 72 Square Feet
- Dimensions: 8x9
Dining room
- Level: First
- Area: 108 Square Feet
- Dimensions: 9x12
Foyer
- Level: First
- Area: 36 Square Feet
- Dimensions: 6x6
Kitchen
- Level: First
- Area: 150 Square Feet
- Dimensions: 10x15
Living room
- Features: Ceiling Fan(s)
- Level: First
- Area: 240 Square Feet
- Dimensions: 15x16
Heating
- Electric
Cooling
- Central Air
Appliances
- Included: Dishwasher, Disposal, Dryer, Microwave, Range, Refrigerator, Washer
- Laundry: Corridor Access, Electric Dryer Hookup, Inside
Features
- Ceiling Fan(s), Living Room/Dining Room Combo, Primary Bedroom Main Floor, Split Bedroom, Stone Counters, Thermostat, Vaulted Ceiling(s), Walk-In Closet(s)
- Flooring: Ceramic Tile, Laminate, Porcelain Tile, Vinyl
- Doors: Sliding Doors
- Windows: Window Treatments
- Has fireplace: No
Interior area
- Total structure area: 2,040
- Total interior livable area: 1,520 sqft
Video & virtual tour
Property
Parking
- Total spaces: 2
- Parking features: Driveway, Garage Door Opener, Ground Level
- Attached garage spaces: 2
- Has uncovered spaces: Yes
- Details: Garage Dimensions: 20x21
Features
- Levels: One
- Stories: 1
- Patio & porch: Covered, Front Porch, Patio, Rear Porch, Screened
- Exterior features: Irrigation System, Sidewalk
Lot
- Size: 7,296 Square Feet
- Dimensions: 55 x 110
- Features: Cul-De-Sac, Level, Sidewalk
- Residential vegetation: Mature Landscaping
Details
- Parcel number: 162228803900220
- Zoning: PUD-LD
- Special conditions: None
Construction
Type & style
- Home type: SingleFamily
- Architectural style: Florida,Ranch
- Property subtype: Single Family Residence
Materials
- Block, Stucco
- Foundation: Slab
- Roof: Shingle
Condition
- New construction: No
- Year built: 1993
Utilities & green energy
- Sewer: Public Sewer
- Water: Public
- Utilities for property: Cable Connected, Electricity Connected, Water Connected
Community & HOA
Community
- Features: Deed Restrictions, Park, Sidewalks
- Pet fee: $0 monthly
- Subdivision: SILVER GLEN
HOA
- Has HOA: Yes
- Amenities included: Park
- HOA fee: $30 monthly
- HOA name: Sentry Management/Joe Paladino
- HOA phone: 407-788-6700
Location
- Region: Ocoee
Financial & listing details
- Price per square foot: $240/sqft
- Tax assessed value: $273,837
- Annual tax amount: $2,831
- Date on market: 6/9/2026
- Cumulative days on market: 46 days
- Listing terms: Cash,Conventional,FHA,VA Loan
- Ownership: Fee Simple
- Total actual rent: 0
- Electric utility on property: Yes
- Road surface type: Paved, Asphalt
Estimated market value
Not available
Estimated sales range
Not available
Not available
Price history
| Date | Event | Price |
|---|---|---|
| 7/23/2026 | Price change | $365,000-2.7%$240/sqft |
Source:  Stellar MLS #O6414408 Report a problem Stellar MLS #O6414408 Report a problem | ||
| 7/9/2026 | Price change | $375,000-2.6%$247/sqft |
Source: Stellar MLS #O6414408 Report a problem | ||
| 7/6/2026 | Listed for sale | $385,000$253/sqft |
Source: Stellar MLS #O6414408 Report a problem | ||
| 6/24/2026 | Pending sale | $385,000$253/sqft |
Source: Stellar MLS #O6414408 Report a problem | ||
| 6/9/2026 | Listed for sale | $385,000+140.8%$253/sqft |
Source: Stellar MLS #O6414408 Report a problem | ||
| 8/13/2014 | Sold | $159,900$105/sqft |
Source: Public Record Report a problem | ||
| 6/14/2014 | Listed for sale | $159,900-3.1%$105/sqft |
Source: iseemedia #O5300888 Report a problem | ||
| 3/24/2014 | Listing removed | $165,000$109/sqft |
Source: Owner Report a problem | ||
| 3/22/2014 | Listed for sale | $165,000+31.6%$109/sqft |
Source: Owner Report a problem | ||
| 2/11/2010 | Sold | $125,400-7.1%$83/sqft |
Source: Public Record Report a problem | ||
| 1/20/2010 | Listed for sale | $135,000+36.4%$89/sqft |
Source: Super Smart Services, LLC Report a problem | ||
| 2/2/1995 | Sold | $99,000+312.5%$65/sqft |
Source: Public Record Report a problem | ||
| 8/25/1993 | Sold | $24,000$16/sqft |
Source: Public Record Report a problem | ||
Public tax history
| Year | Property taxes | Tax assessment |
|---|---|---|
| 2024 | $2,577 +3.6% | $164,635 +3% |
| 2023 | $2,489 +3.7% | $159,840 +3% |
| 2022 | $2,401 +1.3% | $155,184 +3% |
| 2021 | $2,370 +0.6% | $150,664 +1.4% |
| 2020 | $2,357 +0.8% | $148,584 +2.3% |
| 2019 | $2,337 +0.5% | $145,243 +1.9% |
| 2018 | $2,325 | $142,535 -5% |
| 2017 | $2,325 +0.8% | $149,967 +9.7% |
| 2016 | $2,307 -0.1% | $136,732 +4.2% |
| 2015 | $2,310 +62.3% | $131,279 +36.9% |
| 2014 | $1,423 +8.2% | $95,888 +11.2% |
| 2013 | $1,315 +5.5% | $86,227 +1.5% |
| 2012 | $1,247 -19.7% | $84,982 -15.4% |
| 2011 | $1,552 -35.7% | $100,415 -9% |
| 2010 | $2,415 | $110,359 -14% |
| 2009 | -- | $128,310 -24.6% |
| 2008 | $1,637 -6.6% | $170,099 -15.8% |
| 2007 | $1,753 -2.8% | $202,044 +7.6% |
| 2006 | $1,803 +20.5% | $187,855 +38.7% |
| 2005 | $1,496 +6.5% | $135,406 +22.2% |
| 2004 | $1,405 +0.6% | $110,812 +1.8% |
| 2003 | $1,397 +3.3% | $108,807 +3.8% |
| 2002 | $1,352 -1.2% | $104,841 +6.5% |
| 2001 | $1,369 +2.8% | $98,479 +3% |
| 2000 | $1,332 | $95,610 |
Find assessor info on the county website
Monthly payment
Est. payment
Payment breakdown
Explore the cost of this home by adjusting the details. Changes won't be saved.Climate risks
Neighborhood: 34761
Nearby schools
GreatSchools rating
- 7/10Citrus Elementary SchoolGrades: PK-5Distance: 0.4 mi
- 5/10Ocoee Middle SchoolGrades: 6-8Distance: 1.4 mi
- 4/10Ocoee High SchoolGrades: 9-12Distance: 2.9 mi
Schools provided by the listing agent
- Elementary: Citrus Elem
- Middle: Ocoee Middle
- High: Ocoee High
Source: Stellar MLS. This data may not be complete. We recommend contacting the local school district to confirm school assignments for this home.
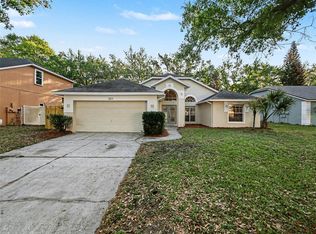
- $356,9003 bd2 ba1.8k sqft321 Sterling Lake Dr, Ocoee, FL 34761Sold
- $371,5003 bd2 ba1.7k sqft317 Sterling Lake Dr, Ocoee, FL 34761Off Market
- $394,0004 bd2 ba2k sqft323 Sterling Lake Dr, Ocoee, FL 34761Off Market
- $479,0004 bd3 ba2.4k sqft316 Sterling Lake Dr, Ocoee, FL 34761Off Market
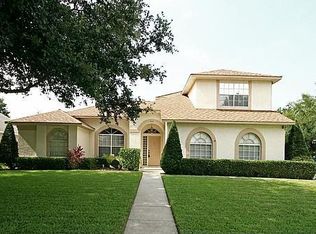
- $343,3003 bd2 ba1.3k sqft315 Sterling Lake Dr, Ocoee, FL 34761Off Market
- $544,9005 bd3 ba3.7k sqft1416 Chapel Ridge Dr, Ocoee, FL 34761Off Market
- $376,1003 bd2 ba1.8k sqft313 Sterling Lake Dr, Ocoee, FL 34761Off Market
- $401,3003 bd2 ba2.5k sqft325 Sterling Lake Dr, Ocoee, FL 34761Off Market
A local agent can set up tours, give advice and negotiate with sellers.
Similar homes
- $359,9003 bd2 ba1.3k sqft143 LAUREL RIDGE AVENUE, OCOEE, FL 34761For Sale

 MLS ID #O6415129, Danay Thompson, GRAYBILL REALTY AND ASSOCIATES LLC. Stellar MLS
 - $299,9003 bd1 ba1.2k sqft893 KIMBALL DRIVE, OCOEE, FL 34761For Sale
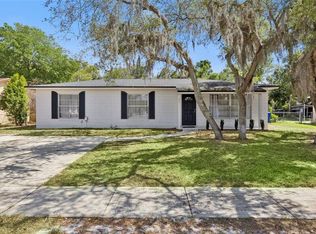 MLS ID #O6394612, Max Parsons LLC, FLORIDA REALTY INVESTMENTS. Stellar MLS
 - $374,0003 bd2 ba2k sqft7254 COUNTRY RUN PARKWAY, ORLANDO, FL 32818For Sale
 MLS ID #O6416075, Rodney Melendez, CORCORAN PREMIER REALTY. Stellar MLS
 - $425,0003 bd2 ba1.8k sqft1796 FLORENCE VISTA BOULEVARD, ORLANDO, FL 32818For Sale
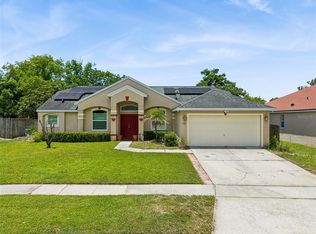 MLS ID #O6428250, Tamara Combs, COMBS PREMIER REALTY GROUP. Stellar MLS
 - $350,0003 bd2 ba1.6k sqft1801 CONCORD DRIVE, APOPKA, FL 32703For SaleMLS ID #O6427958, Erica Diaz, HOMEVEST REALTY. Stellar MLS
- $350,0003 bd2 ba1.5k sqft1219 MAYBROOK STREET S, APOPKA, FL 32703For SaleMLS ID #O6416103, Cynthia Sharp, SHARP LEGACY GROUP, LLC. Stellar MLS
- $415,0003 bd2 ba1.2k sqft17522 HILLSIDE DRIVE, MONTVERDE, FL 34756For SaleMLS ID #G5114938, Michelle Holcomb, BONJORN REAL ESTATE. Stellar MLS
- $275,0003 bd2 ba1.4k sqft737 OLYMPIC CIRCLE, OCOEE, FL 34761For SaleMLS ID #O6409288, O'Livia Foster, LPT REALTY, LLC. Stellar MLS
- $350,0003 bd2 ba1.2k sqft7261 ABBEY LANE, WINTER PARK, FL 32792For SaleMLS ID #O6430132, Martha Grasty, EXP REALTY LLC. Stellar MLS
- $415,0004 bd2 ba1.6k sqft3135 AUTUMNWOOD TRAIL, APOPKA, FL 32703For SaleMLS ID #O6431390, Joseph Sipp, KELLER WILLIAMS WINTER PARK. Stellar MLS
- $359,0003 bd2 ba1.5k sqft15901 SAUSALITO CIR, CLERMONT, FL 34711For SaleMLS ID #G5114080, Sabine Bayona PA, LA ROSA REALTY HORIZONS LLC. Stellar MLS
- $475,0003 bd2 ba2.1k sqft1670 REGAL RIVER CIRCLE, OCOEE, FL 34761For SaleMLS ID #O6401939, Vanessa Scotland, PA, SERHANT. Stellar MLS
- $355,0003 bd2 ba1.5k sqft15625 AUTUMN GLEN AVENUE, CLERMONT, FL 34714For SaleMLS ID #O6430072, Nathan Meyer, EXP REALTY LLC. Stellar MLS
- $370,0003 bd2 ba1.4k sqft2424 PEWTER COURT, ORLANDO, FL 32837For SaleMLS ID #O6430176, Jenny Owen, SIM REI. Stellar MLS
- $414,9993 bd2 ba1.8k sqft629 MARY PAULA DRIVE, APOPKA, FL 32712For SaleMLS ID #O6422442, Kimone Campbell, LPT REALTY, LLC. Stellar MLS
- $395,0003 bd2 ba1.5k sqft2115 KORAT LANE, MAITLAND, FL 32751For SaleMLS ID #O6428599, Mike Giordano, Jr, COLDWELL BANKER REALTY. Stellar MLS
- $489,5004 bd2 ba1.9k sqft457 MICKLETON LOOP, OCOEE, FL 34761For SaleMLS ID #O6367875, Anna Russu, RUSSU REALTY & ASSOCIATES PA. Stellar MLS
- $389,9003 bd2 ba1.4k sqft1867 PIEDMONT PARK BOULEVARD, APOPKA, FL 32703For SaleMLS ID #O6393160, Abby Green, IAD REAL ESTATE. Stellar MLS
- $495,9904 bd3 ba2k sqft1426 JUBAL DRIVE, ORLANDO, FL 32818For SaleMLS ID #O6414085, Maureen Nguyen, LLC, REAL BROKER, LLC. Stellar MLS
- $340,0003 bd2 ba1.3k sqft1919 DEANNA DRIVE, APOPKA, FL 32703For SaleMLS ID #O6421545, Renata Stare, PROPERTY OUTLET INTERNATIONAL. Stellar MLS
