Welcome home to this charming 3-bedroom, 2-bathroom residence offering comfort, functionality, and the freedom of NO HOA! This inviting home features a desirable split-bedroom floor plan, a spacious living area, and a 2-car garage. Enjoy Florida living year-round from the screened and covered patio overlooking a fully fenced backyard—perfect for entertaining, pets, or simply relaxing in your own private outdoor retreat. Whether you're a first-time homebuyer, downsizing, or looking for a smart investment, this home offers the ideal combination of convenience and value. Located in the heart of Winter Park with easy access to shopping, dining, parks, major highways, and top-rated schools, this is an opportunity you won't want to miss!
For sale
$350,000
7261 ABBEY LANE, WINTER PARK, FL 32792
3beds
1,268sqft
Single Family Residence
Built in 1983
9,176 Square Feet Lot
$348,200 Zestimate®
$276/sqft
$-- HOA
What's special
Private outdoor retreatDesirable split-bedroom floor planScreened and covered patioFully fenced backyard
- 37 days
- 4,228
- 385
Zillow last checked:
Listing updated:
Listed by:
Martha Grasty 407-375-9517,
EXP REALTY LLC 407-846-0940,
Jason Cox 407-222-8583,
EXP REALTY LLC
Source: Stellar MLS,MLS#: O6430132 Originating MLS: Osceola
Originating MLS: Osceola
Facts & features
Interior
Bedrooms & bathrooms
- Bedrooms: 3
- Bathrooms: 2
- Full bathrooms: 2
Primary bedroom
- Features: Walk-In Closet(s)
- Level: First
- Area: 182 Square Feet
- Dimensions: 13x14
Bedroom 2
- Features: Built-in Closet
- Level: First
- Area: 110 Square Feet
- Dimensions: 11x10
Bedroom 3
- Features: Built-in Closet
- Level: First
Dining room
- Level: First
- Area: 110 Square Feet
- Dimensions: 10x11
Kitchen
- Level: First
- Area: 96 Square Feet
- Dimensions: 12x8
Living room
- Level: First
- Area: 168 Square Feet
- Dimensions: 12x14
Heating
- Central
Cooling
- Central Air
Appliances
- Included: Dishwasher, Dryer, Microwave, Range, Refrigerator
- Laundry: In Garage
Features
- Ceiling Fan(s), Thermostat
- Flooring: Ceramic Tile
- Doors: French Doors
- Has fireplace: No
Interior area
- Total structure area: 1,970
- Total interior livable area: 1,268 sqft
Property
Parking
- Total spaces: 2
- Parking features: Garage - Attached
- Attached garage spaces: 2
Features
- Levels: One
- Stories: 1
- Patio & porch: Covered, Rear Porch, Screened
- Exterior features: Rain Gutters
Lot
- Size: 9,176 Square Feet
- Residential vegetation: Oak Trees
Details
- Parcel number: 3521305160D000150
- Zoning: R-1A
- Special conditions: None
Construction
Type & style
- Home type: SingleFamily
- Property subtype: Single Family Residence
Materials
- Block, Stucco
- Foundation: Slab
- Roof: Shingle
Condition
- New construction: No
- Year built: 1983
Utilities & green energy
- Sewer: Public Sewer
- Water: Public
- Utilities for property: BB/HS Internet Available, Cable Available, Fire Hydrant, Public
Community & HOA
Community
- Pet fee: $0 monthly
- Subdivision: OAKCREST-516
HOA
- Has HOA: No
Location
- Region: Winter Park
Financial & listing details
- Price per square foot: $276/sqft
- Tax assessed value: $324,772
- Annual tax amount: $355
- Date on market: 8/3/2026
- Cumulative days on market: 29 days
- Listing terms: Cash,Conventional
- Ownership: Fee Simple
- Total actual rent: 0
- Road surface type: Paved
Estimated market value
$348,200
$331,000 - $366,000
$2,523/mo
Price history
| Date | Event | Price |
|---|---|---|
| 8/22/2026 | Listed for sale | $350,000$276/sqft |
Source: eXp Realty #O6430132 Report a problem | ||
| 8/17/2026 | Contingent | $350,000$276/sqft |
Source: eXp Realty #O6430132 Report a problem | ||
| 8/3/2026 | Listed for sale | $350,000+52.8%$276/sqft |
Source: eXp Realty #O6430132 Report a problem | ||
| 4/17/2006 | Sold | $229,000+154.4%$181/sqft |
Source: Stellar MLS #O4663360 Report a problem | ||
| 10/1/1998 | Sold | $90,000$71/sqft |
Source: Public Record Report a problem | ||
Public tax history
| Year | Property taxes | Tax assessment |
|---|---|---|
| 2025 | $370 | $194,529 +2.9% |
| 2024 | -- | $189,047 +3% |
| 2023 | -- | $183,541 +3% |
| 2022 | -- | $178,195 +3% |
| 2021 | $265 +1.9% | $173,005 +1.4% |
| 2020 | $260 | $170,616 +2.3% |
| 2019 | $260 | $166,780 +1.9% |
| 2018 | $260 -89.7% | $163,670 +15.6% |
| 2017 | $2,531 +9.5% | $141,626 +5.7% |
| 2016 | $2,312 +4% | $133,935 +7.2% |
| 2015 | $2,222 | $124,900 +6% |
| 2014 | $2,222 +35% | $117,854 +14.6% |
| 2013 | $1,645 +14.4% | $102,811 +9.9% |
| 2012 | $1,438 +69.1% | $93,586 -13.3% |
| 2011 | $850 -22.4% | $107,989 -12.2% |
| 2010 | $1,097 -32.4% | $122,936 -13.1% |
| 2009 | $1,621 -24.9% | $141,402 -21.8% |
| 2008 | $2,160 -16.9% | $180,883 -10% |
| 2007 | $2,598 +46.2% | $200,907 +48.5% |
| 2006 | $1,777 +2% | $135,247 +3% |
| 2005 | $1,742 +80% | $131,308 +59.6% |
| 2004 | $968 +1.3% | $82,255 +1.9% |
| 2003 | $955 +1.8% | $80,721 +2.4% |
| 2002 | $938 +5.4% | $78,829 +4.6% |
| 2000 | $890 | $75,328 |
Find assessor info on the county website
Monthly payment
Est. payment
Payment breakdown
Explore the cost of this home by adjusting the details. Changes won't be saved.Climate risks
Neighborhood: Goldenrod


Similar homes
- $424,9003 bd2 ba1.7k sqft5340 N LAKE BURKETT LANE, WINTER PARK, FL 32792For Sale
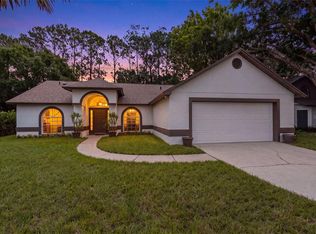
 MLS ID #O6413717, Tanya McDonnell, RE/MAX TOWN & COUNTRY REALTY. Stellar MLS
 - $350,0003 bd2 ba1.2k sqft10044 RICHARDSON COURT, ORLANDO, FL 32825For Sale
 MLS ID #O6436773, Veronica Figueroa, EXP REALTY LLC. Stellar MLS
 - $399,9003 bd2 ba1.6k sqft1224 ANDES DR, WINTER SPRINGS, FL 32708For Sale
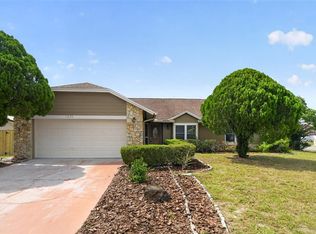 MLS ID #TB8534279, Rob Jones, OFFERPAD BROKERAGE FL, LLC. Stellar MLS
 - $363,0003 bd2 ba1.3k sqft2136 OPAL DRIVE, ORLANDO, FL 32822For Sale
 MLS ID #O6432320, Sandra Fajardo, NATIONAL REAL ESTATE. Stellar MLS
 - $360,0002 bd2 ba1.1k sqft923 TORREY PINE DRIVE, WINTER SPRINGS, FL 32708For SaleMLS ID #O6431747, Amanda Seebadan, KELLER WILLIAMS ADVANTAGE REALTY. Stellar MLS
- $309,0003 bd2 ba1.3k sqft1094 MARTIN BOULEVARD, ORLANDO, FL 32825For SaleMLS ID #O6435431, Renee Kumar LLC, LA ROSA REALTY LLC. Stellar MLS
- $350,0003 bd3 ba1.7k sqft6923 COLONY OAKS LANE, ORLANDO, FL 32818For SaleMLS ID #O6426248, Semhar Teka, KELLER WILLIAMS REALTY AT THE PARKS. Stellar MLS
- $315,0003 bd2 ba1.1k sqft1967 GARWOOD DRIVE, ORLANDO, FL 32822For SaleMLS ID #O6427737, Amber Finch, FINCH REAL ESTATE COMPANY. Stellar MLS
- $315,0004 bd2 ba1.1k sqft2510 DRIFTWOOD DRIVE, FERN PARK, FL 32730For SaleMLS ID #O6426811, Thomas Hicks, Sr, LPT REALTY, LLC. Stellar MLS
- $329,9003 bd2 ba1.1k sqft335 KIRKCALDY DRIVE, WINTER SPRINGS, FL 32708For SaleMLS ID #O6400818, Irina Carp, MILLENIUM REALTY GROUP. Stellar MLS
- $375,0003 bd2 ba1.3k sqft6100 LEE LAN DRIVE, ORLANDO, FL 32809For SaleMLS ID #O6437698, Brittneyann Cover, RE/MAX ASSURED. Stellar MLS
- $330,0004 bd2 ba1.3k sqft7544 PINE FORK DRIVE, ORLANDO, FL 32822For SaleMLS ID #O6431911, Katherine Navarro, LPT REALTY, LLC. Stellar MLS
- $350,0003 bd2 ba1.6k sqft1801 CONCORD DRIVE, APOPKA, FL 32703For SaleMLS ID #O6427958, Erica Diaz, HOMEVEST REALTY. Stellar MLS
- $329,9003 bd2 ba1.1k sqft10225 CODY LANE, ORLANDO, FL 32825For SaleMLS ID #S5155548, Norquy Pagan, NONA LEGACY POWERED BY LA ROSA. Stellar MLS
- $465,0003 bd2 ba1.8k sqft7923 THURMOND COURT, ORLANDO, FL 32817For SaleMLS ID #O6399360, Vonda Fields, CHARLES RUTENBERG REALTY ORLANDO. Stellar MLS
- $360,0003 bd2 ba1.2k sqft6820 POMEROY CIRCLE, ORLANDO, FL 32810For SaleMLS ID #O6406864, Ben Schachter, SIGNATURE INTERNATIONAL REAL E. Stellar MLS
- $340,0003 bd2 ba1.3k sqft1919 DEANNA DRIVE, APOPKA, FL 32703For SaleMLS ID #O6421545, Renata Stare, PROPERTY OUTLET INTERNATIONAL. Stellar MLS
- $340,0003 bd2 ba1.4k sqft10626 DEERGRASS LANE, ORLANDO, FL 32821For SaleMLS ID #O6347492, Angel Ayala, KELLER WILLIAMS ADVANTAGE III. Stellar MLS
- $400,0003 bd2 ba1.3k sqft1009 MCCULLY COURT, OVIEDO, FL 32765For SaleMLS ID #O6420609, Brendan McGilvray, LPT REALTY LLC. Stellar MLS
- $350,0003 bd2 ba1.5k sqft319 STERLING LAKE DRIVE, OCOEE, FL 34761For SaleMLS ID #O6414408, Jessica Stone, CENTURY 21 CARIOTI. Stellar MLS
