Virtually Staged. Buyer Perk: 1% lender credit toward closing costs or rate buy-down available. Ask for details!”Welcome to your sweet new home! Tucked away in Oviedo close to desirable schools, this property perfectly blends cozy charm with an incredible layout and a setup built for entertaining. From the moment you step inside, you are greeted by an expansive, light-filled living and dining area featuring soaring high ceilings that create an airy, open-concept feel. The heart of the home seamlessly connects the living space to a gorgeous kitchen, complete with a massive island bar that offers plenty of seating—perfect for casual morning coffee or hosting friends. The bedrooms have an incredible amount of storage space. The primary suite is a true retreat, featuring a private en-suite bathroom connected directly to the room for ultimate convenience, alongside double walk-in closets. The secondary bedrooms are equally impressive, with each one featuring its own spacious walk-in closet so everyone has plenty of room. The seamless flow continues right out the back door into your private outdoor oasis. Enjoy year-round Florida living on the beautiful, spacious screened-in back porch. Just steps beyond the screen, you'll find a fantastic outfitted paver patio designed specifically for crisp evenings around a fire pit, barbecue nights, and making memories under the stars. This sweet property is in a prime location zoned for highly desirable top-rated schools and situated near the best of Oviedo shopping and dining. Schedule your private showing today and come see what makes this home so special!
For sale
Price cut: $9K (8/5)
$400,000
1009 MCCULLY COURT, OVIEDO, FL 32765
3beds
1,396sqft
Single Family Residence
Built in 1986
5,597 Square Feet Lot
$-- Zestimate®
$287/sqft
$17/mo HOA
What's special
Airy open-concept feelGorgeous kitchenFantastic outfitted paver patioSoaring high ceilingsPrivate outdoor oasis
- 107 days
- 548
- 54
Zillow last checked:
Listing updated:
Listed by:
Brendan McGilvray 407-416-4824,
LPT REALTY LLC 386-388-7877
Source: Stellar MLS,MLS#: O6420609 Originating MLS: West Volusia
Originating MLS: West Volusia
Facts & features
Interior
Bedrooms & bathrooms
- Bedrooms: 3
- Bathrooms: 2
- Full bathrooms: 2
Primary bedroom
- Features: Dual Closets
- Level: First
Bedroom 1
- Features: Walk-In Closet(s)
- Level: First
Bedroom 2
- Features: Walk-In Closet(s)
- Level: First
Primary bathroom
- Level: First
Bathroom 1
- Level: First
Balcony porch lanai
- Level: First
Dining room
- Level: First
Kitchen
- Level: First
Living room
- Level: First
Heating
- Central
Cooling
- Central Air
Appliances
- Included: Dishwasher, Disposal, Range, Refrigerator
- Laundry: In Garage
Features
- Ceiling Fan(s), Eating Space In Kitchen, High Ceilings, Kitchen/Family Room Combo, Living Room/Dining Room Combo, Open Floorplan, Walk-In Closet(s)
- Flooring: Vinyl
- Has fireplace: No
Interior area
- Total structure area: 1,892
- Total interior livable area: 1,396 sqft
Video & virtual tour
Property
Parking
- Total spaces: 2
- Parking features: Garage - Attached
- Attached garage spaces: 2
Features
- Levels: One
- Stories: 1
- Patio & porch: Covered, Patio, Rear Porch
- Exterior features: Sidewalk
- Fencing: Fenced,Wood
Lot
- Size: 5,597 Square Feet
Details
- Parcel number: 23213150500000210
- Zoning: PUD
- Special conditions: None
Construction
Type & style
- Home type: SingleFamily
- Property subtype: Single Family Residence
Materials
- Vinyl Siding, Wood Frame
- Foundation: Slab
- Roof: Shingle
Condition
- New construction: No
- Year built: 1986
Utilities & green energy
- Sewer: Public Sewer
- Water: Public
- Utilities for property: BB/HS Internet Available, Cable Connected, Electricity Connected, Water Connected
Community & HOA
Community
- Pet fee: $0 monthly
- Subdivision: ALAFAYA WOODS PH 12A
HOA
- Has HOA: Yes
- HOA fee: $17 monthly
- HOA name: Sentry management
- HOA phone: 407-788-6700
Location
- Region: Oviedo
Financial & listing details
- Price per square foot: $287/sqft
- Tax assessed value: $326,144
- Annual tax amount: $4,756
- Date on market: 6/28/2026
- Cumulative days on market: 107 days
- Listing terms: Cash,Conventional,FHA,VA Loan
- Ownership: Fee Simple
- Total actual rent: 0
- Electric utility on property: Yes
- Road surface type: Paved
Estimated market value
Not available
Estimated sales range
Not available
Not available
Price history
| Date | Event | Price |
|---|---|---|
| 8/5/2026 | Price change | $400,000-2.2%$287/sqft |
Source:  Stellar MLS #O6420609 Report a problem Stellar MLS #O6420609 Report a problem | ||
| 6/28/2026 | Listed for sale | $409,000+3%$293/sqft |
Source: Stellar MLS #O6420609 Report a problem | ||
| 8/1/2024 | Sold | $397,000-0.8%$284/sqft |
Source: Stellar MLS #O6214017 Report a problem | ||
| 7/5/2024 | Pending sale | $400,000$287/sqft |
Source: Stellar MLS #O6214017 Report a problem | ||
| 7/1/2024 | Listed for sale | $400,000$287/sqft |
Source: Stellar MLS #O6214017 Report a problem | ||
| 6/19/2024 | Pending sale | $400,000$287/sqft |
Source: Stellar MLS #O6214017 Report a problem | ||
| 6/13/2024 | Listed for sale | $400,000+74.7%$287/sqft |
Source: Stellar MLS #O6214017 Report a problem | ||
| 8/18/2017 | Sold | $229,000-0.4%$164/sqft |
Source: Public Record Report a problem | ||
| 6/29/2017 | Price change | $229,999-2.1%$165/sqft |
Source: CUSTOM REALTY SERVICES, INC. #G4843287 Report a problem | ||
| 6/22/2017 | Listed for sale | $235,000$168/sqft |
Source: CUSTOM REALTY SERVICES, INC. #G4843287 Report a problem | ||
| 6/22/2017 | Pending sale | $235,000$168/sqft |
Source: CUSTOM REALTY SERVICES, INC. #G4843287 Report a problem | ||
| 6/2/2017 | Listed for sale | $235,000+3.5%$168/sqft |
Source: CUSTOM REALTY SERVICES, INC. #G4843287 Report a problem | ||
| 8/1/2005 | Sold | $227,000+88.4%$163/sqft |
Source: Public Record Report a problem | ||
| 4/18/2002 | Sold | $120,500$86/sqft |
Source: Public Record Report a problem | ||
Public tax history
| Year | Property taxes | Tax assessment |
|---|---|---|
| 2025 | $4,834 +83.2% | $326,144 +60.8% |
| 2024 | $2,639 +6.8% | $202,803 +3% |
| 2023 | $2,471 +3.1% | $196,896 +3% |
| 2022 | $2,396 -1% | $191,161 +3% |
| 2021 | $2,420 +1% | $185,593 +1.4% |
| 2020 | $2,398 +1.5% | $183,031 +2.3% |
| 2019 | $2,363 | $178,916 +1.9% |
| 2018 | $2,363 +1.1% | $175,580 +27.7% |
| 2017 | $2,336 +26.5% | $137,502 +3.3% |
| 2016 | $1,846 +1.5% | $133,132 +9.1% |
| 2015 | $1,819 | $122,042 +3.3% |
| 2014 | $1,819 +19% | $118,109 +8.1% |
| 2013 | $1,528 +4.5% | $109,301 +1% |
| 2012 | $1,463 +1% | $108,226 +2.1% |
| 2011 | $1,448 -1.4% | $105,981 -11.1% |
| 2010 | $1,469 -15.7% | $119,157 -11.5% |
| 2009 | $1,742 -18% | $134,575 -15.5% |
| 2008 | $2,124 -26.9% | $159,266 -17.9% |
| 2007 | $2,907 +0.1% | $193,979 +8.8% |
| 2006 | $2,904 +91.8% | $178,233 +72.2% |
| 2005 | $1,514 +1.1% | $103,509 +3% |
| 2004 | $1,498 +0.7% | $100,494 +1.9% |
| 2003 | $1,487 +70.8% | $98,620 +31% |
| 2002 | $871 -7.4% | $75,269 +4.6% |
| 2000 | $941 | $71,926 |
Find assessor info on the county website
Monthly payment
Est. payment
Payment breakdown
Explore the cost of this home by adjusting the details. Changes won't be saved.Climate risks
Neighborhood: 32765


Similar homes
- $410,0003 bd3 ba1.7k sqft779 MEADOWSIDE COURT, ORLANDO, FL 32825For Sale
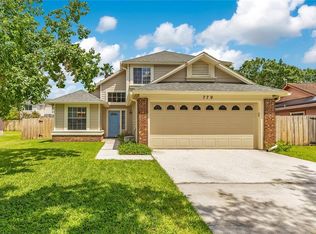
 MLS ID #O6435719, Steven Koleno, BEYCOME OF FLORIDA LLC. Stellar MLS
 - $349,9003 bd2 ba1.2k sqft2948 COLORADO AVENUE, ORLANDO, FL 32826For Sale
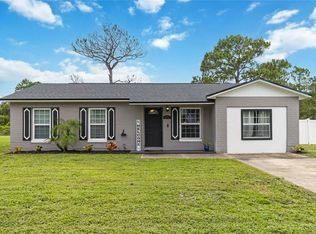 MLS ID #O6435069, Robert Johnson, KELLER WILLIAMS ADVANTAGE REALTY. Stellar MLS
 - $405,0004 bd3 ba1.8k sqft4485 WEEPING WILLOW CIRCLE, CASSELBERRY, FL 32707For Sale
 MLS ID #O6401687, Dominick Florio, RE/MAX TOWN & COUNTRY REALTY. Stellar MLS
 - $395,0003 bd2 ba2k sqft653 LAKE MOBILE DRIVE, ALTAMONTE SPRINGS, FL 32701For Sale
 MLS ID #O6427398, Missy King, COLDWELL BANKER REALTY. Stellar MLS
 - $464,0003 bd3 ba2k sqft1319 QUINTUPLET DRIVE, CASSELBERRY, FL 32707For SaleMLS ID #OM733377, Jennifer Rountree, EXP REALTY LLC. Stellar MLS
- $419,9003 bd2 ba1.8k sqft1641 STANLEY STREET, LONGWOOD, FL 32750For SaleMLS ID #O6445667, Daniel Robinson, HOUWZER INC. Stellar MLS
- $365,0002 bd2 ba1.3k sqft1552 COUGAR COURT, CASSELBERRY, FL 32707For SaleMLS ID #O6429367, Kimberly Adams, LLC, KELLER WILLIAMS REALTY AT THE PARKS. Stellar MLS
- $420,0003 bd2 ba1k sqft2082 SHADY LANE, GENEVA, FL 32732For SaleMLS ID #O6423482, Milton James, COLDWELL BANKER REALTY. Stellar MLS
- $335,0003 bd2 ba1.1k sqft2413 RADNOR AVENUE, ORLANDO, FL 32826For SaleMLS ID #O6405112, Elena Sanchez, BALDWIN PARK REALTY LLC. Stellar MLS
- $409,0003 bd2 ba1.7k sqft110 DEVON COURT, LONGWOOD, FL 32779For SaleMLS ID #O6412026, Todd Schroth, PA, EXP REALTY LLC. Stellar MLS
- $397,0003 bd2 ba1.3k sqft536 HIBISCUS WAY #7B, ORLANDO, FL 32807For SaleMLS ID #O6415150, Gloria Sacristan, AGENT TRUST REALTY CORPORATION. Stellar MLS
- $454,0004 bd2 ba1.6k sqft3336 TCU BOULEVARD, ORLANDO, FL 32817For SaleMLS ID #S5155571, Sathya Montoya, MONTSAI. Stellar MLS
- $410,0003 bd2 ba1.6k sqft575 TIBERON COVE ROAD, LONGWOOD, FL 32750For SaleMLS ID #O6404289, Candace Garber, TRUDEALS REALTY CORP. Stellar MLS
- $499,0004 bd2 ba2k sqft1389 PONCE DE LEON BOULEVARD, WINTER SPRINGS, FL 32708For SaleMLS ID #O6413725, Gloria Florez, LA ROSA REALTY PREMIER LLC. Stellar MLS
- $409,9003 bd2 ba1.6k sqft428 RUTH ST, LONGWOOD, FL 32779For SaleMLS ID #G5116020, Jennifer Garrison, GARRISON REALTY GROUP LLC. Stellar MLS
- $365,0003 bd2 ba1.2k sqft7767 COMPASS DRIVE, ORLANDO, FL 32810For SaleMLS ID #O6439902, Jennifer Tyre, REALTY AND COMPANY INT., LLC. Stellar MLS
- $369,9003 bd2 ba1.3k sqft2953 S BERMUDA AVENUE, APOPKA, FL 32703For SaleMLS ID #O6430660, Justin Core, EXP REALTY LLC. Stellar MLS
- $450,0004 bd3 ba1.9k sqft1564 LAWNDALE CIRCLE, WINTER PARK, FL 32792For SaleMLS ID #O6418817, Yahya Chhotani LLC, SET HOMES REALTY LLC. Stellar MLS
- $340,0003 bd2 ba1.4k sqft1218 SHOSHANNA DRIVE, ORLANDO, FL 32825For SaleMLS ID #O6437805, Daniel Rodriguez, NEW HEIGHTS REALTY GROUP. Stellar MLS
- $405,0003 bd3 ba1.9k sqft2233 ARDON AVENUE, ORLANDO, FL 32833For SaleMLS ID #TB8537580, Chelsea Bruno, LPT REALTY, LLC. Stellar MLS
