Discover the potential of this spacious 4-bedroom, 2.5-bath home located at 1564 Lawndale Cir in desirable Winter Park. Featuring a comfortable floor plan with generous living space, this home offers flexibility for everyday living, entertaining, working from home, or hosting guests. The bedroom layout provides privacy and functionality, while the location offers convenient access to shopping, dining, parks, schools, major roadways, and nearby Orlando destinations. With its size, layout, and prime Winter Park location, this property is a great opportunity for buyers looking to personalize a home and create lasting value. Don’t miss your chance to schedule a private showing.
Pending
$450,000
1564 LAWNDALE CIRCLE, WINTER PARK, FL 32792
4beds
1,980sqft
Single Family Residence
Built in 1985
6,896 Square Feet Lot
$439,100 Zestimate®
$227/sqft
$46/mo HOA
What's special
- 53 days |
- 705 |
- 40 |
Likely to sell faster than
Zillow last checked:
Listing updated:
Listed by:
Yahya Chhotani LLC 732-955-1302,
SET HOMES REALTY LLC 407-690-3314,
Shadi Tamimi 407-690-3314,
SET HOMES REALTY LLC
Source: Stellar MLS,MLS#: O6418817 Originating MLS: Orlando Regional
Originating MLS: Orlando Regional
Facts & features
Interior
Bedrooms & bathrooms
- Bedrooms: 4
- Bathrooms: 3
- Full bathrooms: 2
- 1/2 bathrooms: 1
Primary bedroom
- Features: Built-in Closet
- Level: Second
Bedroom 1
- Features: Built-in Closet
- Level: Second
Bedroom 2
- Features: Built-in Closet
- Level: Second
Bedroom 3
- Features: Built-in Closet
- Level: Second
Primary bathroom
- Features: No Closet
- Level: Second
Bathroom 1
- Features: No Closet
- Level: First
Bathroom 2
- Features: Shower No Tub, No Closet
- Level: Second
Balcony porch lanai
- Features: No Closet
- Level: First
Kitchen
- Features: No Closet
- Level: First
Laundry
- Features: No Closet
- Level: First
Living room
- Level: First
Heating
- Central
Cooling
- Central Air
Appliances
- Included: Dishwasher, Microwave, Range
- Laundry: Electric Dryer Hookup, Washer Hookup
Features
- Open Floorplan
- Flooring: Ceramic Tile, Laminate
- Doors: Sliding Doors
- Has fireplace: No
Interior area
- Total structure area: 2,620
- Total interior livable area: 1,980 sqft
Video & virtual tour
Property
Parking
- Total spaces: 2
- Parking features: Garage - Attached
- Attached garage spaces: 2
Features
- Levels: Two
- Stories: 2
- Exterior features: Garden, Private Yard, Storage
Lot
- Size: 6,896 Square Feet
Details
- Parcel number: 2621305GQ00000630
- Zoning: PUD
- Special conditions: None
Construction
Type & style
- Home type: SingleFamily
- Property subtype: Single Family Residence
Materials
- Block, Concrete, Stucco
- Foundation: Slab
- Roof: Shingle
Condition
- New construction: No
- Year built: 1985
Utilities & green energy
- Sewer: Public Sewer
- Water: Public
- Utilities for property: Water Connected
Community & HOA
Community
- Pet fee: $0 monthly
- Subdivision: COUNTRY LANE
HOA
- Has HOA: Yes
- HOA fee: $46 monthly
- HOA name: Country Lane Homeowners Association, Inc
Location
- Region: Winter Park
Financial & listing details
- Price per square foot: $227/sqft
- Tax assessed value: $387,105
- Annual tax amount: $3,124
- Date on market: 6/23/2026
- Cumulative days on market: 48 days
- Listing terms: Cash,Conventional,FHA,VA Loan
- Ownership: Fee Simple
- Total actual rent: 0
- Road surface type: Asphalt
Estimated market value
$439,100
$417,000 - $461,000
$2,852/mo
Price history
| Date | Event | Price |
|---|---|---|
| 8/5/2026 | Pending sale | $450,000$227/sqft |
Source:  Stellar MLS #O6418817 Report a problem Stellar MLS #O6418817 Report a problem | ||
| 6/23/2026 | Listed for sale | $450,000+80%$227/sqft |
Source: Stellar MLS #O6418817 Report a problem | ||
| 6/28/2017 | Sold | $250,000$126/sqft |
Source: Public Record Report a problem | ||
| 5/9/2017 | Price change | $250,000-5.7%$126/sqft |
Source: SMITH REALTY INC #O5502485 Report a problem | ||
| 4/6/2017 | Listed for sale | $265,000+36%$134/sqft |
Source: SMITH REALTY INC #O5502485 Report a problem | ||
| 12/30/2016 | Listing removed | -- |
Source: Auction.com Report a problem | ||
| 11/16/2016 | Listed for sale | -- |
Source: Auction.com Report a problem | ||
| 7/15/2016 | Listing removed | $194,800$98/sqft |
Source: CHARLES RUTENBERG REALTY #O5381130 Report a problem | ||
| 5/8/2016 | Pending sale | $194,800$98/sqft |
Source: CHARLES RUTENBERG REALTY #O5381130 Report a problem | ||
| 5/8/2016 | Listed for sale | $194,800$98/sqft |
Source: CHARLES RUTENBERG REALTY #O5381130 Report a problem | ||
| 10/2/2015 | Listing removed | $194,800$98/sqft |
Source: CHARLES RUTENBERG REALTY #10249800 Report a problem | ||
| 9/21/2015 | Price change | $194,800-2.1%$98/sqft |
Source: CHARLES RUTENBERG REALTY #O5381130 Report a problem | ||
| 9/4/2015 | Price change | $199,000-11.2%$101/sqft |
Source: CHARLES RUTENBERG REALTY #O5381130 Report a problem | ||
| 8/15/2015 | Price change | $224,000-4.6%$113/sqft |
Source: CHARLES RUTENBERG REALTY #O5381130 Report a problem | ||
| 7/23/2015 | Listed for sale | $234,900$119/sqft |
Source: CHARLES RUTENBERG REALTY #O5381130 Report a problem | ||
Public tax history
| Year | Property taxes | Tax assessment |
|---|---|---|
| 2025 | $3,569 +21.9% | $269,253 +2.9% |
| 2024 | $2,928 +2.7% | $261,665 +3% |
| 2023 | $2,850 +2.8% | $254,044 +3% |
| 2022 | $2,773 -11% | $246,645 +3% |
| 2021 | $3,114 +0.8% | $239,461 +1.4% |
| 2020 | $3,088 +4.2% | $236,155 +5.5% |
| 2019 | $2,964 | $223,854 +1.4% |
| 2018 | $2,964 +0.6% | $220,700 +62.7% |
| 2017 | $2,947 +68% | $135,680 +1.4% |
| 2016 | $1,754 -2% | $133,819 +1.4% |
| 2015 | $1,791 | $131,965 +0.8% |
| 2014 | $1,791 +21.6% | $130,918 +1.5% |
| 2013 | $1,473 +7.6% | $128,983 +1.7% |
| 2012 | $1,370 +3% | $126,827 +3% |
| 2011 | $1,329 +1.1% | $123,133 +1.5% |
| 2010 | $1,315 +4.6% | $121,313 +2.7% |
| 2009 | $1,257 +3.7% | $118,124 +0.1% |
| 2008 | $1,213 -8.3% | $118,006 +3% |
| 2007 | $1,323 -5.4% | $114,569 +2.5% |
| 2006 | $1,398 +2.2% | $111,775 +3% |
| 2005 | $1,369 +0.8% | $108,519 +3% |
| 2004 | $1,358 +1.1% | $105,358 +1.9% |
| 2003 | $1,344 +1.5% | $103,394 +2.4% |
| 2002 | $1,324 +4.7% | $100,971 +4.6% |
| 2000 | $1,264 | $96,486 |
Find assessor info on the county website
Monthly payment
Est. payment
Payment breakdown
Explore the cost of this home by adjusting the details. Changes won't be saved.Climate risks
Neighborhood: 32792
Nearby schools
GreatSchools rating
- 7/10Eastbrook Elementary SchoolGrades: PK-5Distance: 0.2 mi
- 8/10Tuskawilla Middle SchoolGrades: 6-8Distance: 1.9 mi
- 7/10Lake Howell High SchoolGrades: 9-12Distance: 1.6 mi
Schools provided by the listing agent
- Elementary: Eastbrook Elementary
- Middle: Tuskawilla Middle
- High: Lake Howell High
Source: Stellar MLS. This data may not be complete. We recommend contacting the local school district to confirm school assignments for this home.
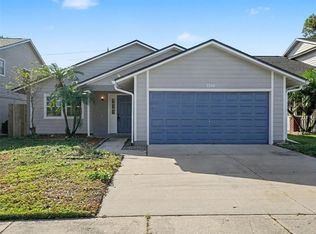
- $390,0003 bd2 ba1.5k sqft1566 Lawndale Cir, Winter Park, FL 32792Sold
- $374,0002 bd2 ba1.1k sqft1562 Lawndale Cir, Winter Park, FL 32792Sold

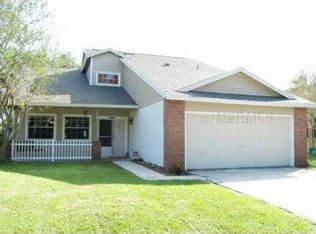
- $409,0004 bd2 ba1.8k sqft1568 Lawndale Cir, Winter Park, FL 32792Off Market
- $--1 bd1 ba750 sqft30003098 Oaks Cir #3014115, Winter Park, FL 32792Off Market
- $--1 bd1 ba750 sqft30003098 Oaks Cir #294895, Winter Park, FL 32792Off Market
- $--1 bd1 ba750 sqft30003098 Oaks Cir #300297, Winter Park, FL 32792Off Market
- $--1 bd1 ba750 sqft30003098 Oaks Cir #300299, Winter Park, FL 32792Off Market
- $--1 bd1 ba750 sqft30003098 Oaks Cir #3037157, Winter Park, FL 32792Off Market
A local agent can set up tours, give advice and negotiate with sellers.
A local lender can help you make sure your offer is ready when you are.
Similar homes
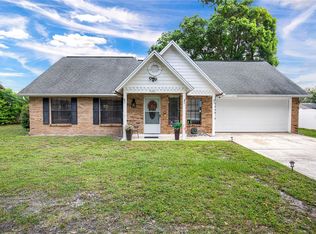
- $350,0003 bd2 ba1.2k sqft7261 ABBEY LANE, WINTER PARK, FL 32792For Sale
 MLS ID #O6430132, Martha Grasty, EXP REALTY LLC. Stellar MLS
 - $405,0003 bd3 ba1.5k sqft3440 ALLSTON LANE, WINTER PARK, FL 32792For Sale
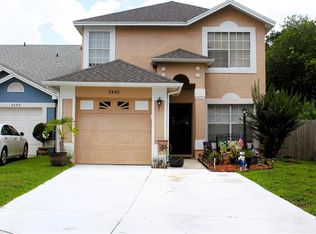 MLS ID #O6401731, Hugo Hernandez, EXIT GLOBAL REALTY. Stellar MLS
 - $353,0003 bd2 ba1.4k sqft2022 EASTBROOK BOULEVARD, WINTER PARK, FL 32792For Sale
 MLS ID #S5152746, Adriana Pena, REAL BROKER, LLC. Stellar MLS
 - $465,0003 bd2 ba1.8k sqft7923 THURMOND COURT, ORLANDO, FL 32817For Sale
 MLS ID #O6399360, Vonda Fields, CHARLES RUTENBERG REALTY ORLANDO. Stellar MLS
 - $449,9006 bd3 ba2.5k sqft6313 WYNGLOW LANE, ORLANDO, FL 32818For SaleMLS ID #O6432211, Karlene Grimes, KELLER WILLIAMS ADVANTAGE III. Stellar MLS
- $429,9904 bd3 ba1.8k sqft4485 WEEPING WILLOW CIRCLE, CASSELBERRY, FL 32707For SaleMLS ID #O6401687, Dominick Florio, RE/MAX TOWN & COUNTRY REALTY. Stellar MLS
- $465,0004 bd2 ba2.2k sqft3236 PAISLEY CIRCLE, ORLANDO, FL 32817For SaleMLS ID #O6373912, Nick Jackson, THE GLOBAL REAL ESTATE GROUP. Stellar MLS
- $475,0003 bd2 ba1.8k sqft8912 VICKROY TERRACE, OVIEDO, FL 32765For SaleMLS ID #O6423044, Kelly Sue Stonebreaker, RE/MAX TOWN & COUNTRY REALTY. Stellar MLS
- $463,5004 bd3 ba2.2k sqft1167 WOODLAND TERRACE TRAIL, ALTAMONTE SPRINGS, FL 32714For SaleMLS ID #O6418362, Mr.Geek Meah, GEEK REALTY. Stellar MLS
- $419,9993 bd2 ba2.1k sqft4 CARRIAGE HILL CIRCLE, CASSELBERRY, FL 32707For SaleMLS ID #O6429040, Eric Horner, EXP REALTY LLC. Stellar MLS
- $424,9004 bd3 ba2.2k sqft1513 OBERLIN TERRACE, LAKE MARY, FL 32746For SaleMLS ID #O6424960, Tamara Martin, INFINITY REAL ESTATE GROUP. Stellar MLS
- $424,9994 bd2 ba1.9k sqft1148 PEARL VIEW DRIVE, ALTAMONTE SPRINGS, FL 32714For SaleMLS ID #TB8534594, Enoel Moret, Jr., LPT REALTY, LLC. Stellar MLS
- $419,9994 bd2 ba1.9k sqft105 MIRROR DRIVE, SANFORD, FL 32773For SaleMLS ID #O6432395, Yokasta Fernandez, LPT REALTY, LLC. Stellar MLS
- $449,0004 bd3 ba2.3k sqft436 OPAL COURT, ALTAMONTE SPRINGS, FL 32714For SaleMLS ID #O6400014, Bianca Botelho, PA, RE/MAX ASSURED. Stellar MLS
- $465,0003 bd2 ba1.6k sqft3240 TOURAINE AVENUE, ORLANDO, FL 32812For SaleMLS ID #O6429471, Allyson McConnell, ALL REAL ESTATE & INVESTMENTS. Stellar MLS
- $475,0003 bd2 ba1.7k sqft102 ASPEN PLACE, LONGWOOD, FL 32750For SaleMLS ID #O6424981, Kevin Asenjo, COLDWELL BANKER REALTY. Stellar MLS
- $499,9004 bd3 ba2.2k sqft1458 ROYAL CIRCLE, APOPKA, FL 32703For SaleMLS ID #O6400772, Kristin Mazza, KELLER WILLIAMS HERITAGE REALTY. Stellar MLS
- $445,0003 bd3 ba2.3k sqft324 HICKORY COURT, APOPKA, FL 32712For SaleMLS ID #O6427413, David Johnston, CREEGAN GROUP. Stellar MLS
- $459,9003 bd2 ba1.7k sqft680 TOMLINSON TERRACE, LAKE MARY, FL 32746For SaleMLS ID #O6428268, Deirdre Serrani, PROPERTY LOGIC RE. Stellar MLS
- $489,0004 bd2 ba1.9k sqft1341 S RIDGE LAKE CIRCLE, LONGWOOD, FL 32750For SaleMLS ID #O6422710, Thomas Nickley, Jr, KELLER WILLIAMS REALTY AT THE PARKS. Stellar MLS
