Under contract-accepting backup offers. Welcome home to this beautifully maintained 3-bedroom, 2-bathroom residence in the desirable Winter Park area! From the moment you arrive, you'll appreciate the long driveway, inviting curb appeal, and numerous recent upgrades that provide both style and peace of mind. Step inside to find updated bathrooms, newer appliances, and a functional layout designed for comfortable everyday living. Major improvements include a new roof and gutters (2023) and a newer water heater, making this home truly move-in ready. One of the standout features is the spacious, fully fenced backyard that backs up to preservation land, offering the privacy and tranquility of having no rear neighbors. Enjoy Florida living year-round from the large screened-in patio, perfect for entertaining, relaxing, or enjoying your morning coffee. Gardening enthusiasts will love the three raised garden beds, ready for planting your favorite flowers, herbs, or vegetables. Conveniently located near major highways, shopping, grocery stores, restaurants, and everyday conveniences, this home also offers easy access to the University of Central Florida (UCF), Valencia College, parks, and a variety of local attractions and family-friendly activities. Whether you're a first-time homebuyer, growing family, or simply looking for a home that combines comfort, privacy, and an unbeatable location, this Winter Park gem is one you won't want to miss. Schedule your private showing today!
Under contract
$353,000
2022 EASTBROOK BOULEVARD, WINTER PARK, FL 32792
3beds
1,420sqft
:
Get pre-qualified$2,362/mo
Single Family Residence
Built in 1966
10,055 Square Feet Lot
$-- Zestimate®
$249/sqft
$-- HOA
What's special
Newer appliancesInviting curb appealSpacious fully fenced backyardNewer water heaterUpdated bathroomsLong driveway
- 37 days |
- 173 |
- 5 |
Likely to sell faster than
Zillow last checked:
Listing updated:
Listed by:
Adriana Pena 407-494-7945,
REAL BROKER, LLC 855-450-0442
Source: Stellar MLS,MLS#: S5152746 Originating MLS: Orlando Regional
Originating MLS: Orlando Regional
Facts & features
Interior
Bedrooms & bathrooms
- Bedrooms: 3
- Bathrooms: 2
- Full bathrooms: 2
Primary bedroom
- Features: Walk-In Closet(s)
- Level: First
- Area: 165 Square Feet
- Dimensions: 11x15
Kitchen
- Features: Storage Closet
- Level: First
- Area: 216 Square Feet
- Dimensions: 18x12
Living room
- Features: Linen Closet
- Level: First
- Area: 240 Square Feet
- Dimensions: 15x16
Heating
- Electric
Cooling
- Central Air
Appliances
- Included: Dishwasher, Disposal, Electric Water Heater, Microwave, Range, Refrigerator
- Laundry: Electric Dryer Hookup, Laundry Room
Features
- Ceiling Fan(s), Thermostat, Walk-In Closet(s)
- Flooring: Laminate, Terrazzo
- Has fireplace: No
Interior area
- Total structure area: 1,420
- Total interior livable area: 1,420 sqft
Video & virtual tour
Property
Parking
- Total spaces: 2
- Parking features: Garage - Attached
- Attached garage spaces: 2
Features
- Levels: One
- Stories: 1
- Patio & porch: Enclosed, Patio, Screened
- Exterior features: Private Mailbox, Rain Gutters, Sidewalk
- Fencing: Chain Link,Fenced
Lot
- Size: 10,055 Square Feet
Details
- Parcel number: 3421305070A000010
- Zoning: R-1A
- Special conditions: None
Construction
Type & style
- Home type: SingleFamily
- Property subtype: Single Family Residence
Materials
- Block, Brick
- Foundation: Slab
- Roof: Shingle
Condition
- New construction: No
- Year built: 1966
Utilities & green energy
- Sewer: Public Sewer
- Water: Public
- Utilities for property: Electricity Connected, Public, Sewer Connected, Street Lights, Water Connected
Community & HOA
Community
- Pet fee: $0 monthly
- Subdivision: EASTBROOK SUB UNIT 07
HOA
- Has HOA: No
Location
- Region: Winter Park
Financial & listing details
- Price per square foot: $249/sqft
- Tax assessed value: $269,088
- Annual tax amount: $3,122
- Date on market: 6/29/2026
- Cumulative days on market: 35 days
- Listing terms: Cash,Conventional,FHA,VA Loan
- Ownership: Fee Simple
- Total actual rent: 0
- Electric utility on property: Yes
- Road surface type: Asphalt
Estimated market value
Not available
Estimated sales range
Not available
Not available
Price history
| Date | Event | Price |
|---|---|---|
| 7/8/2026 | Contingent | $353,000$249/sqft |
Source:  Stellar MLS #S5152746 Report a problem Stellar MLS #S5152746 Report a problem | ||
| 7/6/2026 | Pending sale | $353,000$249/sqft |
Source: Stellar MLS #S5152746 Report a problem | ||
| 6/30/2026 | Listed for sale | $353,000+110.1%$249/sqft |
Source: Stellar MLS #S5152746 Report a problem | ||
| 7/31/2009 | Sold | $168,000-11.5%$118/sqft |
Source: Public Record Report a problem | ||
| 4/4/2009 | Listing removed | $189,900$134/sqft |
Source: Homes & Land #O4896796 Report a problem | ||
| 2/26/2009 | Listed for sale | $189,900+84.4%$134/sqft |
Source: Homes & Land #O4896796 Report a problem | ||
| 8/21/2001 | Sold | $103,000$73/sqft |
Source: Public Record Report a problem | ||
Public tax history
| Year | Property taxes | Tax assessment |
|---|---|---|
| 2025 | $3,427 +16.2% | $269,088 +2.2% |
| 2024 | $2,949 +2.7% | $263,231 +3% |
| 2023 | $2,870 -1.1% | $255,564 +24.3% |
| 2022 | $2,902 +1.5% | $205,603 +10% |
| 2021 | $2,860 +5.3% | $186,912 +10% |
| 2020 | $2,715 +8% | $169,920 +10% |
| 2019 | $2,514 | $154,473 +4% |
| 2018 | $2,514 +9.9% | $148,490 +16.3% |
| 2017 | $2,287 +8.8% | $127,664 -2.1% |
| 2016 | $2,101 +1.8% | $130,437 +23.6% |
| 2015 | $2,064 | $105,507 +2.6% |
| 2014 | $2,064 +41.3% | $102,812 +12.6% |
| 2013 | $1,461 +5.1% | $91,291 +0.9% |
| 2012 | $1,390 -18.6% | $90,463 -17.7% |
| 2011 | $1,708 -4.9% | $109,926 -9.6% |
| 2010 | $1,795 -22.4% | $121,563 -17.9% |
| 2009 | $2,314 +107.6% | $148,072 +32.8% |
| 2008 | $1,114 -9.3% | $111,464 +3% |
| 2007 | $1,229 -5.4% | $108,217 +2.5% |
| 2006 | $1,299 +7.7% | $105,578 +7.1% |
| 2005 | $1,206 +0.9% | $98,575 +3% |
| 2004 | $1,195 +1.1% | $95,704 +1.9% |
| 2003 | $1,182 +1.6% | $93,920 +2.4% |
| 2002 | $1,163 +62.4% | $91,719 +40% |
| 2000 | $716 | $65,493 |
Find assessor info on the county website
Monthly payment
Est. payment
Payment breakdown
Explore the cost of this home by adjusting the details. Changes won't be saved.Climate risks
Neighborhood: Goldenrod
Nearby schools
GreatSchools rating
- 7/10Eastbrook Elementary SchoolGrades: PK-5Distance: 0.5 mi
- 8/10Tuskawilla Middle SchoolGrades: 6-8Distance: 2.5 mi
- 7/10Lake Howell High SchoolGrades: 9-12Distance: 2.2 mi
Schools provided by the listing agent
- Elementary: Eastbrook Elementary
- Middle: Tuskawilla Middle
- High: Lake Howell High
Source: Stellar MLS. This data may not be complete. We recommend contacting the local school district to confirm school assignments for this home.
- $351,9003 bd2 ba1.2k sqft2010 Eastbrook Blvd, Winter Park, FL 32792Off Market

- $386,6004 bd2 ba1.4k sqft2030 Eastbrook Blvd, Winter Park, FL 32792Off Market

- $327,8003 bd2 ba1.3k sqft2038 Eastbrook Blvd, Winter Park, FL 32792Off Market

- $353,2003 bd2 ba1.3k sqft1962 Eastbrook Blvd, Winter Park, FL 32792Off Market
- $350,0004 bd2 ba1.6k sqft3521 Balsam Dr, Winter Park, FL 32792Sold
- $415,2003 bd2 ba1.8k sqft2029 Eastbrook Blvd, Winter Park, FL 32792Off Market
- $500,0004 bd3 ba2k sqft2054 Eastbrook Blvd, Winter Park, FL 32792For Sale
- $329,9003 bd2 ba1.1k sqft1954 Eastbrook Blvd, Winter Park, FL 32792Off Market
A local agent can set up tours, give advice and negotiate with sellers.
A local lender can help you make sure your offer is ready when you are.
Similar homes
- $350,0003 bd2 ba1.2k sqft7261 ABBEY LANE, WINTER PARK, FL 32792For Sale
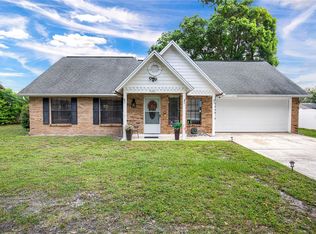
 MLS ID #O6430132, Martha Grasty, EXP REALTY LLC. Stellar MLS
 - $410,0004 bd2 ba1.8k sqft1610 GLADIOLAS DRIVE, WINTER PARK, FL 32792For Sale
 MLS ID #O6420292, Jasmin Cabral, LIFESTYLE INTERNATIONAL REALTY. Stellar MLS
 - $324,9002 bd1 ba1.2k sqft530 E FOOTHILL WAY, CASSELBERRY, FL 32707For Sale
 MLS ID #O6429557, Nanette Edmonds, JAMIESON PROPERTIES, INC.. Stellar MLS
 - $425,0004 bd2 ba1.6k sqft814 DENSMORE DR, WINTER PARK, FL 32792For Sale
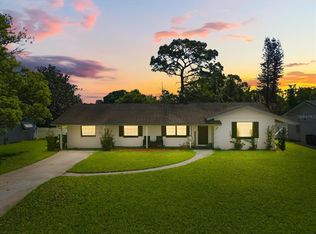 MLS ID #O6399773, Liz Jones, ORANGE SLICE PROPERTIES. Stellar MLS
 - $370,0003 bd2 ba1.7k sqft623 SWALLOW DRIVE, CASSELBERRY, FL 32707For SaleMLS ID #V4950431, April Mycz, RISE REALTY OF FLORIDA LLC. Stellar MLS
- $365,0003 bd2 ba1.2k sqft712 MALONE DRIVE, ORLANDO, FL 32810For SaleMLS ID #O6428615, Kelsey Payton, ALL REAL ESTATE & INVESTMENTS. Stellar MLS
- $329,9993 bd2 ba1.3k sqft522 WILSHIRE DRIVE, CASSELBERRY, FL 32707For SaleMLS ID #O6427566, Steven Koleno, BEYCOME OF FLORIDA LLC. Stellar MLS
- $349,9993 bd2 ba1.2k sqft7924 PLUNKETT AVENUE, ORLANDO, FL 32810For SaleMLS ID #O6423722, Greg Staker, WATSON REALTY CORP.. Stellar MLS
- $360,0003 bd3 ba1.4k sqft9824 SURREY RIDGE ROAD, ORLANDO, FL 32825For SaleMLS ID #O6431273, Leira Wilkerson, AGILE GROUP REALTY. Stellar MLS
- $370,0004 bd2 ba1.8k sqft971 WAVERLY DRIVE, LONGWOOD, FL 32750For SaleMLS ID #O6431167, Mark Adams, KELLER WILLIAMS REALTY AT THE PARKS. Stellar MLS
- $325,0002 bd2 ba1.2k sqft670 STANHOPE DRIVE, CASSELBERRY, FL 32707For SaleMLS ID #NS1088797, Megan Guerrero, WHITE WHALE REAL ESTATE. Stellar MLS
- $330,0004 bd2 ba1.1k sqft2510 DRIFTWOOD DRIVE, FERN PARK, FL 32730For SaleMLS ID #O6426811, Thomas Hicks, Sr, LPT REALTY, LLC. Stellar MLS
- $355,5003 bd2 ba1.2k sqft240 N DEVON AVENUE, WINTER SPRINGS, FL 32708For SaleMLS ID #O6416300, Lindsey Hudson, REAL BROKER, LLC. Stellar MLS
- $350,0003 bd2 ba1.2k sqft9478 BRACKIN STREET, ORLANDO, FL 32825For SaleMLS ID #O6425720, Jenny Wemert, WEMERT GROUP REALTY LLC. Stellar MLS
- $349,5003 bd2 ba1.4k sqft309 VIHLEN ROAD, SANFORD, FL 32771For SaleMLS ID #O6413892, Benjamin Crane, CITARELLI REALTY GROUP LLC. Stellar MLS
- $334,0003 bd2 ba1.4k sqft3226 KELVINGTON DRIVE, ORLANDO, FL 32810For SaleMLS ID #O6399994, Art Wilson Jr, PERFECT CHOICE REALTY INC. Stellar MLS
- $350,0003 bd3 ba1.7k sqft6923 COLONY OAKS LANE, ORLANDO, FL 32818For SaleMLS ID #O6426248, Semhar Teka, KELLER WILLIAMS REALTY AT THE PARKS. Stellar MLS
- $405,0003 bd2 ba1.6k sqft818 WIL O WIK DRIVE, CASSELBERRY, FL 32707For SaleMLS ID #O6429757, Kristan Hayden, ATRIUM REALTY, LLC. Stellar MLS
- $365,0002 bd2 ba1.2k sqft112 MAYFAIR CT, SANFORD, FL 32771For SaleMLS ID #O6426326, Clair Strutt, CHARLES RUTENBERG REALTY ORLANDO. Stellar MLS
- $350,0003 bd2 ba1.2k sqft4301 MIZELL STREET, ORLANDO, FL 32812For SaleMLS ID #O6415634, Jenny Wemert, WEMERT GROUP REALTY LLC. Stellar MLS
