Great Price Adjustment for this market!- This single family home has a very low HOA fees. Beautifully maintained 2 bedroom, 2 bath located MAYFAIR VILLAS, this single family home is directly across from Mayfair Golf & Country Club. It offers low-maintenance lifestyle with upgraded luxury laminate tile flooring throughout, fresh interior paint, updated kitchen cabinetry with slide-out drawers, stainless steel appliances, new double paned sliding doors in kitchen and dining room. The spacious primary suite features include an oversized walk-in closet and an updated bathroom with freshly tiled accent wall, updated shower stall fixtures, and handrails in Lanai. Enjoy a large fenced yard Just replaced (not in photos)—perfect for relaxing or entertaining. This home is designed for long-term comfort, the single family home also includes removable handrails and a wheelchair ramp in the lanai for added accessibility. IMPROVEMENTS: 2025 A/C, HOT WATER HEATER, 2023 DOUBLE PANED WINDOWS, 2026, NEW FRONT DOOR, 2026 BARN DOOR IN PRIMARY BATH, METAL GARAGE ENTRY DOOR, ROOF 2019, APPLIANCES 5YRS OLD. 2026 VINYL FENCE. LAWN CARE FRONT AND BACK is included with the HOA fee. This home is FHA eligible!!
For sale
Price cut: $15K (11/4)
$330,000
112 MAYFAIR CT, SANFORD, FL 32771
2beds
1,238sqft
Single Family Residence
Built in 1979
5,744 Square Feet Lot
$322,000 Zestimate®
$267/sqft
$140/mo HOA
What's special
Fresh interior paintUpdated low-maintenance livingSpacious primary suiteLarge fenced yardUpdated shower stall fixturesStainless steel appliancesMetal garage entry door
- 95 days
- 344
- 28
Zillow last checked:
Listing updated:
Listed by:
Clair Strutt 407-430-3053,
CHARLES RUTENBERG REALTY ORLANDO 407-622-2122
Source: Stellar MLS,MLS#: O6426326 Originating MLS: Orlando Regional
Facts & features
Interior
Bedrooms & bathrooms
- Bedrooms: 2
- Bathrooms: 2
- Full bathrooms: 2
Primary bedroom
- Description: Room2
- Features: Walk-In Closet(s)
- Level: First
- Area: 180 Square Feet
- Dimensions: 15x12
Bedroom 2
- Description: Room1
- Features: Built-in Closet
- Level: First
- Area: 110 Square Feet
- Dimensions: 11x10
Kitchen
- Features: Storage Closet
- Level: First
Living room
- Description: Room3
- Features: Coat Closet
- Level: First
- Area: 340 Square Feet
- Dimensions: 20x17
Heating
- Central
Cooling
- Central Air
Appliances
- Included: Dishwasher, Disposal, Range, Refrigerator
- Laundry: In Garage
Features
- Ceiling Fan(s), Solid Wood Cabinets, Thermostat, Walk-In Closet(s)
- Flooring: Laminate, Tile
- Doors: Sliding Doors
- Windows: Window Treatments
- Has fireplace: No
Interior area
- Total structure area: 1,825
- Total interior livable area: 1,238 sqft
Video & virtual tour
Property
Parking
- Total spaces: 2
- Parking features: Garage Door Opener, Workshop in Garage
- Attached garage spaces: 2
Accessibility
- Accessibility features: Grip-Accessible Features
Features
- Levels: One
- Stories: 1
- Fencing: Vinyl
Lot
- Size: 5,744 Square Feet
- Features: Cleared, City Lot, In County, Landscaped, Level, Near Golf Course
Details
- Parcel number: 33193050500000070
- Zoning: RES
- Special conditions: None
Construction
Type & style
- Home type: SingleFamily
- Architectural style: Florida
- Property subtype: Single Family Residence
Materials
- Brick
- Foundation: Slab
- Roof: Shingle
Condition
- Completed
- New construction: No
- Year built: 1979
Utilities & green energy
- Sewer: Public Sewer
- Water: Public
- Utilities for property: Electricity Connected, Public, Street Lights
Community & HOA
Community
- Features: None
- Pet fee: $0 monthly
- Subdivision: MAYFAIR VILLAS
HOA
- Has HOA: Yes
- Amenities included: Other
- Services included: Maintenance Structure
- HOA fee: $140 monthly
- HOA name: AMERICAN HOME TEAM REALTY LLC
- HOA phone: 407-359-9500
Location
- Region: Sanford
Financial & listing details
- Price per square foot: $267/sqft
- Tax assessed value: $245,355
- Annual tax amount: $3,662
- Date on market: 8/5/2026
- Cumulative days on market: 95 days
- Listing terms: Cash,Conventional,FHA,VA Loan
- Ownership: Fee Simple
- Total actual rent: 0
- Electric utility on property: Yes
- Road surface type: Paved, Asphalt
Estimated market value
$322,000
$306,000 - $338,000
$1,831/mo
Price history
| Date | Event | Price |
|---|---|---|
| 11/4/2026 | Price change | $330,000-4.3%$267/sqft |
Source:  Stellar MLS #O6426326 Report a problem | ||
| 9/5/2026 | Price change | $345,000-5.5%$279/sqft |
Source: Stellar MLS #O6426326 Report a problem | ||
| 8/5/2026 | Listed for sale | $365,000+58.7%$295/sqft |
Source: Stellar MLS #O6426326 Report a problem | ||
| 7/29/2021 | Sold | $230,000$186/sqft |
Source: Public Record Report a problem | ||
| 5/10/2021 | Listed for sale | $230,000+39.4%$186/sqft |
Source: Owner Report a problem | ||
| 7/25/2005 | Sold | $165,000$133/sqft |
Source: Public Record Report a problem | ||
Public tax history
| Year | Property taxes | Tax assessment |
|---|---|---|
| 2025 | $3,663 -16% | $245,355 +7.6% |
| 2024 | $4,363 +16.5% | $228,116 +10% |
| 2023 | $3,745 +12.8% | $207,378 +11.6% |
| 2022 | $3,320 +12.3% | $185,889 +21.1% |
| 2021 | $2,955 +10.5% | $153,438 +10% |
| 2020 | $2,674 +13.5% | $139,489 +10% |
| 2019 | $2,355 | $126,808 |
| 2018 | $2,355 +3.2% | $126,808 +17.3% |
| 2017 | $2,281 +10.9% | $108,075 |
| 2016 | $2,058 -3.1% | $108,075 |
| 2015 | $2,123 | $108,075 +25% |
| 2014 | $2,123 +24.6% | $86,460 +3.4% |
| 2013 | $1,704 +3.2% | $83,578 |
| 2012 | $1,651 -11.5% | $83,578 -10.8% |
| 2011 | $1,866 -10.3% | $93,665 -9.6% |
| 2010 | $2,081 +37.4% | $103,608 -12% |
| 2009 | $1,514 -17.5% | $117,730 -14% |
| 2008 | $1,835 -16.7% | $136,895 -4.4% |
| 2007 | $2,204 -2.3% | $143,124 +2.5% |
| 2006 | $2,256 +16.9% | $139,633 +44.4% |
| 2005 | $1,929 +16.7% | $96,691 +19.8% |
| 2004 | $1,654 +3.8% | $80,696 +5.7% |
| 2003 | $1,593 +4.5% | $76,373 +6% |
| 2002 | $1,525 +16.8% | $72,050 +19.6% |
| 2000 | $1,306 | $60,263 |
Find assessor info on the county website
Monthly payment
Est. payment
Payment breakdown
Explore the cost of this home by adjusting the details. Changes won't be saved.Climate risks
Neighborhood: 32771
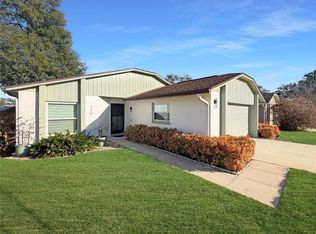
Similar homes
- $329,0003 bd1 ba1.1k sqft7311 CANAL DRIVE, SANFORD, FL 32771For Sale

 MLS ID #O6454660, Wynee Hessler, EPIQUE REALTY INC.. Stellar MLS
- $340,0003 bd2 ba1.4k sqft221 ODHAM DRIVE, SANFORD, FL 32773For Sale
 MLS ID #FC320924, Eric Krockmeyer, DJ & LINDSEY REAL ESTATE. Stellar MLS
- $320,0003 bd2 ba1.1k sqft129 REEL COURT, SANFORD, FL 32773For Sale
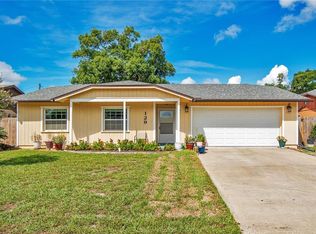 MLS ID #O6435880, Constanza Marin, AXEN REALTY LLC. Stellar MLS
- $359,0003 bd2 ba1.3k sqft100 KELLY CIRCLE, SANFORD, FL 32773For Sale
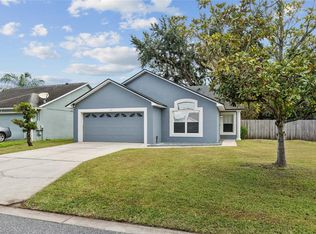 MLS ID #O6450967, Carla Robles, WATSON REALTY CORP. Stellar MLS
- $339,0003 bd2 ba1.2k sqft139 PLACID WOODS COURT, SANFORD, FL 32773For SaleMLS ID #O6381966, Ivonne Montalvo Ramirez, CHARLES RUTENBERG REALTY ORLANDO. Stellar MLS
- $299,0003 bd2 ba1.1k sqft204 S BRISTOL CIRCLE, SANFORD, FL 32773For SaleMLS ID #O6438098, Christopher Capp, LUKER & CO REAL ESTATE LLC. Stellar MLS
- $329,9003 bd2 ba1.3k sqft18 ANGELES ROAD, DEBARY, FL 32713For SaleMLS ID #O6399426, Ivan Tobon, OUTLET REALTY. Stellar MLS
- $315,0003 bd3 ba1.7k sqft517 LAKE EAGLE LANE, SANFORD, FL 32773For SaleMLS ID #O6454533, Brian Batiz Salazar, REAL BROKER, LLC. Stellar MLS
- $449,9004 bd3 ba1.8k sqft465 ROSALIA DRIVE, SANFORD, FL 32771For SaleMLS ID #O6453430, Tammy Agnini, KGV REALTY GROUP. Stellar MLS
- $349,9003 bd2 ba1k sqft1016 WOLF TRAIL, CASSELBERRY, FL 32707For SaleMLS ID #S5158915, Mora Perez, NONA LEGACY POWERED BY LA ROSA. Stellar MLS
- $349,0003 bd2 ba1.4k sqft408 LANCERS DRIVE, WINTER SPRINGS, FL 32708For SaleMLS ID #O6446680, Renee Kumar LLC, LA ROSA REALTY LLC. Stellar MLS
- $335,0003 bd2 ba1.2k sqft2112 PLYMOUTH SORRENTO ROAD, APOPKA, FL 32712For SaleMLS ID #O6452505, Edouard Sarkissian, COLDWELL BANKER REALTY. Stellar MLS
- $349,9903 bd2 ba1.2k sqft10330 WOOD STREAM COURT, ORLANDO, FL 32825For SaleMLS ID #O6454985, Benjamin Berry, III, EXP REALTY LLC. Stellar MLS
- $425,0003 bd2 ba1.5k sqft2440 VINEYARD CIRCLE, SANFORD, FL 32771For SaleMLS ID #O6425775, Mariana Wartella, LPT REALTY, LLC. Stellar MLS
- $325,0003 bd2 ba1.7k sqft1912 SAXON BOULEVARD, DELTONA, FL 32725For SaleMLS ID #O6431926, Pamela Brady, LPT REALTY, LLC. Stellar MLS
- $339,9003 bd2 ba1.2k sqft1379 DANDELION DRIVE, DELTONA, FL 32725For SaleMLS ID #O6446454, Eileen Winfrey, IAD REAL ESTATE. Stellar MLS
- $323,4003 bd2 ba1.3k sqft30944 TEHO STREET, MOUNT PLYMOUTH, FL 32776For SaleMLS ID #O6440482, Vanessa Paul, MARK SPAIN REAL ESTATE. Stellar MLS
- $325,0003 bd2 ba1.6k sqft2590 HAULOVER BOULEVARD, DELTONA, FL 32738For SaleMLS ID #O6436232, Yaritza Thompson, LPT REALTY, LLC. Stellar MLS
- $299,9003 bd2 ba1.2k sqft1085 EAGLES NEST AVENUE, DELTONA, FL 32725For SaleMLS ID #V4951550, Christie Roth, DASH REAL ESTATE COMPANY. Stellar MLS
- $380,0004 bd2 ba1.7k sqft313 ALBA LANE, LAKE MARY, FL 32746For SaleMLS ID #O6447719, Veronica Figueroa, EXP REALTY LLC. Stellar MLS
