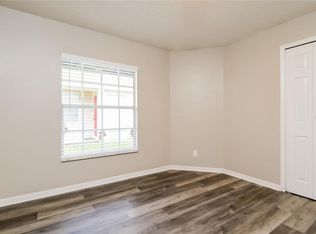
Tired of homes where the backyard looks straight into a neighbor's window? 10330 Wood Stream Ct sits at the end of a quiet cul-de-sac in Winding Creek with no rear neighbor, so the big fenced backyard feels like your own private space. The hard work is already done: a brand-new roof, fresh exterior paint, a full interior repaint, new blinds and deep-cleaned tile throughout. Inside, vaulted ceilings open up the living and dining area, the split floor plan gives the primary bedroom its own side of the home, and the eat-in kitchen keeps everyone together. Step out to the covered, screened back porch for slow mornings and shady evenings. Two-car garage, HOA dues of just $221 a year, and quick access to SR 417 and East Orlando shopping and dining. See it before the quiet end of the street is taken.
For sale
$349,990
10330 WOOD STREAM COURT, ORLANDO, FL 32825
3beds
1,270sqft
Single Family Residence
Built in 1992
8,963 Square Feet Lot
$340,100 Zestimate®
$276/sqft
$18/mo HOA
What's special
New blindsTwo-car garageBrand-new roofFull interior repaintFresh exterior paintDeep-cleaned tile throughout
- 2 days
- 403
- 59
Likely to sell faster than
Zillow last checked:
Listing updated:
Listed by:
Benjamin Berry, III 407-706-2684,
EXP REALTY LLC 888-883-8509
Source: Stellar MLS,MLS#: O6454985 Originating MLS: Orlando Regional
Facts & features
Interior
Bedrooms & bathrooms
- Bedrooms: 3
- Bathrooms: 2
- Full bathrooms: 2
Primary bedroom
- Features: Walk-In Closet(s)
- Level: First
- Area: 168 Square Feet
- Dimensions: 12x14
Bedroom 2
- Features: Built-in Closet
- Level: First
- Area: 132 Square Feet
- Dimensions: 12x11
Bedroom 3
- Features: Built-in Closet
- Level: First
- Area: 120 Square Feet
- Dimensions: 12x10
Balcony porch lanai
- Level: First
- Area: 276 Square Feet
- Dimensions: 23x12
Kitchen
- Level: First
- Area: 96 Square Feet
- Dimensions: 12x8
Living room
- Level: First
- Area: 308 Square Feet
- Dimensions: 14x22
Heating
- None
Cooling
- Central Air
Appliances
- Included: Dishwasher, Microwave, Range, Refrigerator
- Laundry: In Garage
Features
- Cathedral Ceiling(s), Eating Space In Kitchen, Living Room/Dining Room Combo, Split Bedroom, Vaulted Ceiling(s)
- Flooring: Ceramic Tile
- Doors: Sliding Doors
- Windows: Window Treatments
- Has fireplace: No
Interior area
- Total structure area: 1,795
- Total interior livable area: 1,270 sqft
Video & virtual tour
Property
Parking
- Total spaces: 2
- Parking features: Driveway, Garage Door Opener
- Attached garage spaces: 2
- Has uncovered spaces: Yes
Features
- Levels: One
- Stories: 1
- Patio & porch: Covered, Patio, Rear Porch, Screened
- Exterior features: Private Yard, Sidewalk
- Fencing: Fenced
Lot
- Size: 8,963 Square Feet
- Features: Cul-De-Sac, In County, Sidewalk
Details
- Parcel number: 322231935101400
- Zoning: R-2
- Special conditions: None
Construction
Type & style
- Home type: SingleFamily
- Architectural style: Contemporary
- Property subtype: Single Family Residence
Materials
- Block, Stucco
- Foundation: Slab
- Roof: Shingle
Condition
- Completed
- New construction: No
- Year built: 1992
Utilities & green energy
- Sewer: Public Sewer
- Water: Public
- Utilities for property: Cable Available, Electricity Connected, Public, Sewer Connected, Street Lights, Water Connected
Community & HOA
Community
- Features: Deed Restrictions, Sidewalks
- Pet fee: $0 monthly
- Subdivision: WINDING CREEK
HOA
- Has HOA: Yes
- HOA fee: $18 monthly
- HOA name: Andersen Management Services - Caromy Velazquez
- HOA phone: 407-440-1267
Location
- Region: Orlando
Financial & listing details
- Price per square foot: $276/sqft
- Tax assessed value: $284,533
- Annual tax amount: $1,591
- Date on market: 11/4/2026
- Cumulative days on market: 3 days
- Listing terms: Cash,Conventional,VA Loan
- Ownership: Fee Simple
- Total actual rent: 0
- Electric utility on property: Yes
- Road surface type: Paved
Estimated market value
$340,100
$323,000 - $357,000
$2,335/mo
Price history
| Date | Event | Price |
|---|---|---|
| 11/5/2026 | Listed for sale | $349,990+48.9%$276/sqft |
Source:  Stellar MLS #O6454985 Report a problem | ||
| 3/6/2006 | Sold | $235,000$185/sqft |
Source: Public Record Report a problem | ||
Public tax history
| Year | Property taxes | Tax assessment |
|---|---|---|
| 2024 | $1,451 +6.8% | $103,565 +3% |
| 2023 | $1,359 +6.1% | $100,549 +3% |
| 2022 | $1,280 +2.7% | $97,620 +3% |
| 2021 | $1,246 +2% | $94,777 +1.4% |
| 2020 | $1,222 +2.6% | $93,468 +2.3% |
| 2019 | $1,191 +1.8% | $91,367 +1.9% |
| 2018 | $1,171 | $89,663 -35.4% |
| 2017 | $1,171 +2.9% | $138,725 +6.1% |
| 2016 | $1,138 +2.7% | $130,714 +4.1% |
| 2015 | $1,108 -4.3% | $125,625 +18.3% |
| 2014 | $1,158 +2.4% | $106,150 +6.4% |
| 2013 | $1,130 +1.5% | $99,766 +21.5% |
| 2012 | $1,113 -17.2% | $82,089 -13.7% |
| 2011 | $1,344 -22.8% | $95,084 -21.2% |
| 2010 | $1,741 | $120,729 -7.6% |
| 2009 | -- | $130,594 -22.6% |
| 2008 | $2,441 -19% | $168,635 -12.7% |
| 2007 | $3,012 -5% | $193,232 +18.9% |
| 2006 | $3,170 +136.2% | $162,500 +32.7% |
| 2005 | $1,342 +5.1% | $122,499 +15.6% |
| 2004 | $1,277 +0.9% | $105,964 +14.8% |
| 2003 | $1,266 +3.2% | $92,301 +3.4% |
| 2002 | $1,226 -0.3% | $89,265 +14.7% |
| 2001 | $1,230 +2.5% | $77,839 +3.1% |
| 2000 | $1,200 | $75,525 |
Find assessor info on the county website
Monthly payment
Est. payment
Payment breakdown
Explore the cost of this home by adjusting the details. Changes won't be saved.Climate risks
Neighborhood: Alafaya
Nearby schools
Schools provided by the listing agent
- Elementary: Cypress Springs Elem
- Middle: Legacy Middle
- High: University High
Source: Stellar MLS. This data may not be complete. We recommend contacting the local school district to confirm school assignments for this home.

Similar homes
- $329,9003 bd2 ba1.1k sqft10225 CODY LANE, ORLANDO, FL 32825For Sale

 MLS ID #S5155548, Norquy Pagan, NONA LEGACY POWERED BY LA ROSA. Stellar MLS
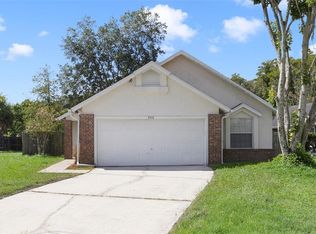
- $370,0003 bd2 ba1.3k sqft713 MEADOWSIDE COURT, ORLANDO, FL 32825For Sale
 MLS ID #O6437506, Jenny Wemert, WEMERT GROUP REALTY LLC. Stellar MLS
- $409,0003 bd2 ba1.4k sqft1619 RED CLOVER COURT, ORLANDO, FL 32825For Sale
 MLS ID #O6444298, Chris Maggart, REDFIN CORPORATION. Stellar MLS
- $350,0003 bd2 ba1.2k sqft2415 HICKORY OAK BOULEVARD, ORLANDO, FL 32817For Sale
 MLS ID #O6414875, Steve Merchant, GLOBAL REALTY INTERNATIONAL. Stellar MLS
- $349,9003 bd2 ba1.2k sqft2948 COLORADO AVENUE, ORLANDO, FL 32826For SaleMLS ID #O6435069, Robert Johnson, KELLER WILLIAMS ADVANTAGE REALTY. Stellar MLS
- $325,0003 bd1 ba1.2k sqft6337 LIDO COURT, ORLANDO, FL 32807For SaleMLS ID #O6450752, Irene Calderon LLC, PREFERRED REAL ESTATE BROKERS. Stellar MLS
- $335,0003 bd2 ba1.1k sqft3804 JANIE COURT, ORLANDO, FL 32822For SaleMLS ID #O6403926, Robert Christiano, COLDWELL BANKER REALTY. Stellar MLS
- $330,0004 bd2 ba1.3k sqft7544 PINE FORK DRIVE, ORLANDO, FL 32822For SaleMLS ID #O6431911, Katherine Navarro, LPT REALTY, LLC. Stellar MLS
- $355,0003 bd2 ba1.1k sqft2454 QUAIL RUN BOULEVARD N, KISSIMMEE, FL 34744For SaleMLS ID #O6454280, Jasmine Abdallah, PREFERRED REAL ESTATE BROKERS. Stellar MLS
- $420,0004 bd2 ba1.4k sqft1332 BOREAS DRIVE, ORLANDO, FL 32822For SaleMLS ID #O6450530, Jenny Wemert, WEMERT GROUP REALTY LLC. Stellar MLS
- $350,0003 bd3 ba1.7k sqft215 GARDENIA ROAD, KISSIMMEE, FL 34743For SaleMLS ID #O6455212, Marisol Rivera, KELLER WILLIAMS ADVANTAGE III. Stellar MLS
- $400,0003 bd2 ba1.5k sqft13617 EMERALDVIEW DRIVE, ORLANDO, FL 32828For SaleMLS ID #O6433744, Anzaf Aljaber, EMPIRE NETWORK REALTY. Stellar MLS
- $474,9003 bd2 ba1.7k sqft1915 MELVIN AVENUE, ORLANDO, FL 32806For SaleMLS ID #O6455085, Steven Horner, RE/MAX PRIME PROPERTIES. Stellar MLS
- $309,9903 bd2 ba1k sqft2200 ROSE BROOK COURT, ORLANDO, FL 32817For SaleMLS ID #O6416693, Nathaniel Rossique, PLLC, KARDOSH REALTY. Stellar MLS
- $359,0003 bd2 ba1.3k sqft100 KELLY CIRCLE, SANFORD, FL 32773For SaleMLS ID #O6450967, Carla Robles, WATSON REALTY CORP. Stellar MLS
- $350,0003 bd2 ba1.3k sqft14655 WATER LOCUST DRIVE, ORLANDO, FL 32828For SaleMLS ID #O6423133, Keith Brauman, WEICHERT REALTORS HALLMARK PROPERTIES. Stellar MLS
- $375,0003 bd2 ba1.3k sqft1015 OHANLON COURT, OVIEDO, FL 32765For SaleMLS ID #S5159428, Samir Naim, NAIM REAL ESTATE LLC. Stellar MLS
- $315,0003 bd2 ba1k sqft1815 LARKIN AVENUE, ORLANDO, FL 32812For SaleMLS ID #O6247283, Andres Ospina Rivera, LPT REALTY, LLC. Stellar MLS
- $400,0003 bd2 ba1.6k sqft1906 CORNER GLEN DRIVE, ORLANDO, FL 32820For SaleMLS ID #O6440039, Veronica Figueroa, EXP REALTY LLC. Stellar MLS
- $355,0003 bd2 ba1.3k sqft123 E LAKE MARY DRIVE, ORLANDO, FL 32839For SaleMLS ID #O6424265, Alejandro Colon Ortega, PREFERRED REAL ESTATE BROKERS. Stellar MLS
