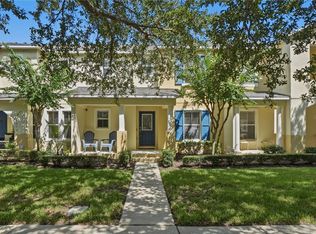
Discover the opportunity to own a 3-bedroom, 2.5-bath townhome with a 2-car garage in the highly sought-after Avalon Park community. The inviting front porch and private outdoor space provide the perfect setting to relax or entertain. Ideally located in East Orlando, you'll enjoy convenient access to SR 408, SR 417, SR 528, Downtown Orlando, Lake Nona, Orlando International Airport, shopping, dining, parks, and top-rated schools. Motivated seller has priced this home to sell, making it one of the best values and lowest entry points into this desirable neighborhood. Whether you're a first-time homebuyer, investor, or looking for a low-maintenance lifestyle, this is an opportunity you won't want to miss!
For sale
$350,000
14655 Water Locust Dr, Orlando, FL 32828
3beds
1,376sqft
:
Get pre-qualified$2,634/mo
Townhouse
Built in 2005
2,875 Square Feet Lot
$340,200 Zestimate®
$254/sqft
$269/mo HOA
What's special
Private outdoor spaceInviting front porch
- 18 days |
- 636 |
- 18 |
Likely to sell faster than
Zillow last checked:
Listing updated:
Listed by:
Keith Brauman 407-421-8611,
WEICHERT REALTORS HALLMARK PROPERTIES 407-644-5385
Source: Stellar MLS,MLS#: O6423133 Originating MLS: Orlando Regional
Originating MLS: Orlando Regional
Facts & features
Interior
Bedrooms & bathrooms
- Bedrooms: 3
- Bathrooms: 2
- Full bathrooms: 2
Rooms
- Room types: Utility Room
Primary bedroom
- Features: Built-in Closet
- Level: First
- Area: 168 Square Feet
- Dimensions: 12x14
Bedroom 2
- Features: Built-in Closet
- Level: First
- Area: 132 Square Feet
- Dimensions: 11x12
Bedroom 3
- Features: Built-in Closet
- Level: Second
- Area: 221 Square Feet
- Dimensions: 13x17
Dining room
- Level: First
- Area: 99 Square Feet
- Dimensions: 11x9
Great room
- Level: First
- Area: 154 Square Feet
- Dimensions: 11x14
Kitchen
- Level: First
- Area: 143 Square Feet
- Dimensions: 11x13
Heating
- Central
Cooling
- Central Air
Appliances
- Included: Oven, Dishwasher, Refrigerator
- Laundry: Laundry Closet
Features
- Primary Bedroom Main Floor, Split Bedroom
- Flooring: Carpet, Laminate, Tile
- Has fireplace: No
Interior area
- Total structure area: 1,952
- Total interior livable area: 1,376 sqft
Video & virtual tour
Property
Parking
- Total spaces: 2
- Parking features: Garage Door Opener, Garage Faces Rear
- Attached garage spaces: 2
Features
- Levels: Two
- Stories: 2
- Patio & porch: Porch
- Exterior features: Sidewalk
Lot
- Size: 2,875 Square Feet
- Features: Sidewalk
Details
- Parcel number: 05 23 32 1004 03 220
- Zoning: P-D PLANNED DEVELOPMENT
- Special conditions: None
Construction
Type & style
- Home type: Townhouse
- Property subtype: Townhouse
Materials
- Block, Stucco
- Foundation: Slab
- Roof: Shingle
Condition
- Completed
- New construction: No
- Year built: 2005
Details
- Builder name: Ryland Homes
Utilities & green energy
- Sewer: Public Sewer
- Water: Public
- Utilities for property: BB/HS Internet Available, Cable Available, Electricity Connected, Street Lights, Underground Utilities
Community & HOA
Community
- Features: Sidewalks
- Pet fee: $0 monthly
- Subdivision: AVALON PARK VILLAGE 6
HOA
- Has HOA: Yes
- Services included: Community Pool, Maintenance Grounds, Pool Maintenance
- HOA fee: $269 monthly
- HOA name: Sara Cortes
- HOA phone: 407-249-9395
Location
- Region: Orlando
Financial & listing details
- Price per square foot: $254/sqft
- Tax assessed value: $306,208
- Annual tax amount: $5,279
- Date on market: 7/7/2026
- Cumulative days on market: 19 days
- Listing terms: Cash,Conventional,FHA
- Ownership: Fee Simple
- Total actual rent: 0
- Electric utility on property: Yes
- Road surface type: Asphalt
Estimated market value
$340,200
$323,000 - $357,000
$2,217/mo
Price history
| Date | Event | Price |
|---|---|---|
| 7/7/2026 | Listed for sale | $350,000$254/sqft |
Source:  Stellar MLS #O6423133 Report a problem Stellar MLS #O6423133 Report a problem | ||
| 4/16/2026 | Listing removed | $350,000$254/sqft |
Source: Stellar MLS #O6351963 Report a problem | ||
| 3/11/2026 | Price change | $350,000-2.8%$254/sqft |
Source: Stellar MLS #O6351963 Report a problem | ||
| 10/30/2025 | Price change | $360,000-2.7%$262/sqft |
Source: Stellar MLS #O6351963 Report a problem | ||
| 10/16/2025 | Listed for sale | $370,000+40.2%$269/sqft |
Source: Stellar MLS #O6351963 Report a problem | ||
| 10/21/2005 | Sold | $264,000+64.6%$192/sqft |
Source: Agent Provided Report a problem | ||
| 8/18/2005 | Sold | $160,400$117/sqft |
Source: Public Record Report a problem | ||
Public tax history
| Year | Property taxes | Tax assessment |
|---|---|---|
| 2024 | $4,881 +12.2% | $260,916 +10% |
| 2023 | $4,351 +11.5% | $237,196 +10% |
| 2022 | $3,902 +13.5% | $215,633 +10% |
| 2021 | $3,437 +5.5% | $196,030 +6.7% |
| 2020 | $3,259 +3.9% | $183,639 +5.5% |
| 2019 | $3,136 +6.5% | $174,092 +8.4% |
| 2018 | $2,945 +16.8% | $160,552 +2.2% |
| 2017 | $2,521 -5.3% | $157,087 +6.6% |
| 2016 | $2,662 +8.4% | $147,429 +14.2% |
| 2015 | $2,455 +3.5% | $129,105 +4.9% |
| 2014 | $2,372 +8% | $123,068 +7.8% |
| 2013 | $2,196 +13.1% | $114,159 +24.5% |
| 2012 | $1,942 -0.3% | $91,658 -0.5% |
| 2011 | $1,947 -4.9% | $92,088 -9.3% |
| 2010 | $2,048 | $101,509 -21.2% |
| 2009 | -- | $128,869 -21.7% |
| 2008 | $3,006 -2.7% | $164,600 -5.2% |
| 2007 | $3,091 +6.9% | $173,610 +18.2% |
| 2006 | $2,891 +238.1% | $146,894 +352% |
| 2005 | $855 +1629.8% | $32,500 +1103.7% |
| 2004 | $49 | $2,700 |
Find assessor info on the county website
Monthly payment
Est. payment
Payment breakdown
Explore the cost of this home by adjusting the details. Changes won't be saved.Climate risks
Neighborhood: Alafaya
Nearby schools
GreatSchools rating
- 10/10Avalon Elementary SchoolGrades: K-5Distance: 1.1 mi
- 9/10Avalon Middle SchoolGrades: 6-8Distance: 1.8 mi
- 7/10Timber Creek High SchoolGrades: 9-12Distance: 0.7 mi
Schools provided by the listing agent
- Elementary: Avalon Elem
- Middle: Avalon Middle
- High: Timber Creek High
Source: Stellar MLS. This data may not be complete. We recommend contacting the local school district to confirm school assignments for this home.
- $2,2953 bd3 ba1.5k sqft14651 Water Locust Dr, Orlando, FL 32828For Rent

- $350,9003 bd3 ba1.3k sqft14659 Water Locust Dr, Orlando, FL 32828Off Market

- $322,0003 bd2 ba1.3k sqft14647 Water Locust Dr, Orlando, FL 32828Off Market

- $330,0003 bd2 ba1.3k sqft14643 Water Locust Dr, Orlando, FL 32828Sold

- $325,2003 bd3 ba1.3k sqft2030 Torchwood Dr, Orlando, FL 32828Off Market
- $316,7003 bd2 ba1.3k sqft2026 Torchwood Dr, Orlando, FL 32828Off Market
- $332,8003 bd2 ba1.3k sqft2034 Torchwood Dr, Orlando, FL 32828Off Market
- $338,1003 bd2 ba1.3k sqft14639 Water Locust Dr, Orlando, FL 32828Off Market
A local agent can set up tours, give advice and negotiate with sellers.
A local lender can help you make sure your offer is ready when you are.
Similar homes
- $359,9003 bd4 ba1.7k sqft1706 Shallcross Ave, Orlando, FL 32828For Sale

 MLS ID #O6419821, Judy Chou, ZEAL REALTY. Stellar MLS
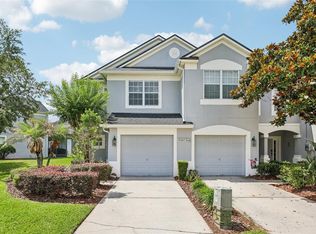
 - $389,9003 bd3 ba1.7k sqft2517 Abey Blanco Dr, Orlando, FL 32828For Sale
 MLS ID #O6423472, Lindsay Kaye Voss, VOSS REALTY INC. Stellar MLS
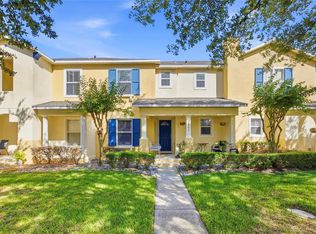
 - $357,0003 bd3 ba1.7k sqft15054 Bellinkoff Ln, Orlando, FL 32828For Sale
 MLS ID #O6396700, Trevin Perez, REDFIN CORPORATION. Stellar MLS
 - $339,9002 bd3 ba1.7k sqft2553 Abey Blanco Dr, Orlando, FL 32828For Sale
 MLS ID #O6402361, Luis Garcia, EXP REALTY LLC. Stellar MLS
 - $439,0003 bd2 ba1.7k sqft14643 Tanja King Blvd, Orlando, FL 32828For SaleMLS ID #O6414834, Ronald Trotter, RE/MAX INNOVATION. Stellar MLS
- $343,0003 bd3 ba1.2k sqft10184 Hartford Maroon Rd, Orlando, FL 32827For SaleMLS ID #S5152350, Noreth Barbera De Da Silva, PA, EXP REALTY LLC. Stellar MLS
- $314,9903 bd2 ba1.4k sqft9752 Piney Point Cir, Orlando, FL 32825For SaleMLS ID #O6422838, Hao Jun Chang, CINO INTERNATIONAL INC. Stellar MLS
- $375,0003 bd2 ba1.5k sqft20123 Maxim Pkwy, Orlando, FL 32833For SaleMLS ID #O6417194, Jason Eckles, FLA REAL ESTATE SERVICES. Stellar MLS
- $374,9004 bd3 ba1.9k sqft10212 Park Commons Dr, Orlando, FL 32832For SaleMLS ID #O6421946, Peter Luu, REAL BROKER, LLC. Stellar MLS
- $319,9003 bd3 ba1.5k sqft10291 Park Commons Dr, Orlando, FL 32832For SaleMLS ID #O6418618, Edgar Rodriguez, RE/MAX ELITE. Stellar MLS
- $280,0002 bd2 ba1k sqft9616 River Walk Ct, Orlando, FL 32825For SaleMLS ID #O6311449, Karla Findley, KELLER WILLIAMS ADVANTAGE 2 REALTY. Stellar MLS
- $495,5004 bd2 ba1.8k sqft2248 Hillshire Dr, Orlando, FL 32828For SaleMLS ID #O6408756, Diane Molaka, CHARLES RUTENBERG REALTY ORLANDO. Stellar MLS
- $499,9003 bd2 ba1.9k sqft2144 Stone Cross Cir, Orlando, FL 32828For SaleMLS ID #O6416178, Crystal Adams, RE/MAX INNOVATION. Stellar MLS
- $354,0003 bd3 ba1.5k sqft2403 Sedge Grass Way, Orlando, FL 32824For SaleMLS ID #S5144991, Yornelly Sanchez Manrique, LEVO REAL ESTATE LLC. Stellar MLS
- $379,9003 bd3 ba1.8k sqft3527 Caruso Pl, Oviedo, FL 32765For SaleMLS ID #G5112833, Joe Cooper, COOPER HOMEFRONT REALTY. Stellar MLS
- $369,9003 bd3 ba1.6k sqft9454 Silver Buttonwood St, Orlando, FL 32832For SaleMLS ID #O6350616, Paola Cornejo, PROPERTIES IN TOWN. Stellar MLS
- $389,9003 bd2 ba1.2k sqft9901 Aloma Bend Ln, Oviedo, FL 32765For SaleMLS ID #O6426913, Tom Marvulli, CORNERSTONE REAL ESTATE LLC. Stellar MLS
- $409,0004 bd2 ba1.8k sqft2015 Corner School Dr, Orlando, FL 32820For SaleMLS ID #O6408229, Tony Ubaldini, EXP REALTY LLC. Stellar MLS
- $415,0003 bd2 ba1.8k sqft1921 Blue Fox Ct, Orlando, FL 32825For SaleMLS ID #O6407477, Lauren Szesnat, PRATT REALTY INC. Stellar MLS
- $315,0003 bd2 ba1k sqft2200 Rose Brook Ct, Orlando, FL 32817For SaleMLS ID #O6416693, Nathaniel Rossique, PLLC, KARDOSH REALTY. Stellar MLS
