Skip main navigation
Off market
  • $350,900

    14659 Water Locust Dr, Orlando, FL 32828

    3beds
    1,376sqft
    Townhouse
    Built in 2005
    4,425 Square Feet Lot
    $350,900 Zestimate®
    $255/sqft
    $2,309 Estimated rent

    Home value

    $350,900

    $333,000 - $368,000

    $2,309/mo

    Zestimate® history
    Loading
    Loading...

    Owner options

    List your home for rent

    $2,309/mo

    Rent Zestimate®

    Find your next renter with Zillow Rental Manager. Plus, with online applications, you can quickly screen prospective tenants – for free.

    Learn more

    $2,309/mo

    Rent Zestimate®

    Refinance and save

    $2,724/mo

    Est. payment

    Refinancing to a lower rate could help reduce your monthly payments and save thousands over the life of the loan.

    See today's rates

    $2,724/mo

    Est. payment

    Explore your selling options

    Work with a Zillow partner agent

    Leverage their expertise and Zillow's premium Showcase listings to get your home seen by more buyers.

    Get started

    List with your own agent

    Get your home in front of millions of buyers by listing it on Zillow.

    Learn how to do it

    Sell it yourself

    Take full control of how buyers see your home on Zillow by listing For Sale by Owner (FSBO).

    List your home

    What's special

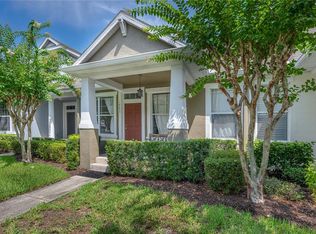
    Located in East Orlando's popular Avalon Park community, this immaculate, one-owner townhome is move-in ready! Just steps from the community pool, this home is a three bedroom, three bath, end unit with a wealth of upgrades. Once inside you'll find an open living room and dining area with beautiful tile floors, arched doorways and a lighted decorative niche. The adjacent kitchen features granite countertops, a center island, stainless appliances, recessed lighting, pantry and a French door leading to the screened lanai. Directly off the kitchen is a short hallway with a roomy utility/laundry closet to the left, linen closet and tiled guest bedroom/office to the right, and a full bath straight ahead. The master suite is located to the left of the living room. It has a private bath with tile floor, soaking tub and oversized walk-in closet. The second floor has a spacious 3rd bedroom, private tiled bath with tub and shower combo and another large walk-in closet. Other features included a covered front porch, enclosed lanai situated between the kitchen and entrance to the two-car garage. The original A/C unit was replaced in July of 2016 and carries a transferrable warranty until 2026. Maintenance like lawn service, exterior painting and roofing are all handled by the homeowners's association, making this home a great choice for busy working families and first-time home buyers.

    This property is off market, which means it's not currently listed for sale or rent on Zillow. This may be different from what's available on other websites or public sources.

    Facts & features

    Interior

    Bedrooms & bathrooms
    • Bedrooms: 3
    • Bathrooms: 3
    • Full bathrooms: 3
    Heating
    • Forced air
    Cooling
    • Central
    Appliances
    • Laundry: Laundry Closet
    Features
    • Ceiling Fans(s), Living Room/Dining Room Combo, Master Bedroom Downstairs, Window Treatments, Open Floorplan
    • Windows: Window Treatments
    Interior area
    • Total interior livable area: 1,376 sqft

    Property

    Parking
    • Parking features: Garage
    Features
    • Levels: Two
    Lot
    • Size: 4,425 Square Feet
    Details
    • Parcel number: 322305100403210
    • Zoning: P-D

    Construction

    Type & style
    • Home type: Townhouse
    Materials
    • masonry
    • Roof: Composition
    Condition
    • Year built: 2005

    Utilities & green energy

    • Sewer: Public Sewer
    • Water: Public
    • Utilities for property: BB/HS Internet Available, Cable Connected, Electricity Connected, Street Lights, Underground Utilities, Sewer Connected, Phone Available

    Community & HOA

    Community
    • Security: Security System Owned, Smoke Detector(s)
    • Subdivision: AVALON PARK VILLAGE 06
    HOA
    • Has HOA: Yes
    • Services included: Cable TV, Maintenance Grounds, Maintenance Exterior, Community Pool
    • HOA fee: $181 monthly
    Location
    • Region: Orlando

    Financial & listing details

    • Price per square foot: $255/sqft
    • Tax assessed value: $308,208
    • Annual tax amount: $4,017

    Price history

    DateEventPrice
    9/4/2024Listing removed$269,000-10.3%$195/sqft
    Source: Stellar MLS #O5958405 Report a problem
    9/4/2023Listing removed--
    Source: Stellar MLS #O5958405 Report a problem
    9/9/2021Sold$300,000+11.5%$218/sqft
    Source: Public Record Report a problem
    7/18/2021Pending sale$269,000$195/sqft
    Source: Stellar MLS #O5958405 Report a problem
    7/15/2021Listed for sale$269,000+14.2%$195/sqft
    Source: Stellar MLS #O5958405 Report a problem
    7/1/2019Sold$235,500-4.7%$171/sqft
    Source: Public Record Report a problem
    4/19/2019Listed for sale$247,000-8.5%$180/sqft
    Source: FOUR STAR HOME BROKERS, INC. #G5014828 Report a problem
    11/16/2005Sold$270,000+59.2%$196/sqft
    Source: Public Record Report a problem
    8/18/2005Sold$169,600$123/sqft
    Source: Public Record Report a problem

    Public tax history

    YearProperty taxesTax assessment
    2024$4,017 +7.6%$265,382 +3%
    2023$3,733 +3.7%$257,652 +3%
    2022$3,600 +35.4%$250,148 +34.3%
    2021$2,660 +1%$186,210 +1.4%
    2020$2,633 -16%$183,639 +5.5%
    2019$3,136 +138.5%$174,092 +73.9%
    2018$1,315 $100,115 -36.3%
    2017$1,315 +2.2%$157,087 +6.6%
    2016$1,287 +2.2%$147,429 +14.2%
    2015$1,259 -3.9%$129,105 +4.9%
    2014$1,310 +2.2%$123,068 +7.8%
    2013$1,282 +1%$114,159 +24.5%
    2012$1,270 -0.3%$91,658 -0.5%
    2011$1,274 -8.2%$92,088 -9.3%
    2010$1,387 $101,509 -21.2%
    2009-- $128,869 -21.7%
    2008$2,207 -4.2%$164,600 -5.2%
    2007$2,303 -5.7%$173,610 +18.2%
    2006$2,443 +185.7%$146,894 +352%
    2005$855 +1629.8%$32,500 +1103.7%
    2004$49 $2,700
    Find assessor info on the county website

    Neighborhood: Alafaya

    Nearby schools

    GreatSchools rating
    Schools provided by the listing agent
    • Elementary: Avalon Elem
    • Middle: Avalon Middle
    • High: Timber Creek High

    Source: The MLS. This data may not be complete. We recommend contacting the local school district to confirm school assignments for this home.

    Get a cash offer in 3 minutes
    Find out how much your home could sell for in as little as 3 minutes with a no-obligation cash offer.
    Estimated market value
    $350,900
    Get a cash offer in 3 minutes
    Find out how much your home could sell for in as little as 3 minutes with a no-obligation cash offer.
    Estimated market value
    $350,900