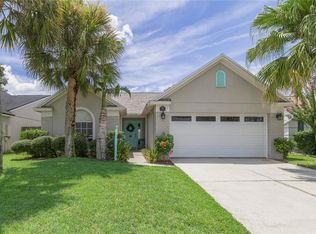
Don’t miss this beautifully updated 3-bedroom, 2-bathroom home located in the highly desirable Wil O Wik neighborhood of Seminole County with $25K in UPGRADES! Tucked away on a quiet dead-end street and zoned for top-rated schools, this charming property offers the perfect blend of comfort, convenience, and style. The welcoming living room offers a cozy space to relax and unwind, while the sleek eat-in kitchen centrally located at the heart of the home boasts a newly renovated kitchen (2024) with soft close white shaker cabinets, granite countertops, a large deep stainless-steel sink & a spacious island with built-in storage ideal for cooking, dining and entertaining. Natural light fills the space through large windows, French doors, and sliding glass doors, creating a fresh and airy atmosphere throughout the main living areas. A generous dining space easily accommodates a large table, perfect for family meals or entertaining guests. The spacious primary suite boasts vaulted ceilings, views of the backyard, two walk-in closets, and a private en-suite bathroom with a walk-in shower. On the opposite side of the home are two additional bedrooms, a full guest bathroom, and a convenient laundry closet. The guest bathroom provides access to the screened-in lanai already “pool planned” and full of backyard potential. Step outside and enjoy Florida living year-round on the lanai, overlooking a fully fenced backyard with mature landscaping and plenty of room to relax, garden, or play. Recent updates include the freshly painted interior (2025), original Spanish tile flooring revealed and restored in living areas (2024), NEW waterproof luxury vinyl installed in the bedrooms (2024), Roof (2018) with NEW gutters (2024), and a NEW HVAC (2024). This home combines classic Florida charm with modern updates in a prime location just minutes from everything Orlando has to offer!
For sale
$405,000
818 WIL O WIK DRIVE, CASSELBERRY, FL 32707
3beds
1,694sqft
Single Family Residence
Built in 1989
10,173 Square Feet Lot
$-- Zestimate®
$239/sqft
$6/mo HOA
What's special
Screened-in lanaiGuest bathroomGranite countertopsViews of the backyardLarge windowsFrench doorsLarge deep stainless-steel sink
- 21 days |
- 647 |
- 67 |
Likely to sell faster than
Zillow last checked:
Listing updated:
Listed by:
Kristan Hayden 407-489-7411,
ATRIUM REALTY, LLC 833-919-1190
Source: Stellar MLS,MLS#: O6429757 Originating MLS: Orlando Regional
Originating MLS: Orlando Regional
Facts & features
Interior
Bedrooms & bathrooms
- Bedrooms: 3
- Bathrooms: 2
- Full bathrooms: 2
Primary bedroom
- Description: Room1
- Features: Ceiling Fan(s), En Suite Bathroom, Walk-In Closet(s)
- Level: First
- Area: 186 Square Feet
- Dimensions: 12x15.5
Bedroom 2
- Description: Room5
- Features: Ceiling Fan(s), Built-in Closet
- Level: First
- Area: 121 Square Feet
- Dimensions: 11x11
Bedroom 3
- Description: Room6
- Features: Ceiling Fan(s), Walk-In Closet(s)
- Level: First
- Area: 121 Square Feet
- Dimensions: 11x11
Primary bathroom
- Description: Room2
- Features: Makeup/Vanity Space, Shower No Tub, Single Vanity, Water Closet/Priv Toilet, Window/Skylight in Bath
- Level: First
- Area: 45 Square Feet
- Dimensions: 5x9
Bathroom 2
- Description: Room7
- Features: Single Vanity, Tub With Shower
- Level: First
- Area: 55 Square Feet
- Dimensions: 5x11
Balcony porch lanai
- Description: Room10
- Level: First
- Area: 165 Square Feet
- Dimensions: 11x15
Dining room
- Description: Room8
- Level: First
- Area: 99 Square Feet
- Dimensions: 9x11
Foyer
- Description: Room9
- Level: First
- Area: 44 Square Feet
- Dimensions: 5.5x8
Kitchen
- Description: Room3
- Features: Granite Counters, Kitchen Island, Pantry
- Level: First
- Area: 99 Square Feet
- Dimensions: 9x11
Living room
- Description: Room4
- Level: First
- Area: 275 Square Feet
- Dimensions: 11x25
Heating
- Central
Cooling
- Central Air
Appliances
- Included: Dishwasher, Dryer, Microwave, Range, Refrigerator, Washer, Water Softener
- Laundry: Inside, Laundry Closet
Features
- Ceiling Fan(s), Eating Space In Kitchen, Living Room/Dining Room Combo, Primary Bedroom Main Floor, Solid Wood Cabinets, Split Bedroom, Stone Counters, Vaulted Ceiling(s), Walk-In Closet(s)
- Flooring: Ceramic Tile, Luxury Vinyl
- Doors: French Doors, Sliding Doors
- Windows: Window Treatments
- Has fireplace: No
Interior area
- Total structure area: 2,258
- Total interior livable area: 1,694 sqft
Video & virtual tour
Property
Parking
- Total spaces: 2
- Parking features: Driveway, Garage Door Opener
- Attached garage spaces: 2
- Has uncovered spaces: Yes
Features
- Levels: One
- Stories: 1
- Patio & porch: Patio, Screened
- Exterior features: Rain Gutters, Sidewalk
- Fencing: Chain Link,Fenced,Wood
Lot
- Size: 10,173 Square Feet
- Features: Cul-De-Sac, City Lot, Sidewalk, Street Dead-End
Details
- Parcel number: 04213052300000190
- Zoning: RES
- Special conditions: None
Construction
Type & style
- Home type: SingleFamily
- Property subtype: Single Family Residence
Materials
- Block, Stucco
- Foundation: Slab
- Roof: Shingle
Condition
- New construction: No
- Year built: 1989
Utilities & green energy
- Sewer: Public Sewer
- Water: Public
- Utilities for property: Cable Connected, Electricity Connected, Sewer Connected, Street Lights, Water Connected
Community & HOA
Community
- Features: Sidewalks
- Security: Security System
- Pet fee: $0 monthly
- Subdivision: WIL O' WIK
HOA
- Has HOA: Yes
- HOA fee: $6 monthly
- HOA name: Wil O Wik
Location
- Region: Casselberry
Financial & listing details
- Price per square foot: $239/sqft
- Tax assessed value: $321,126
- Annual tax amount: $4,946
- Date on market: 7/31/2026
- Cumulative days on market: 11 days
- Ownership: Fee Simple
- Total actual rent: 0
- Electric utility on property: Yes
- Road surface type: Paved, Asphalt
Estimated market value
Not available
Estimated sales range
Not available
Not available
Price history
| Date | Event | Price |
|---|---|---|
| 7/31/2026 | Listed for sale | $405,000$239/sqft |
Source:  Stellar MLS #O6429757 Report a problem Stellar MLS #O6429757 Report a problem | ||
| 9/1/2025 | Listing removed | $405,000$239/sqft |
Source: Stellar MLS #O6333459 Report a problem | ||
| 8/12/2025 | Listed for sale | $405,000+6.6%$239/sqft |
Source: Stellar MLS #O6333459 Report a problem | ||
| 4/7/2022 | Sold | $380,000-1.3%$224/sqft |
Source: Public Record Report a problem | ||
| 3/1/2022 | Pending sale | $385,000$227/sqft |
Source: Stellar MLS #O6003897 Report a problem | ||
| 2/18/2022 | Listed for sale | $385,000+342.5%$227/sqft |
Source: Stellar MLS #O6003897 Report a problem | ||
| 7/8/2013 | Sold | $87,000-8.4%$51/sqft |
Source: Public Record Report a problem | ||
| 12/6/2012 | Listing removed | $95,000$56/sqft |
Source: Sand Dollar Realty Group, Inc. #O5085472 Report a problem | ||
| 2/9/2012 | Listed for sale | $95,000$56/sqft |
Source: Sand Dollar Realty Group, Inc. #O5085472 Report a problem | ||
Public tax history
| Year | Property taxes | Tax assessment |
|---|---|---|
| 2025 | $5,006 +12.1% | $321,126 +1.9% |
| 2024 | $4,465 +1.2% | $315,032 +1.8% |
| 2023 | $4,412 +167.4% | $309,382 +121.2% |
| 2022 | $1,650 +1.3% | $139,849 +3% |
| 2021 | $1,628 +2.4% | $135,776 +1.4% |
| 2020 | $1,590 +1.5% | $133,901 +2.3% |
| 2019 | $1,566 | $130,891 +1.9% |
| 2018 | $1,566 +1.4% | $128,450 +2.1% |
| 2017 | $1,544 +0.9% | $125,808 +1.4% |
| 2016 | $1,530 -1.3% | $124,083 +1.4% |
| 2015 | $1,551 | $122,363 +0.8% |
| 2014 | $1,551 +8% | $121,392 +6% |
| 2013 | $1,437 +7.2% | $114,564 +1.7% |
| 2012 | $1,340 -1.6% | $112,649 -0.3% |
| 2011 | $1,362 +1.4% | $113,019 +1.5% |
| 2010 | $1,343 +4.8% | $111,349 +2.7% |
| 2009 | $1,282 +5.9% | $108,422 +0.1% |
| 2008 | $1,210 -10.5% | $108,314 +3% |
| 2007 | $1,353 -5.1% | $105,159 +2.5% |
| 2006 | $1,425 +2.5% | $102,594 +3% |
| 2005 | $1,390 +1.2% | $99,606 +3% |
| 2004 | $1,373 +3.2% | $96,705 +3.3% |
| 2003 | $1,330 +1.8% | $93,611 +2.4% |
| 2002 | $1,306 +6.2% | $91,417 +4.6% |
| 2000 | $1,230 | $87,356 |
Find assessor info on the county website
Monthly payment
Est. payment
Payment breakdown
Explore the cost of this home by adjusting the details. Changes won't be saved.Climate risks
Neighborhood: 32707
Nearby schools
GreatSchools rating
- 8/10Casselberry Elementary SchoolGrades: PK-5Distance: 1.7 mi
- NAA Seminole County Virtual SchoolGrades: K-12Distance: 4.4 mi
- 6/10Winter Springs High SchoolGrades: 9-12Distance: 3.5 mi
Schools provided by the listing agent
- Elementary: Casselberry Elementary
- Middle: South Seminole Middle
- High: Winter Springs High
Source: Stellar MLS. This data may not be complete. We recommend contacting the local school district to confirm school assignments for this home.
- $443,4004 bd2 ba1.7k sqft822 Wil O Wik Dr, Casselberry, FL 32707Off Market
- $399,9003 bd2 ba1.5k sqft813 Sleepy Ct, Casselberry, FL 32707Off Market

- $410,9004 bd2 ba1.9k sqft817 Sleepy Ct, Casselberry, FL 32707Off Market

- $383,5004 bd2 ba1.7k sqft826 Wil O Wik Dr, Casselberry, FL 32707Off Market
- $431,2004 bd2 ba2.3k sqft810 Wil O Wik Dr, Casselberry, FL 32707Off Market
- $382,2004 bd2 ba1.8k sqft815 Wil O Wik Dr, Casselberry, FL 32707Off Market
- $342,8003 bd2 ba1.6k sqft819 Wil O Wik Dr, Casselberry, FL 32707Off Market
- $379,7003 bd2 ba1.6k sqft827 Wil O Wik Dr, Casselberry, FL 32707Off Market
A local agent can set up tours, give advice and negotiate with sellers.
Similar homes
- $399,5003 bd2 ba1.4k sqft504 WEXDON COURT, LAKE MARY, FL 32746For Sale
 MLS ID #O6433078, Matt White, SLOANE REALTY, LLC. Stellar MLS
 - $399,0003 bd2 ba1.4k sqft1024 DINERO DRIVE, WINTER SPRINGS, FL 32708For Sale
 MLS ID #O6404240, Antonio Salinger, CALL IT CLOSED INTL REALTY. Stellar MLS
 - $420,0004 bd2 ba1.9k sqft2512 ABACUS COURT, LAKE MARY, FL 32746For Sale
 MLS ID #TB8537903, Barbara Claudio Garcia, MY REALTY GROUP, LLC.. Stellar MLS
 - $350,0002 bd2 ba1.5k sqft321 KIRKCALDY DRIVE, WINTER SPRINGS, FL 32708For Sale
 MLS ID #O6427178, Emily Halpern, COLDWELL BANKER REALTY. Stellar MLS
 - $395,0004 bd3 ba2.2k sqft84 KNIGHTS HOLLOW DRIVE, APOPKA, FL 32712For SaleMLS ID #O6434123, Erik McGinnis, HOMEVEST REALTY. Stellar MLS
- $479,0003 bd2 ba1.8k sqft114 STONE GABLE CIRCLE, WINTER SPRINGS, FL 32708For SaleMLS ID #O6417280, Kathy Williams, REAL BROKER, LLC. Stellar MLS
- $384,0003 bd2 ba1.2k sqft9901 ALOMA BEND LANE, OVIEDO, FL 32765For SaleMLS ID #O6426913, Tom Marvulli, CORNERSTONE REAL ESTATE LLC. Stellar MLS
- $399,9004 bd2 ba1.7k sqft2679 ALAMOSA PLACE, LAKE MARY, FL 32746For SaleMLS ID #O6398712, Debi Wagner, OPEN HOME REALTY, LLC. Stellar MLS
- $408,0003 bd2 ba1.8k sqft969 GRAN PASEO DRIVE, ORLANDO, FL 32825For SaleMLS ID #O6311436, Carolina Taborda, MOMENTUM REALTY. Stellar MLS
- $350,0003 bd2 ba1.6k sqft1801 CONCORD DRIVE, APOPKA, FL 32703For SaleMLS ID #O6427958, Erica Diaz, HOMEVEST REALTY. Stellar MLS
- $410,0002 bd2 ba1.1k sqft1014 CONLEY DRIVE, OVIEDO, FL 32765For SaleMLS ID #O6425542, Christopher Coburn, LLC, EXP REALTY LLC. Stellar MLS
- $425,0003 bd2 ba1.8k sqft1796 FLORENCE VISTA BOULEVARD, ORLANDO, FL 32818For SaleMLS ID #O6428250, Tamara Combs, COMBS PREMIER REALTY GROUP. Stellar MLS
- $557,9004 bd3 ba2.4k sqft268 TAVESTOCK LOOP, WINTER SPRINGS, FL 32708For SaleMLS ID #O6407307, Zep Bholai-Lawrence, FUSILIER REALTY GROUP. Stellar MLS
- $425,0003 bd2 ba1.5k sqft2440 VINEYARD CIRCLE, SANFORD, FL 32771For SaleMLS ID #O6425775, Mariana Wartella, LPT REALTY, LLC. Stellar MLS
- $239,0003 bd2 ba1.1k sqft1141 EXCELLER CT. #105, CASSELBERRY, FL 32707For SaleMLS ID #S5152881, Diego Francisco, WEICHERT REALTORS HALLMARK PRO. Stellar MLS
- $357,5003 bd2 ba1.7k sqft414 FAIRLANE DRIVE, DEBARY, FL 32713For SaleMLS ID #V4948814, Gernelle Bokuniewicz, LIVELY REAL ESTATE. Stellar MLS
- $465,0003 bd2 ba1.8k sqft7923 THURMOND COURT, ORLANDO, FL 32817For SaleMLS ID #O6399360, Vonda Fields, CHARLES RUTENBERG REALTY ORLANDO. Stellar MLS
- $455,0004 bd3 ba2.2k sqft1167 WOODLAND TERRACE TRAIL, ALTAMONTE SPRINGS, FL 32714For SaleMLS ID #O6418362, Mohammed Meah, GEEK REALTY. Stellar MLS
- $345,0003 bd2 ba1.4k sqft5583 LONG LAKE DRIVE, ORLANDO, FL 32810For SaleMLS ID #O6427985, Dominick Florio, RE/MAX TOWN & COUNTRY REALTY. Stellar MLS
- $450,0003 bd2 ba1.3k sqft1312 CORSINO ST, WINTER GARDEN, FL 34787For SaleMLS ID #O6433388, Peter Luu, REAL BROKER, LLC. Stellar MLS
