Set on a quiet cul-de-sac near the heart of Winter Garden, this updated single-story home pairs an easy, open layout with an unusually spacious backyard. Inside, 3 bedrooms and 2 bathrooms are arranged across 1,307 square feet, with vaulted ceilings and ceramic tile connecting the kitchen, dining area, and living room. The refreshed kitchen features white cabinetry, quartz countertops, a glossy subway-style backsplash, a deep undermount sink with a pull-down faucet, modern lighting, and a peninsula with breakfast-bar seating. Sliding glass doors extend the living space directly to the backyard. The primary suite offers tile flooring, a feature wall, private patio access, an en-suite bath, and a true walk-in closet. Two additional bedrooms and a second full bath provide flexible space for guests, an office, or everyday living. Fresh interior paint, updated light fixtures, ceiling fans, and a functional split-bedroom design complete the interior. Outside, the fully fenced 0.23-acre lot is a standout. A roofed pergola creates a generous shaded patio and room for outdoor dining and lounging. Beyond it, the broad lawn leads to a defined circular firepit area and a 10-by-20 storage shed, with ample open space for recreation, gardening, and outdoor hobbies. Aerial views highlight the depth and usability of the yard, while the attached two-car garage adds everyday storage and convenience. With no HOA and no CDD, the property offers flexibility in an established neighborhood close to the West Orange Trail, local parks, Lake Apopka, and the shops, dining, Plant Street Market, and brewery district of downtown Winter Garden. Enjoy an evening downtown, a weekend bike ride, or a relaxed night around the backyard firepit, all from a well-located home with room to make it your own.
For sale
$450,000
1312 CORSINO ST, WINTER GARDEN, FL 34787
3beds
1,307sqft
Single Family Residence
Built in 1995
10,041 Square Feet Lot
$437,900 Zestimate®
$344/sqft
$-- HOA
What's special
Modern lightingBroad lawnUpdated light fixturesFunctional split-bedroom designFresh interior paintPeninsula with breakfast-bar seatingQuartz countertops
- 6 days |
- 717 |
- 46 |
Likely to sell faster than
Zillow last checked:
Listing updated:
Listed by:
Peter Luu 321-917-7864,
REAL BROKER, LLC 855-450-0442,
Kathleen Schelvan 248-330-3429,
REAL BROKER, LLC
Source: Stellar MLS,MLS#: O6433388 Originating MLS: Orlando Regional
Originating MLS: Orlando Regional
Facts & features
Interior
Bedrooms & bathrooms
- Bedrooms: 3
- Bathrooms: 2
- Full bathrooms: 2
Rooms
- Room types: Great Room
Primary bedroom
- Description: Room4
- Features: Ceiling Fan(s), En Suite Bathroom, Walk-In Closet(s)
- Level: First
- Area: 176 Square Feet
- Dimensions: 11x16
Bedroom 2
- Features: Built-in Closet
- Level: First
- Area: 144 Square Feet
- Dimensions: 12x12
Bedroom 3
- Features: Built-in Closet
- Level: First
- Area: 110 Square Feet
- Dimensions: 11x10
Primary bathroom
- Description: Room5
- Features: Tub With Shower
- Level: First
- Area: 45 Square Feet
- Dimensions: 5x9
Bathroom 2
- Description: Room6
- Features: Tub With Shower
- Level: First
- Area: 40 Square Feet
- Dimensions: 8x5
Balcony porch lanai
- Description: Room7
- Level: First
- Area: 231 Square Feet
- Dimensions: 21x11
Dining room
- Description: Room3
- Level: First
- Area: 108 Square Feet
- Dimensions: 12x9
Kitchen
- Description: Room1
- Features: Breakfast Bar, Pantry, Stone Counters
- Level: First
- Area: 108 Square Feet
- Dimensions: 12x9
Living room
- Description: Room2
- Features: Ceiling Fan(s)
- Level: First
- Area: 252 Square Feet
- Dimensions: 14x18
Heating
- Central, Electric
Cooling
- Central Air
Appliances
- Included: Dishwasher, Electric Water Heater, Range, Refrigerator
- Laundry: In Garage
Features
- Ceiling Fan(s), High Ceilings, Living Room/Dining Room Combo, Open Floorplan, Primary Bedroom Main Floor, Solid Surface Counters, Split Bedroom, Thermostat, Vaulted Ceiling(s), Walk-In Closet(s)
- Flooring: Carpet, Ceramic Tile
- Doors: Sliding Doors
- Has fireplace: No
Interior area
- Total structure area: 1,698
- Total interior livable area: 1,307 sqft
Video & virtual tour
Property
Parking
- Total spaces: 2
- Parking features: Driveway, Garage Door Opener
- Attached garage spaces: 2
- Has uncovered spaces: Yes
Features
- Levels: One
- Stories: 1
- Patio & porch: Front Porch, Patio, Porch, Rear Porch
- Exterior features: Irrigation System, Sidewalk
- Fencing: Fenced,Vinyl
Lot
- Size: 10,041 Square Feet
- Features: Cul-De-Sac, Landscaped, Level, Oversized Lot, Sidewalk
- Residential vegetation: Mature Landscaping, Trees/Landscaped
Details
- Additional structures: Shed(s)
- Parcel number: 272212175100080
- Zoning: R-1
- Special conditions: None
Construction
Type & style
- Home type: SingleFamily
- Architectural style: Contemporary
- Property subtype: Single Family Residence
Materials
- Block, Concrete, Stucco
- Foundation: Slab
- Roof: Shingle
Condition
- New construction: No
- Year built: 1995
Details
- Warranty included: Yes
Utilities & green energy
- Sewer: Public Sewer
- Water: None
- Utilities for property: Cable Available, Electricity Connected, Public
Community & HOA
Community
- Features: Sidewalks
- Security: Security System
- Pet fee: $0 monthly
- Subdivision: CORSINO PLACE
HOA
- Has HOA: No
Location
- Region: Winter Garden
Financial & listing details
- Price per square foot: $344/sqft
- Tax assessed value: $278,000
- Annual tax amount: $3,573
- Date on market: 8/15/2026
- Cumulative days on market: 6 days
- Listing terms: Cash,Conventional,FHA,Other,VA Loan
- Ownership: Fee Simple
- Total actual rent: 0
- Electric utility on property: Yes
- Road surface type: Paved
Estimated market value
$437,900
$416,000 - $460,000
$2,442/mo
Price history
| Date | Event | Price |
|---|---|---|
| 8/15/2026 | Listed for sale | $450,000+60.7%$344/sqft |
Source:  Stellar MLS #O6433388 Report a problem Stellar MLS #O6433388 Report a problem | ||
| 1/15/2021 | Sold | $280,000-1.8%$214/sqft |
Source: Public Record Report a problem | ||
| 12/13/2020 | Pending sale | $285,000$218/sqft |
Source: HOMEXPO REALTY INC #O5905512 Report a problem | ||
| 12/8/2020 | Price change | $285,000-3.4%$218/sqft |
Source: HOMEXPO REALTY INC #O5905512 Report a problem | ||
| 11/12/2020 | Listed for sale | $295,000+22.9%$226/sqft |
Source: HOMEXPO REALTY INC #O5905512 Report a problem | ||
| 7/13/2008 | Listing removed | $240,000$184/sqft |
Source: VLS Homes Report a problem | ||
| 6/11/2008 | Listed for sale | $240,000$184/sqft |
Source: VLS Homes Report a problem | ||
| 5/23/2008 | Listing removed | $240,000$184/sqft |
Source: Century 21 #O4787381 Report a problem | ||
| 11/16/2007 | Listed for sale | $240,000+140.2%$184/sqft |
Source: Century 21 #O4787381 Report a problem | ||
| 7/14/2000 | Sold | $99,900+20.5%$76/sqft |
Source: Public Record Report a problem | ||
| 9/13/1995 | Sold | $82,900$63/sqft |
Source: Public Record Report a problem | ||
Public tax history
| Year | Property taxes | Tax assessment |
|---|---|---|
| 2024 | $3,392 +3.9% | $252,514 +3% |
| 2023 | $3,265 +3.2% | $245,159 +3% |
| 2022 | $3,164 +2.4% | $238,018 +25.2% |
| 2021 | $3,091 +8.5% | $190,038 +9.4% |
| 2020 | $2,848 +130.7% | $173,712 +53.1% |
| 2019 | $1,235 +1.5% | $113,445 +1.9% |
| 2018 | $1,217 | $111,330 -21.8% |
| 2017 | $1,217 +3.2% | $142,381 +12.5% |
| 2016 | $1,179 +0.8% | $126,614 +6.4% |
| 2015 | $1,170 -2.3% | $118,943 +10.4% |
| 2014 | $1,197 +3.1% | $107,767 +4% |
| 2013 | $1,161 +1.1% | $103,658 +1.2% |
| 2012 | $1,149 -0.9% | $102,430 -0.3% |
| 2011 | $1,159 -17% | $102,715 -13.7% |
| 2010 | $1,396 | $119,027 -11.1% |
| 2009 | -- | $133,904 -24.4% |
| 2008 | $1,682 -7.9% | $177,117 -7.3% |
| 2007 | $1,828 +4.9% | $191,153 +19.7% |
| 2006 | $1,741 +41.7% | $159,735 +60.9% |
| 2005 | $1,229 +4.1% | $99,269 +1.3% |
| 2004 | $1,180 +8.4% | $97,997 +12.6% |
| 2003 | $1,089 +4.4% | $87,019 +3.6% |
| 2002 | $1,043 +2.6% | $83,974 +6.2% |
| 2001 | $1,017 +3.4% | $79,074 +2.9% |
| 2000 | $983 | $76,855 |
Find assessor info on the county website
Monthly payment
Est. payment
Payment breakdown
Explore the cost of this home by adjusting the details. Changes won't be saved.Climate risks
Neighborhood: 34787
Nearby schools
GreatSchools rating
- 8/10William S Maxey Elementary SchoolGrades: PK-5Distance: 2.2 mi
- 4/10Lakeview Middle SchoolGrades: 6-9Distance: 2.9 mi
- 4/10Ocoee High SchoolGrades: 9-12Distance: 0.9 mi
Schools provided by the listing agent
- Elementary: Maxey Elem
- Middle: Lakeview Middle
- High: Ocoee High
Source: Stellar MLS. This data may not be complete. We recommend contacting the local school district to confirm school assignments for this home.
- $411,9003 bd2 ba1.4k sqft1316 Corsino St, Winter Garden, FL 34787Off Market
- $423,7003 bd2 ba1.4k sqft1308 Corsino St, Winter Garden, FL 34787Off Market
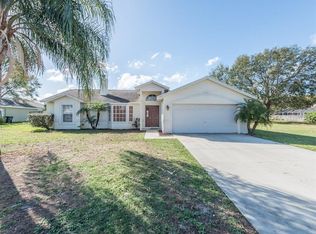
- $479,0004 bd3 ba2.3k sqft1612 Mistflower Ln, Winter Garden, FL 34787Sold

- $539,6004 bd3 ba2.9k sqft1618 Mistflower Ln, Winter Garden, FL 34787Off Market

- $431,2003 bd2 ba1.6k sqft1320 Corsino St, Winter Garden, FL 34787Off Market
- $427,3003 bd2 ba1.3k sqft1313 Corsino St, Winter Garden, FL 34787Off Market
- $386,1003 bd2 ba1.3k sqft1304 Corsino St, Winter Garden, FL 34787Off Market
- $538,1004 bd3 ba2.5k sqft1550 Mistflower Ln, Winter Garden, FL 34787Off Market
A local agent can set up tours, give advice and negotiate with sellers.
Similar homes
- $389,9903 bd2 ba1.5k sqft234 GRAND ROYAL CIRCLE, WINTER GARDEN, FL 34787For Sale

 MLS ID #O6429098, Omar Cotto, THE AGENCY FL. Stellar MLS
 - $510,0003 bd2 ba1.7k sqft132 ZACHARY WADE STREET, WINTER GARDEN, FL 34787For Sale
 MLS ID #O6411394, Jennifer Mitchell, CLOCK TOWER REALTY. Stellar MLS
 - $439,9953 bd2 ba1.7k sqft2191 ALCLOBE CIRCLE, OCOEE, FL 34761For Sale
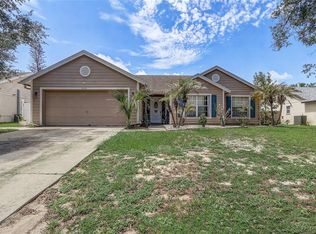 MLS ID #O6419650, John Joseph, I HONORE REALTY. Stellar MLS
 - $415,0003 bd2 ba1.2k sqft17522 HILLSIDE DRIVE, MONTVERDE, FL 34756For Sale
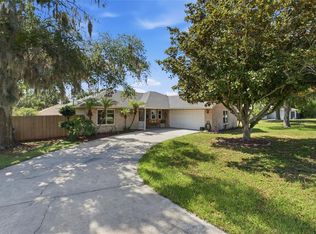 MLS ID #G5114938, Michelle Holcomb, BONJORN REAL ESTATE. Stellar MLS
 - $448,0004 bd2 ba1.8k sqft3101 CAYMAN WAY, ORLANDO, FL 32812For SaleMLS ID #S5155828, John Hill, TOP AGENCY REALTY INC. Stellar MLS
- $270,0003 bd2 ba1.1k sqft2350 VALLEY DRIVE, APOPKA, FL 32703For SaleMLS ID #O6434601, Annyulei Zuluaga, MY REALTY GROUP, LLC.. Stellar MLS
- $395,0003 bd2 ba1.6k sqft836 ELM FOREST DRIVE, MINNEOLA, FL 34715For SaleMLS ID #O6432669, Laura Senzamici, ENGEL & VOELKERS LAKELAND. Stellar MLS
- $259,0002 bd2 ba1.1k sqft130 SOUTHERN PECAN CIRCLE #103, WINTER GARDEN, FL 34787For SaleMLS ID #O6427060, Carla Robles, WATSON REALTY CORP. Stellar MLS
- $444,9003 bd2 ba1.8k sqft713 BLACK EAGLE DRIVE, GROVELAND, FL 34736For SaleMLS ID #O6419709, Rochelle Warriner, UNITED REAL ESTATE PREFERRED. Stellar MLS
- $435,0003 bd2 ba1.8k sqft14715 GREATER PINES BOULEVARD, CLERMONT, FL 34711For SaleMLS ID #G5110167, Heather Walker, OPTIMA ONE REALTY, INC.. Stellar MLS
- $465,9003 bd2 ba1.8k sqft10839 LANTANA CREST, CLERMONT, FL 34711For SaleMLS ID #G5114944, Maria Huff, PORCH LIGHT REALTY, LLC.. Stellar MLS
- $459,0003 bd2 ba1.6k sqft11710 GRAND BAY BLVD, CLERMONT, FL 34711For SaleMLS ID #G5113185, Katie Dodd, ARELLANO REALTY & INVESTMENTS. Stellar MLS
- $345,0003 bd2 ba1.4k sqft5583 LONG LAKE DRIVE, ORLANDO, FL 32810For SaleMLS ID #O6427985, Dominick Florio, RE/MAX TOWN & COUNTRY REALTY. Stellar MLS
- $448,0003 bd2 ba1.8k sqft1510 PIER STREET, CLERMONT, FL 34711For SaleMLS ID #O6293446, Rosa Rodriguez, STIRLING INTERNATIONAL REAL ES. Stellar MLS
- $309,0002 bd3 ba1.2k sqft241 DEEPCOVE ROAD, WINTER GARDEN, FL 34787For SaleMLS ID #O6429690, Lianna Dangelo, SOTERA LIVING. Stellar MLS
- $399,9003 bd2 ba1.2k sqft1390 WILLOW CREST DRIVE, CLERMONT, FL 34711For SaleMLS ID #G5115480, Matt Yoder, KELLER WILLIAMS ELITE PARTNERS III REALTY. Stellar MLS
- $434,0003 bd2 ba1.7k sqft110 DEVON COURT, LONGWOOD, FL 32779For SaleMLS ID #O6412026, Todd Schroth, PA, EXP REALTY LLC. Stellar MLS
- $360,0003 bd2 ba1.1k sqft7702 LEGACY LANE, ORLANDO, FL 32818For SaleMLS ID #O6370165, Jose Gutierrez, TOLARIS REALTY GROUP LLC. Stellar MLS
- $390,0003 bd3 ba1.5k sqft16931 RESEDA ALLEY, WINTER GARDEN, FL 34787For SaleMLS ID #O6430332, Leticia Mena, MY REALTY GROUP, LLC.. Stellar MLS
- $495,0003 bd2 ba1.3k sqft5316 HALYARD COURT, WINTER PARK, FL 32792For SaleMLS ID #O6430626, Neil Chetram, LA ROSA REALTY CW PROPERTIES L. Stellar MLS
