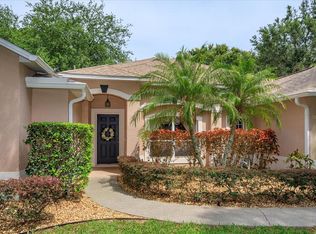
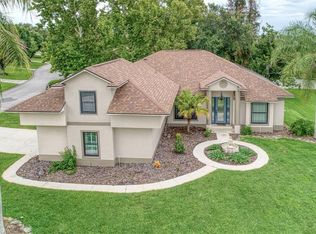
Peaceful Living with Lake Access on a Spacious Half-Acre Lot! Welcome home to this beautifully maintained 3-bedroom, 2-bath residence nestled on an oversized ½-acre lot in a highly desirable community known for its large homesites and peaceful setting. Designed with comfort and functionality in mind, this home features a popular split-bedroom floor plan, soaring high ceilings, and a spacious eat-in kitchen perfect for everyday living and entertaining. Relax year-round on the large, screened patio, where you can unwind while taking in stunning sunset views and enjoying the privacy of no rear neighbors. The oversized garage offers abundant storage space for tools, hobbies, and outdoor gear, while the expansive driveway and side yard provide plenty of room to park your RV, boat, or other recreational vehicles. New Roof in 2023 and A/C in 2021. Residents enjoy exceptional community amenities, including a playground, tennis and a private boat dock with access to the beautiful Clermont Chain of Lakes, making it easy to spend weekends boating, fishing, or exploring the water. Best of all, there's NO CDD, allowing you to enjoy this fantastic lifestyle. This one is priced to sell. Schedule your private showing today.
For sale
$465,900
10839 LANTANA CREST, CLERMONT, FL 34711
3beds
1,845sqft
Single Family Residence
Built in 1997
0.56 Acres Lot
$-- Zestimate®
$253/sqft
$53/mo HOA
What's special
Stunning sunset viewsSpacious eat-in kitchenPopular split-bedroom floor planLarge screened patioSoaring high ceilings
- 43 days |
- 820 |
- 67 |
Likely to sell faster than
Zillow last checked:
Listing updated:
Listed by:
Maria Huff 321-228-3953,
PORCH LIGHT REALTY, LLC. 321-228-3953
Source: Stellar MLS,MLS#: G5114944 Originating MLS: Lake and Sumter
Originating MLS: Lake and Sumter
Facts & features
Interior
Bedrooms & bathrooms
- Bedrooms: 3
- Bathrooms: 2
- Full bathrooms: 2
Rooms
- Room types: Dining Room
Primary bedroom
- Features: Ceiling Fan(s), Walk-In Closet(s)
- Level: First
- Area: 260.48 Square Feet
- Dimensions: 17.6x14.8
Bedroom 2
- Features: Ceiling Fan(s), Built-in Closet
- Level: First
- Area: 134.56 Square Feet
- Dimensions: 11.6x11.6
Bedroom 3
- Features: Ceiling Fan(s), Built-in Closet
- Level: First
- Area: 120.64 Square Feet
- Dimensions: 11.6x10.4
Dining room
- Level: First
- Area: 132 Square Feet
- Dimensions: 12x11
Kitchen
- Features: Pantry
- Level: First
- Area: 288 Square Feet
- Dimensions: 12x24
Living room
- Features: Ceiling Fan(s)
- Level: First
- Area: 246.4 Square Feet
- Dimensions: 15.4x16
Heating
- Electric
Cooling
- Central Air
Appliances
- Included: Dishwasher, Disposal, Microwave, Range, Refrigerator
- Laundry: Laundry Room
Features
- Ceiling Fan(s), Eating Space In Kitchen, Living Room/Dining Room Combo, Open Floorplan, Split Bedroom, Vaulted Ceiling(s), Walk-In Closet(s)
- Flooring: Ceramic Tile, Concrete, Laminate
- Windows: Window Treatments
- Has fireplace: No
Interior area
- Total structure area: 2,878
- Total interior livable area: 1,845 sqft
Video & virtual tour
Property
Parking
- Total spaces: 2
- Parking features: Boat, Garage Door Opener, Garage Faces Side, RV Access/Parking
- Attached garage spaces: 2
Features
- Levels: One
- Stories: 1
- Patio & porch: Screened
- Exterior features: Irrigation System, RV Hookup
- Fencing: Fenced,Wire
- Waterfront features: Lake Privileges, Boat Ramp - Private
- Body of water: LAKE CRESCENT/CHAIN OF LAKES
Lot
- Size: 0.56 Acres
- Dimensions: 130 x 160
- Features: Irregular Lot, Landscaped, Oversized Lot, Unincorporated
Details
- Parcel number: 022325007500000600
- Zoning: R-3
- Special conditions: None
Construction
Type & style
- Home type: SingleFamily
- Property subtype: Single Family Residence
Materials
- Block, Stucco
- Foundation: Slab
- Roof: Shingle
Condition
- New construction: No
- Year built: 1997
Utilities & green energy
- Sewer: Septic Tank
- Water: Public
- Utilities for property: Cable Connected, Electricity Connected, Public, Water Connected
Community & HOA
Community
- Features: Dock, Playground, Tennis Court(s)
- Security: Security System Leased
- Pet fee: $0 monthly
- Subdivision: CRESCENT WEST SUB
HOA
- Has HOA: Yes
- HOA fee: $53 monthly
- HOA name: Empire Management Group
- HOA phone: 407-770-1748
Location
- Region: Clermont
Financial & listing details
- Price per square foot: $253/sqft
- Tax assessed value: $402,056
- Annual tax amount: $4,834
- Date on market: 7/12/2026
- Cumulative days on market: 44 days
- Listing terms: Cash,Conventional,FHA,VA Loan
- Ownership: Fee Simple
- Total actual rent: 0
- Electric utility on property: Yes
- Road surface type: Paved
Estimated market value
Not available
Estimated sales range
Not available
Not available
Price history
| Date | Event | Price |
|---|---|---|
| 7/12/2026 | Listed for sale | $465,900+37.4%$253/sqft |
Source:  Stellar MLS #G5114944 Report a problem Stellar MLS #G5114944 Report a problem | ||
| 8/21/2024 | Listing removed | $339,000-3.1%$184/sqft |
Source: Stellar MLS #O5954927 Report a problem | ||
| 8/25/2021 | Sold | $350,000+3.2%$190/sqft |
Source: Public Record Report a problem | ||
| 7/14/2021 | Pending sale | $339,000$184/sqft |
Source: Stellar MLS #O5954927 Report a problem | ||
| 7/12/2021 | Listed for sale | $339,000$184/sqft |
Source: Stellar MLS #O5954927 Report a problem | ||
| 6/29/2021 | Pending sale | $339,000$184/sqft |
Source: Stellar MLS #O5954927 Report a problem | ||
| 6/29/2021 | Listed for sale | $339,000+74.9%$184/sqft |
Source: Stellar MLS #O5954927 Report a problem | ||
| 6/23/2010 | Sold | $193,800-1.9%$105/sqft |
Source: Public Record Report a problem | ||
| 4/24/2010 | Price change | $197,500-14.1%$107/sqft |
Source: Micki Blackburn Realty, Inc. Report a problem | ||
| 3/20/2010 | Price change | $229,900-8%$125/sqft |
Source: Micki Blackburn Realty, Inc. Report a problem | ||
| 3/14/2010 | Price change | $249,900+8.7%$135/sqft |
Source: Micki Blackburn Realty, Inc. Report a problem | ||
| 12/30/2009 | Listed for sale | $229,900+899.6%$125/sqft |
Source: Micki Blackburn Realty, Inc. Report a problem | ||
| 1/29/1997 | Sold | $23,000$12/sqft |
Source: Public Record Report a problem | ||
Public tax history
| Year | Property taxes | Tax assessment |
|---|---|---|
| 2025 | $4,835 +2.5% | $348,930 +2.9% |
| 2024 | $4,718 +6.4% | $339,100 +3% |
| 2023 | $4,433 +6.2% | $329,230 +3% |
| 2022 | $4,173 +87.9% | $319,643 +88.4% |
| 2021 | $2,221 +0.3% | $169,696 +1.4% |
| 2020 | $2,213 -1.8% | $167,354 +2.3% |
| 2019 | $2,255 +4.6% | $163,592 +1.9% |
| 2018 | $2,155 | $160,542 +2.1% |
| 2017 | $2,155 +3.4% | $157,240 +2.1% |
| 2016 | $2,084 +0.2% | $154,006 +0.7% |
| 2015 | $2,081 -2.5% | $152,936 +0.8% |
| 2014 | $2,134 +30.2% | $151,723 +1.5% |
| 2013 | $1,639 -1.2% | $149,481 |
| 2012 | $1,659 -31.7% | $149,481 -8.9% |
| 2011 | $2,429 +58.5% | $164,005 +17.9% |
| 2010 | $1,532 +3.8% | $139,066 +2.7% |
| 2009 | $1,476 +0.2% | $135,410 +0.1% |
| 2008 | $1,472 -8.3% | $135,275 +3% |
| 2007 | $1,605 -5.3% | $131,335 +2.5% |
| 2006 | $1,695 +2.7% | $128,132 +3% |
| 2005 | $1,651 +3.3% | $124,400 |
| 2004 | $1,598 -1% | -- |
| 2003 | $1,614 +12.7% | $121,370 +4.9% |
| 2002 | $1,433 | $115,749 +1.6% |
| 2001 | $1,433 +0.3% | $113,927 |
| 2000 | $1,428 | $113,927 |
Find assessor info on the county website
Monthly payment
Est. payment
Payment breakdown
Explore the cost of this home by adjusting the details. Changes won't be saved.Climate risks
Neighborhood: 34711
Nearby schools
GreatSchools rating
- 7/10Pine Ridge Elementary SchoolGrades: PK-5Distance: 0.7 mi
- 4/10Gray Middle SchoolGrades: 6-8Distance: 5.7 mi
- 4/10South Lake High SchoolGrades: 9-12Distance: 5.2 mi
Schools provided by the listing agent
- Elementary: Pine Ridge Elem
- Middle: East Ridge Middle
- High: South Lake High
Source: Stellar MLS. This data may not be complete. We recommend contacting the local school district to confirm school assignments for this home.
- $449,9004 bd3 ba2.1k sqft10827 Lantana Crst, Clermont, FL 34711Sold
- $515,0003 bd2 ba2.1k sqft10851 Lantana Crst, Clermont, FL 34711Sold

- $452,8003 bd2 ba1.6k sqft10815 Lantana Crst, Clermont, FL 34711Off Market
- $540,0004 bd3 ba2.8k sqft10840 Lantana Crst, Clermont, FL 34711Off Market
- $572,7003 bd3 ba2k sqft10865 Lantana Crst, Clermont, FL 34711Off Market
- $475,0002 bd2 ba1.4k sqft10846 County Road 561, Clermont, FL 34711Sold
- $514,2003 bd2 ba2k sqft10860 Lantana Crst, Clermont, FL 34711Off Market
- $386,5003 bd2 ba1.5k sqft10816 Lantana Crst, Clermont, FL 34711Off Market
A local agent can set up tours, give advice and negotiate with sellers.
Similar homes
- $459,0003 bd2 ba1.6k sqft11710 GRAND BAY BLVD, CLERMONT, FL 34711For Sale

 MLS ID #G5113185, Katie Dodd, ARELLANO REALTY & INVESTMENTS. Stellar MLS
 - $456,0003 bd3 ba1.9k sqft12608 LAKE RIDGE CIRCLE, CLERMONT, FL 34711For Sale
 MLS ID #G5114212, Rhonda Moretti, WATSON REALTY CORP., REALTORS. Stellar MLS
 - $545,0003 bd2 ba2.2k sqft10537 VERSAILLES BOULEVARD, CLERMONT, FL 34711For Sale
 MLS ID #O6431254, Catherine Jacobson, FLORIDA REALTY INVESTMENTS. Stellar MLS
 - $425,0004 bd2 ba2.1k sqft13042 SUNWOOD COURT, CLERMONT, FL 34711For Sale
 MLS ID #G5114758, Janel Green, OPTIMA ONE REALTY, INC.. Stellar MLS
 - $459,0004 bd3 ba2.3k sqft1283 LEGENDARY BOULEVARD, CLERMONT, FL 34711For SaleMLS ID #G5113778, Rick Ojeda, CHARLES RUTENBERG REALTY ORLANDO. Stellar MLS
- $499,8994 bd3 ba2.6k sqft1271 LATTIMORE DRIVE, CLERMONT, FL 34711For SaleMLS ID #OM727910, Nathaniel Suleiman, CENTRAL CITY REALTY. Stellar MLS
- $435,0003 bd2 ba1.8k sqft14715 GREATER PINES BOULEVARD, CLERMONT, FL 34711For SaleMLS ID #G5110167, Heather Walker, OPTIMA ONE REALTY, INC.. Stellar MLS
- $520,0003 bd3 ba2.3k sqft1245 SHORECREST CIR, CLERMONT, FL 34711For SaleMLS ID #G5109763, Michael Martinez, WHEATLEY REALTY GROUP. Stellar MLS
- $500,0004 bd3 ba2.2k sqft3823 BEACON RIDGE WAY, CLERMONT, FL 34711For SaleMLS ID #O6363540, Nelson Cruz PA, REAL BROKER, LLC. Stellar MLS
- $420,0003 bd2 ba1.8k sqft3516 KINLEY BROOKE LANE, CLERMONT, FL 34711For SaleMLS ID #O6433965, Patti Kincaid, BHHS FLORIDA REALTY. Stellar MLS
- $510,0004 bd3 ba2.3k sqft13144 COLDWATER LOOP, CLERMONT, FL 34711For SaleMLS ID #G5083315, Wilfredo Gomez, LA ROSA RTY WINTER GARDEN LLC. Stellar MLS
- $374,0002 bd3 ba1.7k sqft2525 NEW CASTLE COURT, CLERMONT, FL 34711For SaleMLS ID #G5116788, Pam Eddy, COLDWELL BANKER HUBBARD HANSEN. Stellar MLS
- $478,8884 bd2 ba2k sqft2203 GARDEN BELLE DRIVE, CLERMONT, FL 34711For SaleMLS ID #O6424433, Rick Coles, THE C SMITH REAL ESTATE GROUP LLC. Stellar MLS
- $397,0002 bd3 ba1.7k sqft1940 FARMINGTON COURT, CLERMONT, FL 34711For SaleMLS ID #OM729232, Danielle Smith, ASHLEY YATES REALTY. Stellar MLS
- $518,0004 bd3 ba2.4k sqft2812 HILLTOP ROAD, CLERMONT, FL 34711For SaleMLS ID #O6435584, Erica Diaz, HOMEVEST REALTY. Stellar MLS
- $345,0003 bd2 ba1.2k sqft10618 REAGANS RUN DRIVE, CLERMONT, FL 34711For SaleMLS ID #O6397632, Brigida Lopez, LA ROSA REALTY ORLANDO LLC. Stellar MLS
- $419,9904 bd2 ba1.6k sqft4316 RENLY LANE, CLERMONT, FL 34711For SaleMLS ID #O6411417, Nick Nelson, EXP REALTY LLC. Stellar MLS
- $349,9003 bd2 ba1.7k sqft4075 KINGSLEY STREET, CLERMONT, FL 34711For SaleMLS ID #G5115993, Christy Lupien, WATSON REALTY CORP., REALTORS. Stellar MLS
- $425,0003 bd2 ba1.8k sqft13655 LARANJA ST, CLERMONT, FL 34711For SaleMLS ID #G5113005, Leslie Hanson Rotarius, HANSON REAL ESTATE GROUP, INC.. Stellar MLS
- $400,0003 bd2 ba1.8k sqft3548 KINLEY BROOKE LANE, CLERMONT, FL 34711For SaleMLS ID #O6410225, Curt Marksbury, WATSON REALTY CORP., REALTORS. Stellar MLS
