Resort-style living in Clermont’s gated 55+ Heritage Hills! This pristine 3BR/2BA, 1,866 sqft home features an open floor plan, tile floors, and a premium lot backing to quiet green space with no rear neighbors. The screened lanai hosts a Paradise grill which can stay if the buyer desires! Enjoy huge upgrades: New HVAC with full warranty (2025), New Water Heater (2026), insulated garge door, Gladiator wall system and rack storage, and HOA exterior painting in 2027. Leased solar (2020) drops energy bills to ~$100/mo. (see document for complete details). HOA includes extensive lawn care, a $63 Spectrum cable/internet package, and access to a 19k sq ft clubhouse, resort pool, and pickleball courts. No CDD fees!
For sale
Price cut: $10K (7/29)
$415,000
3548 KINLEY BROOKE LANE, CLERMONT, FL 34711
3beds
1,860sqft
:
Get pre-qualified$3,209/mo
Single Family Residence
Built in 2016
5,440 Square Feet Lot
$407,500 Zestimate®
$223/sqft
$484/mo HOA
What's special
Screened lanaiNew water heaterOpen floor planTile floorsHoa exterior painting
- 27 days |
- 714 |
- 29 |
Likely to sell faster than
Zillow last checked:
Listing updated:
Listed by:
Curt Marksbury 407-286-0305,
WATSON REALTY CORP., REALTORS 352-243-7374
Source: Stellar MLS,MLS#: O6410225 Originating MLS: Lake and Sumter
Originating MLS: Lake and Sumter
Facts & features
Interior
Bedrooms & bathrooms
- Bedrooms: 3
- Bathrooms: 2
- Full bathrooms: 2
Rooms
- Room types: Attic, Den/Library/Office, Family Room
Primary bedroom
- Features: Walk-In Closet(s)
- Level: First
Bedroom 2
- Features: Built-in Closet
- Level: First
- Area: 121 Square Feet
- Dimensions: 11x11
Balcony porch lanai
- Level: First
- Area: 240 Square Feet
- Dimensions: 30x8
Den
- Features: Built-in Closet
- Level: First
- Area: 120 Square Feet
- Dimensions: 12x10
Dining room
- Level: First
- Area: 144 Square Feet
- Dimensions: 12x12
Great room
- Level: First
- Area: 240 Square Feet
- Dimensions: 20x12
Kitchen
- Level: First
- Area: 156 Square Feet
- Dimensions: 13x12
Heating
- Electric
Cooling
- Central Air
Appliances
- Included: Dishwasher, Disposal, Dryer, Electric Water Heater, Microwave, Range, Refrigerator, Washer
- Laundry: Laundry Room
Features
- Built-in Features, Ceiling Fan(s), Eating Space In Kitchen, Kitchen/Family Room Combo, Open Floorplan, Solid Wood Cabinets, Split Bedroom, Stone Counters, Thermostat, Walk-In Closet(s)
- Flooring: Carpet, Ceramic Tile
- Doors: Outdoor Grill, Sliding Doors
- Has fireplace: No
Interior area
- Total structure area: 2,616
- Total interior livable area: 1,860 sqft
Video & virtual tour
Property
Parking
- Total spaces: 2
- Parking features: Driveway, Garage Door Opener
- Attached garage spaces: 2
- Has uncovered spaces: Yes
- Details: Garage Dimensions: 20x19
Features
- Levels: One
- Stories: 1
- Patio & porch: Covered, Rear Porch, Screened
- Exterior features: Irrigation System, Outdoor Grill, Private Mailbox, Rain Gutters
- Has view: Yes
- View description: Park/Greenbelt
Lot
- Size: 5,440 Square Feet
- Features: Landscaped, Sloped
- Residential vegetation: Mature Landscaping
Details
- Parcel number: 032326011500001300
- Special conditions: None
Construction
Type & style
- Home type: SingleFamily
- Architectural style: Florida
- Property subtype: Single Family Residence
Materials
- Block, Stucco
- Foundation: Slab
- Roof: Shingle
Condition
- New construction: No
- Year built: 2016
Details
- Builder model: Bonita II
- Builder name: Lennar
Utilities & green energy
- Electric: Photovoltaics Third-Party Owned
- Sewer: Public Sewer
- Water: Public
- Utilities for property: BB/HS Internet Available, Cable Connected, Electricity Connected, Fire Hydrant, Public, Sprinkler Recycled, Street Lights, Water Connected
Green energy
- Energy efficient items: Water Heater
- Energy generation: Solar
Community & HOA
Community
- Features: Association Recreation - Owned, Buyer Approval Required, Clubhouse, Deed Restrictions, Dog Park, Fitness Center, Gated Community - Guard, Golf Carts OK, Irrigation-Reclaimed Water, Pool, Sidewalks, Tennis Court(s)
- Security: Gated Community, Smoke Detector(s)
- Pet fee: $0 monthly
- Senior community: Yes
- Subdivision: HERITAGE HILLS PH 6A
HOA
- Has HOA: Yes
- Amenities included: Cable TV, Clubhouse, Fence Restrictions, Fitness Center, Gated, Pickleball Court(s), Pool, Recreation Facilities, Security, Shuffleboard Court, Spa/Hot Tub, Tennis Court(s), Trail(s)
- Services included: 24-Hour Guard, Cable TV, Common Area Taxes, Community Pool, Reserve Fund, Internet, Maintenance Structure, Maintenance Grounds, Recreational Facilities, Security, Sewer
- HOA fee: $484 monthly
- HOA name: Antoinette Ferraro
- HOA phone: 352-432-2155
Location
- Region: Clermont
Financial & listing details
- Price per square foot: $223/sqft
- Tax assessed value: $338,786
- Annual tax amount: $3,408
- Date on market: 7/11/2026
- Cumulative days on market: 20 days
- Listing terms: Cash,Conventional,FHA,VA Loan
- Ownership: Fee Simple
- Total actual rent: 0
- Electric utility on property: Yes
- Road surface type: Paved, Asphalt
Estimated market value
$407,500
$387,000 - $428,000
$2,526/mo
Price history
| Date | Event | Price |
|---|---|---|
| 7/29/2026 | Price change | $415,000-2.4%$223/sqft |
Source:  Stellar MLS #O6410225 Report a problem Stellar MLS #O6410225 Report a problem | ||
| 7/11/2026 | Listed for sale | $425,000+69.9%$228/sqft |
Source: Stellar MLS #O6410225 Report a problem | ||
| 6/6/2016 | Sold | $250,200$135/sqft |
Source: Public Record Report a problem | ||
Public tax history
| Year | Property taxes | Tax assessment |
|---|---|---|
| 2025 | $3,408 +1% | $245,700 +2.9% |
| 2024 | $3,375 +2.1% | $238,780 +3% |
| 2023 | $3,306 +3.2% | $231,830 +3% |
| 2022 | $3,203 +6% | $225,080 +3% |
| 2021 | $3,021 +0.9% | $218,524 +1.4% |
| 2020 | $2,994 -3.3% | $215,507 +1.1% |
| 2019 | $3,095 +3% | $213,103 +0.9% |
| 2018 | $3,005 | $211,154 +5.1% |
| 2017 | $3,005 +5.6% | $200,928 +1048.2% |
| 2016 | $2,846 +798.8% | $17,500 |
| 2015 | $317 | $17,500 |
Find assessor info on the county website
Monthly payment
Est. payment
Payment breakdown
Explore the cost of this home by adjusting the details. Changes won't be saved.Climate risks
Neighborhood: 34711
Nearby schools
GreatSchools rating
- 7/10Lost Lake Elementary SchoolGrades: PK-5Distance: 2.4 mi
- 6/10Windy Hill Middle SchoolGrades: 6-8Distance: 1.3 mi
- 5/10East Ridge High SchoolGrades: 9-12Distance: 2.5 mi
- $357,5003 bd2 ba1.6k sqft3544 Kinley Brooke Ln, Clermont, FL 34711Off Market
- $396,0003 bd2 ba2k sqft3552 Kinley Brooke Ln, Clermont, FL 34711Off Market
- $411,1003 bd3 ba2k sqft3540 Kinley Brooke Ln, Clermont, FL 34711Off Market
- $382,7003 bd2 ba1.6k sqft3556 Kinley Brooke Ln, Clermont, FL 34711Off Market
- $404,2003 bd2 ba2k sqft3536 Kinley Brooke Ln, Clermont, FL 34711Off Market
- $408,9003 bd2 ba2k sqft3560 Kinley Brooke Ln, Clermont, FL 34711Off Market
- $379,3002 bd2 ba1.8k sqft3551 Kinley Brooke Ln, Clermont, FL 34711Off Market
- $395,0003 bd2 ba1.6k sqft3565 Kinley Brooke Ln, Clermont, FL 34711Off Market
A local agent can set up tours, give advice and negotiate with sellers.
Similar homes
- $384,0003 bd2 ba1.8k sqft3651 LIMESTONE STREET, CLERMONT, FL 34711For Sale
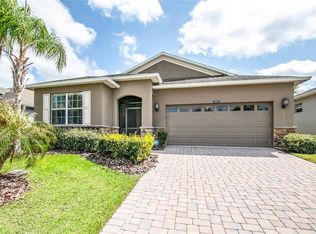
 MLS ID #G5109626, Michael Stich, WATSON REALTY CORP., REALTORS. Stellar MLS
 - $440,0003 bd2 ba1.9k sqft2390 CALEDONIAN STREET, CLERMONT, FL 34711For Sale
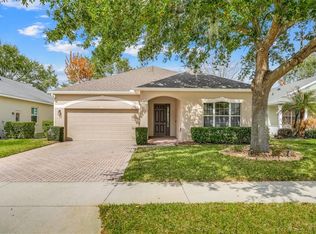 MLS ID #O6384621, Phil Mariani, EXP REALTY LLC. Stellar MLS
 - $469,9003 bd3 ba2.5k sqft3859 SANIBEL STREET, CLERMONT, FL 34711For Sale
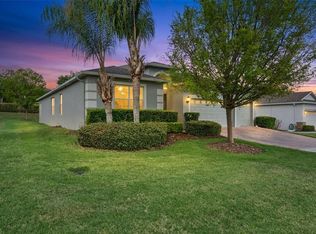 MLS ID #O6391833, Andrew Kincaid, BHHS FLORIDA REALTY. Stellar MLS
 - $299,9002 bd2 ba1.5k sqft3550 FAIRWATERS COURT #D, CLERMONT, FL 34711For Sale
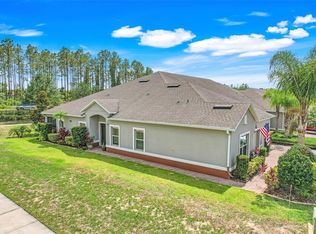 MLS ID #G5107861, Heather Walker, OPTIMA ONE REALTY, INC.. Stellar MLS
 - $520,0003 bd3 ba2.5k sqft2892 SANDY CAY STREET, CLERMONT, FL 34711For SaleMLS ID #O6403969, Patti Kincaid, BHHS FLORIDA REALTY. Stellar MLS
- $469,0004 bd3 ba2.3k sqft1283 LEGENDARY BOULEVARD, CLERMONT, FL 34711For SaleMLS ID #G5113778, Rick Ojeda, CHARLES RUTENBERG REALTY ORLANDO. Stellar MLS
- $459,0003 bd2 ba1.6k sqft11710 GRAND BAY BLVD, CLERMONT, FL 34711For SaleMLS ID #G5113185, Katie Dodd, ARELLANO REALTY & INVESTMENTS. Stellar MLS
- $275,0002 bd2 ba1.3k sqft3550 FAIRWATERS COURT #C, CLERMONT, FL 34711For SaleMLS ID #O6368915, Josephine Franco, LIFESTYLE INTERNATIONAL REALTY. Stellar MLS
- $539,0004 bd3 ba2.2k sqft16716 ABBEY HILL COURT, CLERMONT, FL 34711For SaleMLS ID #G5113134, Rachel Rivera, RE/MAX PREMIER REALTY. Stellar MLS
- $500,0004 bd3 ba2.2k sqft3823 BEACON RIDGE WAY, CLERMONT, FL 34711For SaleMLS ID #O6363540, Nelson Cruz PA, REAL BROKER, LLC. Stellar MLS
- $545,0004 bd3 ba2.6k sqft1464 CABOT DRIVE, CLERMONT, FL 34711For SaleMLS ID #G5115041, Mindy Rodriguez, BHHS FLORIDA REALTY. Stellar MLS
- $439,9002 bd2 ba1.7k sqft2330 HAMILTON RIDGE ROAD, CLERMONT, FL 34715For SaleMLS ID #O6387965, Lisa Foster, PREFERRED REAL ESTATE BROKERS. Stellar MLS
- $425,5002 bd2 ba1.7k sqft1282 ZEEK RIDGE STREET, CLERMONT, FL 34715For SaleMLS ID #G5108850, Ronald Lawson, Jr, WATSON REALTY CORP., REALTORS. Stellar MLS
- $435,0003 bd3 ba1.9k sqft15190 SUNRISE GROVE CT, WINTER GARDEN, FL 34787For SaleMLS ID #O6427822, Corey Smallman, MARKET CONNECT REALTY LLC. Stellar MLS
- $425,0004 bd3 ba2k sqft114 SUMMER PLACE LOOP, CLERMONT, FL 34714For SaleMLS ID #O6375579, Nadia Eggers, FUTURE HOME REALTY INC. Stellar MLS
- $565,0004 bd3 ba2.7k sqft4332 FAWN MEADOWS CIRCLE, CLERMONT, FL 34711For SaleMLS ID #O6410699, Alexandra Gomez Lattuf LLC, ANCHOR REAL ESTATE. Stellar MLS
- $525,0004 bd3 ba2.3k sqft13144 COLDWATER LOOP, CLERMONT, FL 34711For SaleMLS ID #G5083315, Wilfredo Gomez, LA ROSA RTY WINTER GARDEN LLC. Stellar MLS
- $485,0003 bd2 ba1.6k sqft17035 HARBOR OAK PARKWAY, WINTER GARDEN, FL 34787For SaleMLS ID #O6411409, Heidi Pfeffer-Morgan, DALTON WADE INC. Stellar MLS
- $550,0004 bd3 ba2.5k sqft10226 LENOX STREET, CLERMONT, FL 34711For SaleMLS ID #S5152043, Yomari Ayala, LPT REALTY, LLC. Stellar MLS
- $400,0004 bd2 ba1.9k sqft480 KESTREL DRIVE, GROVELAND, FL 34736For SaleMLS ID #O6419981, Nelson Cruz PA, REAL BROKER, LLC. Stellar MLS
