Under contract-accepting backup offers. Welcome to this beautifully maintained end-unit townhome in the highly sought-after Hickory Hammock at Johns Lake! Filled with natural light from additional windows and offering extra green space rarely found with townhome living, this move-in-ready home combines comfort, style, and an unbeatable Winter Garden location. The open-concept floor plan features a spacious great room, dining area, and a well-appointed kitchen with granite countertops, stainless steel appliances, and abundant cabinet space—perfect for everyday living and entertaining. Upstairs, the private primary suite provides a relaxing retreat, while two additional bedrooms and an upstairs laundry room offer comfort and convenience for family and guests. Enjoy peaceful mornings or relaxing evenings on the covered patio overlooking lush green space. Hickory Hammock is a gated, virtual guard community surrounded by Johns Lake, Lake Burnett, and Lake Claire, offering resort-style amenities including a community pool, clubhouse, fitness center, tennis courts, sand volleyball, dog park, playgrounds, parks, and a community fishing pier. Ideally located just minutes from Historic Downtown Winter Garden, Winter Garden Village, SR-429, the Florida Turnpike, top-rated schools, shopping, dining, and Central Florida's world-famous attractions, this home offers the perfect blend of convenience and lifestyle. Don't miss this exceptional opportunity—schedule your private showing today!
Accepting backups
Price cut: $35K (8/13)
$400,000
15190 SUNRISE GROVE CT, WINTER GARDEN, FL 34787
3beds
1,902sqft
Townhouse
Built in 2018
3,405 Square Feet Lot
$-- Zestimate®
$210/sqft
$346/mo HOA
What's special
Granite countertopsOpen-concept floor planBeautifully maintained end-unit townhomeWell-appointed kitchenSpacious great roomDining areaStainless steel appliances
- 33 days |
- 949 |
- 60 |
Zillow last checked:
Listing updated:
Listed by:
Corey Smallman 407-744-2765,
MARKET CONNECT REALTY LLC 407-250-4708
Source: Stellar MLS,MLS#: O6427822 Originating MLS: Orlando Regional
Originating MLS: Orlando Regional
Facts & features
Interior
Bedrooms & bathrooms
- Bedrooms: 3
- Bathrooms: 3
- Full bathrooms: 2
- 1/2 bathrooms: 1
Primary bedroom
- Description: Room1
- Features: Walk-In Closet(s)
- Level: Second
- Area: 208 Square Feet
- Dimensions: 13x16
Bedroom 2
- Description: Room2
- Features: Walk-In Closet(s)
- Level: Second
- Area: 144 Square Feet
- Dimensions: 12x12
Bedroom 3
- Description: Room3
- Features: Built-in Closet
- Level: Second
- Area: 156 Square Feet
- Dimensions: 12x13
Dining room
- Description: Room5
- Level: First
- Area: 135 Square Feet
- Dimensions: 9x15
Kitchen
- Description: Room6
- Level: First
- Area: 130 Square Feet
- Dimensions: 10x13
Living room
- Description: Room4
- Level: First
- Area: 180 Square Feet
- Dimensions: 12x15
Heating
- Central, Electric
Cooling
- Central Air
Appliances
- Included: Dishwasher, Dryer, Electric Water Heater, Microwave, Range, Refrigerator, Washer
- Laundry: Laundry Room
Features
- Ceiling Fan(s), Stone Counters, Thermostat, Walk-In Closet(s)
- Flooring: Carpet, Ceramic Tile
- Doors: Sliding Doors
- Windows: Window Treatments
- Has fireplace: No
Interior area
- Total structure area: 2,562
- Total interior livable area: 1,902 sqft
Video & virtual tour
Property
Parking
- Total spaces: 2
- Parking features: Garage - Attached
- Attached garage spaces: 2
Features
- Levels: Two
- Stories: 2
- Exterior features: Irrigation System
Lot
- Size: 3,405 Square Feet
Details
- Parcel number: 33 22 27 3604 04 070
- Zoning: 0121
- Special conditions: None
Construction
Type & style
- Home type: Townhouse
- Property subtype: Townhouse
Materials
- Brick, Stucco, Wood Frame
- Foundation: Slab
- Roof: Shingle
Condition
- New construction: No
- Year built: 2018
Utilities & green energy
- Sewer: Public Sewer
- Water: Public
- Utilities for property: BB/HS Internet Available, Cable Available, Electricity Connected, Sewer Connected, Water Connected
Community & HOA
Community
- Features: Clubhouse, Community Mailbox, Dog Park, Fitness Center, Gated Community - No Guard, Golf Carts OK, Park, Playground, Pool, Sidewalks, Tennis Court(s)
- Pet fee: $0 monthly
- Subdivision: HICKORY HAMMOCK PHASE 2B
HOA
- Has HOA: Yes
- Services included: Community Pool, Maintenance Structure, Maintenance Grounds, Recreational Facilities
- HOA fee: $346 monthly
- HOA name: Artemis Lifestyle Serv/ Sherry Khan
- HOA phone: 407-705-2190
Location
- Region: Winter Garden
Financial & listing details
- Price per square foot: $210/sqft
- Tax assessed value: $374,883
- Annual tax amount: $5,755
- Date on market: 7/24/2026
- Cumulative days on market: 32 days
- Listing terms: Cash,Conventional,FHA,VA Loan
- Ownership: Fee Simple
- Total actual rent: 0
- Electric utility on property: Yes
- Road surface type: Asphalt, Paved
Estimated market value
Not available
Estimated sales range
Not available
Not available
Price history
| Date | Event | Price |
|---|---|---|
| 8/13/2026 | Price change | $400,000-8%$210/sqft |
Source:  Stellar MLS #O6427822 Report a problem Stellar MLS #O6427822 Report a problem | ||
| 7/24/2026 | Listed for sale | $435,000+55.6%$229/sqft |
Source: Stellar MLS #O6427822 Report a problem | ||
| 8/7/2018 | Sold | $279,600$147/sqft |
Source: Public Record Report a problem | ||
Public tax history
| Year | Property taxes | Tax assessment |
|---|---|---|
| 2024 | $5,349 +9.1% | $308,285 +10% |
| 2023 | $4,902 +12.1% | $280,259 +10% |
| 2022 | $4,372 +16.1% | $254,781 +10% |
| 2021 | $3,767 -4.2% | $231,619 -3.5% |
| 2020 | $3,934 -2.2% | $239,969 -0.6% |
| 2019 | $4,024 +1092.9% | $241,520 +1107.6% |
| 2018 | $337 | $20,000 |
| 2017 | $337 +0.4% | $20,000 |
| 2016 | $336 | $20,000 |
Find assessor info on the county website
Monthly payment
Est. payment
Payment breakdown
Explore the cost of this home by adjusting the details. Changes won't be saved.Climate risks
Neighborhood: 34787
Nearby schools
GreatSchools rating
- 10/10Whispering Oak Elementary SchoolGrades: PK-5Distance: 0.8 mi
- 9/10Hamlin Middle SchoolGrades: 6-8Distance: 4.6 mi
- 7/10West Orange High SchoolGrades: 9-12Distance: 3.2 mi
Schools provided by the listing agent
- Elementary: Whispering Oak Elem
- Middle: Horizon West Middle School
- High: West Orange High
Source: Stellar MLS. This data may not be complete. We recommend contacting the local school district to confirm school assignments for this home.
- $398,2003 bd2 ba1.8k sqft15186 Sunrise Grove Ct, Winter Garden, FL 34787Off Market

- $100-- bd-- ba-- sqft15194 Sunrise Grove Ct, Winter Garden, FL 34787Off Market
- $380,0003 bd3 ba1.8k sqft15182 Sunrise Grove Ct, Winter Garden, FL 34787Sold

- $411,7002 bd3 ba1.9k sqft15198 Sunrise Grove Ct, Winter Garden, FL 34787Off Market
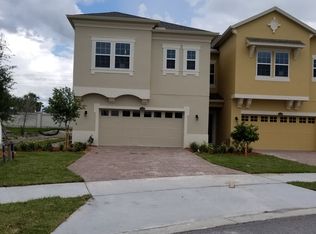
- $428,8002 bd3 ba1.9k sqft15178 Sunrise Grove Ct, Winter Garden, FL 34787Off Market
- $411,5003 bd3 ba1.8k sqft15202 Sunrise Grove Ct, Winter Garden, FL 34787Off Market
- $398,8003 bd3 ba1.8k sqft15206 Sunrise Grove Ct, Winter Garden, FL 34787Sold
- $100-- bd-- ba-- sqft15172 Sunrise Grove Ct, Winter Garden, FL 34787Off Market
A local agent can set up tours, give advice and negotiate with sellers.
Similar homes
- $399,0003 bd3 ba1.8k sqft2673 SPIDER LILY COURT, CLERMONT, FL 34711For Sale
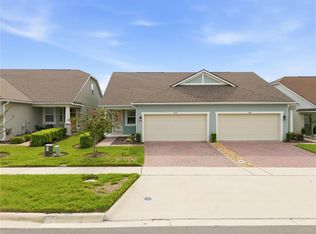
 MLS ID #O6403827, Jane LaFrance, REALTY HUB. Stellar MLS
 - $445,0003 bd3 ba1.8k sqft11162 HANLON TERRACE ALLEY, WINTER GARDEN, FL 34787For Sale
 MLS ID #S5124930, Jose Jimenez Fuentes, AGENT TRUST REALTY CORPORATION. Stellar MLS
 - $420,0003 bd2 ba1.8k sqft3516 KINLEY BROOKE LANE, CLERMONT, FL 34711For Sale
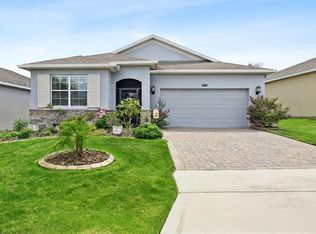 MLS ID #O6433965, Patti Kincaid, BHHS FLORIDA REALTY. Stellar MLS
 - $485,0003 bd2 ba1.6k sqft17035 HARBOR OAK PARKWAY, WINTER GARDEN, FL 34787For Sale
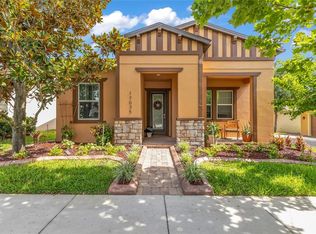 MLS ID #O6411409, Heidi Pfeffer-Morgan, DALTON WADE INC. Stellar MLS
 - $400,0003 bd2 ba1.8k sqft3548 KINLEY BROOKE LANE, CLERMONT, FL 34711For SaleMLS ID #O6410225, Curt Marksbury, WATSON REALTY CORP., REALTORS. Stellar MLS
- $499,0004 bd4 ba2.2k sqft8012 BLUEJACK OAK DRIVE, WINTER GARDEN, FL 34787For SaleMLS ID #FC317938, Jainarine Ramnarine, WEICHERT REALTORS HALLMARK. Stellar MLS
- $465,0003 bd3 ba2k sqft13755 BRAVANTE ALLEY, WINDERMERE, FL 34786For SaleMLS ID #O6389321, Thomas Nickley, Jr, KELLER WILLIAMS REALTY AT THE PARKS. Stellar MLS
- $438,0003 bd3 ba1.9k sqft2107 VELVET LEAF DRIVE, OCOEE, FL 34761For SaleMLS ID #O6402413, Naresh Budhu, PREMIUM PROPERTIES R.E. SERVICE. Stellar MLS
- $435,0003 bd3 ba2k sqft3464 EMBERS LANE, CLERMONT, FL 34711For SaleMLS ID #O6373998, Patti Kincaid, BHHS FLORIDA REALTY. Stellar MLS
- $525,0003 bd3 ba2.1k sqft2241 WHITE FEATHER LOOP, WINTER GARDEN, FL 34787For SaleMLS ID #O6411576, Brynn Allen, CORCORAN PREMIER REALTY. Stellar MLS
- $550,0003 bd3 ba2k sqft15518 FOUNTAIN COVE COURT, WINTER GARDEN, FL 34787For SaleMLS ID #O6407942, Erin Rison, CHARLES RUTENBERG REALTY ORLANDO. Stellar MLS
- $375,0003 bd3 ba1.6k sqft2569 FOLIO WAY, KISSIMMEE, FL 34741For SaleMLS ID #O6430480, Alexandra Orelus, CENTRIC REALTY SERVICES LLC. Stellar MLS
- $372,5003 bd3 ba1.8k sqft1788 HOLDEN RIDGE LANE, MINNEOLA, FL 34715For SaleMLS ID #A4672403, Rich Polese, COMPASS FLORIDA LLC. Stellar MLS
- $419,9904 bd2 ba1.6k sqft4316 RENLY LANE, CLERMONT, FL 34711For SaleMLS ID #O6411417, Nick Nelson, EXP REALTY LLC. Stellar MLS
- $538,0003 bd3 ba2k sqft16197 WIND VIEW LANE, WINTER GARDEN, FL 34787For SaleMLS ID #O6397229, Fanny Stollmeyer, LIFESTYLE INTERNATIONAL REALTY. Stellar MLS
- $510,0004 bd3 ba1.8k sqft13831 FARELLA ALLEY, WINDERMERE, FL 34786For SaleMLS ID #O6429767, Maryelle Gama, TALENT REALTY SOLUTIONS. Stellar MLS
- $379,0003 bd3 ba1.7k sqft573 SHINING ARMOR LANE, LONGWOOD, FL 32779For SaleMLS ID #O6422350, Kim Hogan, HOGAN REALTY GROUP INC. Stellar MLS
- $549,5003 bd3 ba2.2k sqft9462 KOMIKA LANE, WINTER GARDEN, FL 34787For SaleMLS ID #O6431268, Fanny Stollmeyer, LIFESTYLE INTERNATIONAL REALTY. Stellar MLS
- $344,9003 bd3 ba1.8k sqft1829 TERRAPIN ROAD, OCOEE, FL 34761New ConstructionMLS ID #O6407613, Michael Orofino, LLC, STARLINK REALTY. Stellar MLS
- $548,0003 bd3 ba2.2k sqft15741 FOUNTAIN SPRINGS ROAD, WINTER GARDEN, FL 34787For SaleMLS ID #O6423527, Tiffany Pantozzi, ALIGN REAL ESTATE LLC. Stellar MLS
