Welcome to 15183 Sunrise Grove Court, a beautiful townhome located in the highly sought-after Hickory Hammock community in Winter Garden, Florida, where comfort, lifestyle, and an excellent location come together perfectly. Offering 1,844 square feet of living space and 2,393 total square feet, this property features 3 bedrooms, 2 full bathrooms, and 1 half bath, providing the layout and space today’s families truly value. From the moment you enter, you are welcomed by a bright, open design filled with natural light that creates a sense of spaciousness and warmth. The seamless connection between the living room, dining area, and kitchen creates the perfect environment for family gatherings, entertaining guests, or simply enjoying everyday life in comfort. The kitchen becomes the heart of the home, strategically connected to the main living areas so you can always stay part of every moment. Whether hosting special gatherings or enjoying quiet evenings at home, this space easily adapts to your lifestyle. On the second level, the primary suite offers a private retreat ideal for rest and relaxation. Spacious and thoughtfully designed, it provides both comfort and privacy. The additional bedrooms are versatile and can easily be used as family bedrooms, guest rooms, or a home office. Hickory Hammock is more than just a community—it’s a lifestyle. Residents enjoy resort-style amenities including a clubhouse, pool, fitness center, playground, and scenic walking trails surrounded by beautifully maintained green spaces. It’s a place where neighbors connect, families spend time together, and the atmosphere is peaceful and welcoming. Strategically located in Winter Garden near Horizon West, the property offers convenient access to highly rated schools, shopping centers, restaurants, major roadways, and the charm of Historic Downtown Winter Garden. It is also just a short drive from Orlando’s major employment centers and the area’s most popular attractions. Homes in this community are highly sought after and do not stay on the market for long. If you are looking for a home that combines space, comfort, and a true sense of belonging, 15183 Sunrise Grove Court may be exactly what you have been waiting for. Schedule your private showing today and come experience it in person.
Sold for $380,000
Zestimate®
$380,000
15182 SUNRISE GROVE COURT, WINTER GARDEN, FL 34787
3beds
1,844sqft
Townhouse
Built in 2018
2,276 Square Feet Lot
$380,000 Zestimate®
$206/sqft
$2,714 Estimated rent
Home value
$380,000
$350,000 - $410,000
$2,714/mo
Zestimate® history
Owner options
List your home for rent
$2,714/mo
Rent Zestimate®
Find your next renter with Zillow Rental Manager. Plus, with online applications, you can quickly screen prospective tenants – for free.
$2,714/mo
Rent Zestimate®
Refinance and save
$3,100/mo
Est. payment
Refinancing to a lower rate could help reduce your monthly payments and save thousands over the life of the loan.
$3,100/mo
Est. payment
Explore your selling options
Work with a Zillow partner agent
Leverage their expertise and Zillow's premium Showcase listings to get your home seen by more buyers.
Get startedList with your own agent
Get your home in front of millions of buyers by listing it on Zillow.
Learn how to do itSell it yourself
Take full control of how buyers see your home on Zillow by listing For Sale by Owner (FSBO).
List your homeWhat's special
Beautifully maintained green spaces
Zillow last checked:
Listing updated:
Listed by:
Natsue Siqueira 407-722-0850,
FLORIDA REALTY INVESTMENTS 407-207-2220
Bought with:
Heidi Jones, 3564104
EXP REALTY LLC
Jared Jones, PA, 3332838
EXP REALTY LLC
Source: Stellar MLS,MLS#: O6382211 Originating MLS: Orlando Regional
Originating MLS: Orlando Regional
Facts & features
Interior
Bedrooms & bathrooms
- Bedrooms: 3
- Bathrooms: 3
- Full bathrooms: 2
- 1/2 bathrooms: 1
Primary bedroom
- Features: Walk-In Closet(s)
- Level: Second
- Area: 224.64 Square Feet
- Dimensions: 14.4x15.6
Bedroom 2
- Features: Walk-In Closet(s)
- Level: Second
- Area: 179.4 Square Feet
- Dimensions: 13.8x13
Bedroom 3
- Features: Walk-In Closet(s)
- Level: Second
- Area: 154 Square Feet
- Dimensions: 14x11
Primary bathroom
- Features: Dual Sinks
- Level: Second
Foyer
- Level: First
Great room
- Level: First
Kitchen
- Level: First
Laundry
- Level: Second
Heating
- Electric
Cooling
- Central Air
Appliances
- Included: Dishwasher, Disposal, Dryer, Microwave, Range, Refrigerator, Washer
- Laundry: Laundry Room
Features
- Kitchen/Family Room Combo, PrimaryBedroom Upstairs, Stone Counters, Walk-In Closet(s)
- Flooring: Carpet, Engineered Hardwood
- Has fireplace: No
Interior area
- Total structure area: 2,393
- Total interior livable area: 1,844 sqft
Property
Parking
- Total spaces: 2
- Parking features: Garage - Attached
- Attached garage spaces: 2
Features
- Levels: Two
- Stories: 2
- Exterior features: Irrigation System
Lot
- Size: 2,276 Square Feet
Details
- Parcel number: 332227360404050
- Zoning: PUD
- Special conditions: None
Construction
Type & style
- Home type: Townhouse
- Property subtype: Townhouse
Materials
- Block, Stucco
- Foundation: Slab
- Roof: Shingle
Condition
- New construction: No
- Year built: 2018
Utilities & green energy
- Sewer: Public Sewer
- Water: Public
- Utilities for property: Cable Connected, Electricity Connected, Sewer Connected, Street Lights, Underground Utilities, Water Connected
Community & HOA
Community
- Features: Community Mailbox, Dog Park, Gated Community - No Guard, Golf Carts OK, Golf, No Truck/RV/Motorcycle Parking, Park, Playground, Pool
- Pet fee: $0 monthly
- Subdivision: HICKORY HAMMOCK PH 2B
HOA
- Has HOA: Yes
- Amenities included: Clubhouse, Fitness Center, Gated, Park, Pickleball Court(s), Playground, Pool, Wheelchair Access
- Services included: Maintenance Grounds, Pest Control, Private Road
- HOA fee: $346 monthly
- HOA name: SHERRI KHAN
- HOA phone: 407-705-2190
Location
- Region: Winter Garden
Financial & listing details
- Price per square foot: $206/sqft
- Tax assessed value: $362,479
- Annual tax amount: $3,221
- Date on market: 3/6/2026
- Cumulative days on market: 95 days
- Listing terms: Cash,Conventional,FHA,VA Loan
- Ownership: Fee Simple
- Total actual rent: 0
- Electric utility on property: Yes
- Road surface type: Asphalt
Price history
| Date | Event | Price |
|---|---|---|
| 7/1/2026 | Sold | $380,000-1.3%$206/sqft |
Source:  Stellar MLS #O6382211 Report a problem Stellar MLS #O6382211 Report a problem | ||
| 6/10/2026 | Pending sale | $384,990$209/sqft |
Source: Stellar MLS #O6382211 Report a problem | ||
| 5/30/2026 | Price change | $384,990-1.3%$209/sqft |
Source: Stellar MLS #O6382211 Report a problem | ||
| 5/10/2026 | Price change | $389,900-1.3%$211/sqft |
Source: Stellar MLS #O6382211 Report a problem | ||
| 4/20/2026 | Price change | $394,900-1%$214/sqft |
Source: Stellar MLS #O6382211 Report a problem | ||
| 3/26/2026 | Price change | $399,000-5%$216/sqft |
Source: Stellar MLS #O6382211 Report a problem | ||
| 3/6/2026 | Listed for sale | $420,000+62.2%$228/sqft |
Source: Stellar MLS #O6382211 Report a problem | ||
| 8/22/2018 | Sold | $259,000$140/sqft |
Source: Public Record Report a problem | ||
Public tax history
| Year | Property taxes | Tax assessment |
|---|---|---|
| 2024 | $3,222 +3.9% | $241,830 +3% |
| 2023 | $3,100 +3.2% | $234,786 +3% |
| 2022 | $3,003 +1.6% | $227,948 +3% |
| 2021 | $2,955 -5.7% | $221,309 -4.1% |
| 2020 | $3,135 -2.5% | $230,730 -0.6% |
| 2019 | $3,213 +852.7% | $232,216 +1061.1% |
| 2018 | $337 | $20,000 |
| 2017 | $337 +0.4% | $20,000 |
| 2016 | $336 | $20,000 |
Find assessor info on the county website
Neighborhood: 34787
Nearby homes
- $428,8002 bd3 ba1.9k sqft15178 Sunrise Grove Ct, Winter Garden, FL 34787Off Market
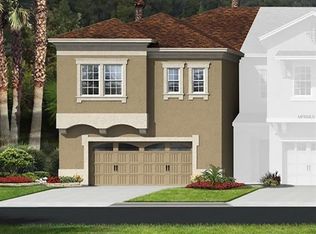
- $396,9003 bd2 ba1.8k sqft15186 Sunrise Grove Ct, Winter Garden, FL 34787Off Market

- $400,0003 bd3 ba1.9k sqft15190 Sunrise Grove Ct, Winter Garden, FL 34787For Sale

- $100-- bd-- ba-- sqft15172 Sunrise Grove Ct, Winter Garden, FL 34787Off Market
- $100-- bd-- ba-- sqft15194 Sunrise Grove Ct, Winter Garden, FL 34787Off Market
- $469,3003 bd3 ba2.3k sqft15168 Sunrise Grove Ct, Winter Garden, FL 34787Off Market
- $411,7002 bd3 ba1.9k sqft15198 Sunrise Grove Ct, Winter Garden, FL 34787Off Market
- $410,0003 bd3 ba1.8k sqft15202 Sunrise Grove Ct, Winter Garden, FL 34787Off Market
Nearby schools
GreatSchools rating
- 10/10Whispering Oak Elementary SchoolGrades: PK-5Distance: 0.8 mi
- 9/10Hamlin Middle SchoolGrades: 6-8Distance: 4.6 mi
- 7/10West Orange High SchoolGrades: 9-12Distance: 3.2 mi
Schools provided by the listing agent
- Elementary: Whispering Oak Elem
- Middle: Hamlin Middle
- High: West Orange High
Source: Stellar MLS. This data may not be complete. We recommend contacting the local school district to confirm school assignments for this home.
Get a cash offer in 3 minutes
Find out how much your home could sell for in as little as 3 minutes with a no-obligation cash offer.
Estimated market value
$380,000
Get a cash offer in 3 minutes
Find out how much your home could sell for in as little as 3 minutes with a no-obligation cash offer.
Estimated market value
$380,000
- Florida
- Orange County
- Winter Garden
- 34787
- 15182 SUNRISE GROVE COURT
Nearby cities
Nearby neighborhoods
Nearby zip codes
Other Winter Garden Topics
