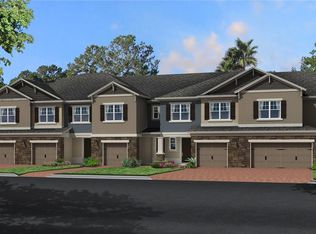
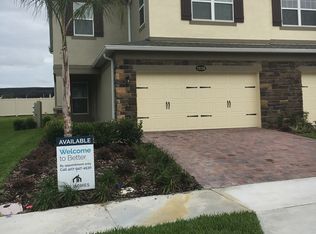
One of the most popular plans at Hickory hammock is The Coventry! With 2,364 square feet and its wide, open concept plan makes this home a perfect plan for those who want the feel of a single family home without all the upkeep! The 2-car attached garage is great storage of bikes, tools, and has a convenient garage door opener with keyless entry. Once Inside, take note of this beautiful, entry featuring a large closet/storage area, with great room open concept design . The Coventry has a Flex Space, which is a great area to use as formal dining, living room or an office or guest area. There is also a ½ bath with pedestal sink. . The oversized kitchen is open to the family room and is complete with a huge island, 42 inch Tahoe Painted Lined cabinets, with under mount lighting, pendant prewires over the island, walk in pantry in the kitchen and a separate eating area that leads out to the covered lanai. There is elegant tile throughout the first floor for easy maintenance. Upstairs the Coventry is a split bedroom plan, a hall bath and a large loft for a great second family room or bonus room. With the secondary rooms being of equal size and being opposite of the master suite this design offers privacy and a great space away from the day to day. The master suite is complete with spa like soaker tub and separate shower and matching granite counters. This Energy Star Certified home is backed by M/I Homes 15-Year Structural Warranty saving you money on the cost of home own...
This property is not currently displayed as for sale or rent on Zillow. This may be different from what's on other websites or public sources.