For the first time on the market, this impeccably maintained luxury townhome—offered by its original owner—delivers style, comfort, and location at one of Winter Garden’s best values. Perfectly cared for and thoughtfully updated, it’s truly move-in ready. The remodeled kitchen flows seamlessly into a sun-filled great room with soaring ceilings, creating an open and inviting space. Step out to the screened lanai and enjoy peaceful views with no rear neighbors, the perfect setting for coffee at sunrise or quiet evenings outdoors. Upstairs, the owner’s suite is a private retreat with two walk-in closets and a beautifully finished bath. A large loft has been enclosed to create a versatile third bedroom without a closet, ideal for guests, an office, or a cozy den. With a new air handler installed just two years ago and a spacious two-car garage, comfort and practicality are built in. Behind the gates of Hickory Hammock, resort-style living is at your doorstep—an elegant clubhouse, oasis beach entry pool, tennis courts, fitness center, playground, beach volleyball, dog park and a lakeside park with fishing pier on Johns Lake create a community unlike any other. Location is everything, and here you are minutes from the 429 expressway, less than 20 minutes to Disney and Downtown Orlando, and a short drive to Downtown Winter Garden’s charming brick-lined streets, bustling Saturday Farmers Market, year-round festivals, Crooked Can Brewery, boutique shops, and countless dining options. Outdoor lovers will appreciate the West Orange Trail just moments away. Served by a highly sought-after K-12 school district and near several private school campuses, this home combines lifestyle, convenience, and exceptional value. Priced to sell quickly, it’s a rare find—move fast before it’s gone.
Sold for $398,800
$398,800
15206 SUNRISE GROVE COURT, WINTER GARDEN, FL 34787
3beds
1,874sqft
Townhouse
Built in 2018
2,249 Square Feet Lot
$397,700 Zestimate®
$213/sqft
$2,757 Estimated rent
Home value
$397,700
$362,000 - $437,000
$2,757/mo
Zestimate® history
Owner options
List your home for rent
$2,757/mo
Rent Zestimate®
Find your next renter with Zillow Rental Manager. Plus, with online applications, you can quickly screen prospective tenants – for free.
$2,757/mo
Rent Zestimate®
Refinance and save
$3,236/mo
Est. payment
Refinancing to a lower rate could help reduce your monthly payments and save thousands over the life of the loan.
$3,236/mo
Est. payment
Explore your selling options
Work with a Zillow partner agent
Leverage their expertise and Zillow's premium Showcase listings to get your home seen by more buyers.
Get startedList with your own agent
Get your home in front of millions of buyers by listing it on Zillow.
Learn how to do itSell it yourself
Take full control of how buyers see your home on Zillow by listing For Sale by Owner (FSBO).
List your homeWhat's special
Screened lanaiTennis courtsPeaceful viewsVersatile third bedroomSun-filled great roomBeautifully finished bathSoaring ceilings
Zillow last checked:
Listing updated:
Listed by:
Ronald Ziolkowski 407-592-7653,
RE/MAX PRIME PROPERTIES 407-347-4512
Bought with:
Ronald Ziolkowski, 668451
RE/MAX PRIME PROPERTIES
Jakub Adamowicz, 3347099
RE/MAX PRIME PROPERTIES
Source: Stellar MLS,MLS#: O6335455 Originating MLS: Orlando Regional
Originating MLS: Orlando Regional
Facts & features
Interior
Bedrooms & bathrooms
- Bedrooms: 3
- Bathrooms: 3
- Full bathrooms: 2
- 1/2 bathrooms: 1
Rooms
- Room types: Great Room, Utility Room
Primary bedroom
- Features: Dual Closets
- Level: Second
- Area: 208 Square Feet
- Dimensions: 16x13
Bedroom 2
- Features: Built-in Closet
- Level: Second
- Area: 132 Square Feet
- Dimensions: 12x11
Dinette
- Level: First
- Area: 156 Square Feet
- Dimensions: 13x12
Great room
- Level: First
- Area: 399 Square Feet
- Dimensions: 21x19
Kitchen
- Level: First
- Area: 144 Square Feet
- Dimensions: 12x12
Loft
- Level: Second
- Area: 165 Square Feet
- Dimensions: 15x11
Heating
- Central, Electric
Cooling
- Central Air
Appliances
- Included: Dishwasher, Microwave, Range, Refrigerator
- Laundry: Inside
Features
- Ceiling Fan(s), Open Floorplan, PrimaryBedroom Upstairs, Solid Surface Counters, Solid Wood Cabinets
- Flooring: Carpet, Ceramic Tile
- Doors: Sliding Doors
- Windows: Blinds, Double Pane Windows
- Has fireplace: No
Interior area
- Total structure area: 2,407
- Total interior livable area: 1,874 sqft
Property
Parking
- Total spaces: 2
- Parking features: Garage Door Opener
- Attached garage spaces: 2
Features
- Levels: Two
- Stories: 2
- Exterior features: Irrigation System, Sidewalk
- Waterfront features: Fishing Pier
- Body of water: JOHNS LAKE
Lot
- Size: 2,249 Square Feet
Details
- Parcel number: 332227360404100
- Zoning: PUD
- Special conditions: None
Construction
Type & style
- Home type: Townhouse
- Property subtype: Townhouse
Materials
- Block, Stucco, Wood Frame
- Foundation: Slab
- Roof: Shingle
Condition
- New construction: No
- Year built: 2018
Utilities & green energy
- Sewer: Public Sewer
- Water: Public
- Utilities for property: BB/HS Internet Available, Cable Connected, Electricity Connected, Public, Sewer Connected, Street Lights, Underground Utilities, Water Connected
Community & HOA
Community
- Features: Fishing, Clubhouse, Community Mailbox, Deed Restrictions, Fitness Center, Gated Community - No Guard, Playground, Pool, Sidewalks, Tennis Court(s)
- Pet fee: $0 monthly
- Subdivision: HICKORY HAMMOCK
HOA
- Has HOA: Yes
- Amenities included: Clubhouse, Fitness Center, Gated, Park, Playground, Pool, Tennis Court(s)
- Services included: Private Road, Recreational Facilities
- HOA fee: $346 monthly
- HOA name: ARTEMIS LIFESTYLE
- HOA phone: 407-705-2190
Location
- Region: Winter Garden
Financial & listing details
- Price per square foot: $213/sqft
- Tax assessed value: $367,443
- Annual tax amount: $2,177
- Date on market: 8/13/2025
- Cumulative days on market: 10 days
- Listing terms: Cash,Conventional
- Ownership: Fee Simple
- Total actual rent: 0
- Electric utility on property: Yes
- Road surface type: Asphalt
Price history
| Date | Event | Price |
|---|---|---|
| 9/23/2025 | Sold | $398,800$213/sqft |
Source:  Stellar MLS #O6335455 Report a problem Stellar MLS #O6335455 Report a problem | ||
| 8/24/2025 | Pending sale | $398,800$213/sqft |
Source: Stellar MLS #O6335455 Report a problem | ||
| 8/13/2025 | Listed for sale | $398,800+6.6%$213/sqft |
Source: Stellar MLS #O6335455 Report a problem | ||
| 12/8/2021 | Listing removed | -- |
Source: Stellar MLS #S5059895 Report a problem | ||
| 12/5/2021 | Listed for sale | $373,990+44%$200/sqft |
Source: Stellar MLS #S5059895 Report a problem | ||
| 8/6/2018 | Sold | $259,700$139/sqft |
Source: Public Record Report a problem | ||
Public tax history
| Year | Property taxes | Tax assessment |
|---|---|---|
| 2024 | $2,178 +4.2% | $176,396 +3% |
| 2023 | $2,090 +3.5% | $171,258 +3% |
| 2022 | $2,018 +1.9% | $166,270 +3% |
| 2021 | $1,981 +1% | $161,427 +1.4% |
| 2020 | $1,962 +1.3% | $159,198 +2.3% |
| 2019 | $1,937 +474.4% | $155,619 +678.1% |
| 2018 | $337 | $20,000 |
| 2017 | $337 +0.4% | $20,000 |
| 2016 | $336 | $20,000 |
Find assessor info on the county website
Neighborhood: 34787
Nearby homes
- $405,7003 bd3 ba1.8k sqft15210 Sunrise Grove Ct, Winter Garden, FL 34787Off Market
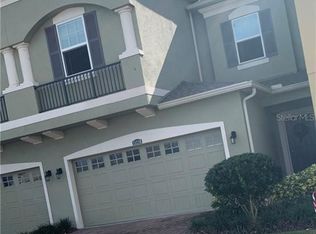
- $410,0003 bd3 ba1.8k sqft15202 Sunrise Grove Ct, Winter Garden, FL 34787Off Market

- $423,8003 bd2 ba1.8k sqft15214 Sunrise Grove Ct, Winter Garden, FL 34787Off Market

- $411,7002 bd3 ba1.9k sqft15198 Sunrise Grove Ct, Winter Garden, FL 34787Off Market
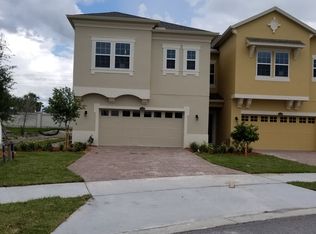
- $437,6002 bd3 ba1.9k sqft15218 Sunrise Grove Ct, Winter Garden, FL 34787Off Market
- $410,6003 bd3 ba-- sqft15222 Sunrise Grove Ct, Winter Garden, FL 34787Off Market
- $400,0003 bd3 ba1.9k sqft15190 Sunrise Grove Ct, Winter Garden, FL 34787For Sale
- $396,9003 bd2 ba1.8k sqft15186 Sunrise Grove Ct, Winter Garden, FL 34787Off Market
Nearby schools
GreatSchools rating
- 10/10Whispering Oak Elementary SchoolGrades: PK-5Distance: 0.8 mi
- 9/10Hamlin Middle SchoolGrades: 6-8Distance: 4.6 mi
- 7/10West Orange High SchoolGrades: 9-12Distance: 3.2 mi
Schools provided by the listing agent
- Elementary: Whispering Oak Elem
- Middle: Hamlin Middle
- High: West Orange High
Source: Stellar MLS. This data may not be complete. We recommend contacting the local school district to confirm school assignments for this home.
Get a cash offer in 3 minutes
Find out how much your home could sell for in as little as 3 minutes with a no-obligation cash offer.
Estimated market value
$397,700
Get a cash offer in 3 minutes
Find out how much your home could sell for in as little as 3 minutes with a no-obligation cash offer.
Estimated market value
$397,700
- Florida
- Orange County
- Winter Garden
- 34787
- 15206 SUNRISE GROVE COURT
Nearby cities
Nearby neighborhoods
Nearby zip codes
Other Winter Garden Topics
