Nestled within a desirable gated community, this beautifully maintained 3-bedroom, 2.5-bath Townhome offers over 1,700sqft of stylish living space in an unbeatable Longwood location! Step inside to discover beautiful Laminate flooring throughout the main level and an open-concept design that seamlessly connects the Kitchen and Living room area, creating the perfect space for everyday living and entertaining. Beautiful Plantation Shutters and Crown Molding throughout! The Kitchen features Granite countertops, a spacious breakfast bar, abundant 42" cabinetry, stainless steel appliances and plenty of prep space for the Home Chef. A separate formal Dining room provides additional living and entertaining space, ideal for holiday gatherings or dinner parties. Upstairs, the spacious Primary suite serves as a private retreat with a completely renovated ensuite bathroom showcasing modern finishes and a stunning spa-inspired design! The secondary bathrooms have also been updated with stylish new vanities, and the upstairs laundry room adds everyday convenience with washer & dryer included! Step outside to your private, rear paver patio, offering the perfect outdoor space for grilling, relaxing or enjoying Florida’s beautiful weather. A detached rear-entry 2-car garage provides secure parking and additional storage. Maintenance free living with freshly painted exterior, newer Roof 2023, AC 2020 and Hot Water Heater 2021. Residents enjoy the security and privacy of a gated community with scenic walking paths, while being just minutes from top-rated Seminole County schools, shopping, restaurants, entertainment, medical facilities and major roadways including I-4, SR 417, SR 434 and SR 436. Enjoy Florida living with nearby Wekiwa Springs State Park and numerous parks, walking trails and recreation opportunities. Whether you’re searching for a primary residence, a low-maintenance lifestyle or a home in one of Central Florida’s most convenient locations, this move-in-ready property offers the perfect combination of modern updates, functional living space and exceptional location! Schedule your private showing today and discover everything this beautiful Longwood home has to offer!
For sale
$379,000
573 SHINING ARMOR LANE, LONGWOOD, FL 32779
3beds
1,705sqft
:
Get pre-qualified$2,940/mo
Townhouse
Built in 2005
2,420 Square Feet Lot
$375,700 Zestimate®
$222/sqft
$435/mo HOA
What's special
Private rear paver patioSpacious breakfast barSeparate formal dining roomFreshly painted exteriorKitchen features granite countertopsBeautiful plantation shuttersCrown molding throughout
- 22 days |
- 570 |
- 40 |
Zillow last checked:
Listing updated:
Listed by:
Kim Hogan 321-202-5235,
HOGAN REALTY GROUP INC 321-474-2004
Source: Stellar MLS,MLS#: O6422350 Originating MLS: Orlando Regional
Originating MLS: Orlando Regional
Facts & features
Interior
Bedrooms & bathrooms
- Bedrooms: 3
- Bathrooms: 3
- Full bathrooms: 2
- 1/2 bathrooms: 1
Rooms
- Room types: Dining Room, Utility Room
Primary bedroom
- Features: Walk-In Closet(s)
- Level: Second
- Area: 192 Square Feet
- Dimensions: 16x12
Bedroom 2
- Features: Built-in Closet
- Level: Second
- Area: 100 Square Feet
- Dimensions: 10x10
Bedroom 3
- Features: Built-in Closet
- Level: Second
- Area: 110 Square Feet
- Dimensions: 11x10
Dining room
- Level: First
- Area: 110 Square Feet
- Dimensions: 11x10
Kitchen
- Level: First
- Area: 190 Square Feet
- Dimensions: 19x10
Living room
- Level: First
- Area: 315 Square Feet
- Dimensions: 21x15
Heating
- Central, Electric
Cooling
- Central Air
Appliances
- Included: Dishwasher, Disposal, Dryer, Electric Water Heater, Microwave, Range, Refrigerator, Washer
- Laundry: Laundry Closet, Upper Level
Features
- Ceiling Fan(s), Crown Molding, Kitchen/Family Room Combo, PrimaryBedroom Upstairs, Stone Counters, Thermostat
- Flooring: Carpet, Laminate, Tile
- Has fireplace: No
Interior area
- Total structure area: 2,396
- Total interior livable area: 1,705 sqft
Video & virtual tour
Property
Parking
- Total spaces: 2
- Parking features: Alley Access, Garage Door Opener
- Garage spaces: 2
Features
- Levels: Two
- Stories: 2
- Patio & porch: Front Porch, Rear Porch
- Exterior features: Sidewalk
Lot
- Size: 2,420 Square Feet
Details
- Parcel number: 0321295RM00000530
- Zoning: PUD
- Special conditions: None
Construction
Type & style
- Home type: Townhouse
- Property subtype: Townhouse
Materials
- Block, Stucco, Wood Frame
- Foundation: Slab
- Roof: Shingle
Condition
- New construction: No
- Year built: 2005
Utilities & green energy
- Sewer: Public Sewer
- Water: Public
- Utilities for property: Cable Available, Electricity Connected, Sewer Connected, Water Connected
Community & HOA
Community
- Features: Deed Restrictions, Gated Community - No Guard, Sidewalks
- Security: Gated Community, Security System, Smoke Detector(s)
- Pet fee: $0 monthly
- Subdivision: HIGHCROFT POINTE TWNHMS
HOA
- Has HOA: Yes
- Amenities included: Trail(s)
- Services included: Maintenance Structure, Maintenance Grounds, Private Road
- HOA fee: $435 monthly
- HOA name: Scott Butruccio
- HOA phone: 407-788-6700
Location
- Region: Longwood
Financial & listing details
- Price per square foot: $222/sqft
- Tax assessed value: $314,860
- Annual tax amount: $2,401
- Date on market: 7/7/2026
- Cumulative days on market: 13 days
- Listing terms: Cash,Conventional,FHA,VA Loan
- Ownership: Fee Simple
- Total actual rent: 0
- Electric utility on property: Yes
- Road surface type: Asphalt
Estimated market value
$375,700
$357,000 - $394,000
$2,285/mo
Price history
| Date | Event | Price |
|---|---|---|
| 7/25/2026 | Listed for sale | $379,000$222/sqft |
Source:  Stellar MLS #O6422350 Report a problem Stellar MLS #O6422350 Report a problem | ||
| 7/15/2026 | Pending sale | $379,000$222/sqft |
Source: Stellar MLS #O6422350 Report a problem | ||
| 7/7/2026 | Listed for sale | $379,000+48.6%$222/sqft |
Source: Stellar MLS #O6422350 Report a problem | ||
| 10/9/2015 | Sold | $255,000-5.5%$150/sqft |
Source: Stellar MLS #O5388300 Report a problem | ||
| 8/24/2015 | Listed for sale | $269,900+14.9%$158/sqft |
Source: METRO REALTY GROUP LLC #O5388300 Report a problem | ||
| 4/6/2012 | Listing removed | $235,000$138/sqft |
Source: McGraw Real Estate Services Report a problem | ||
| 12/19/2009 | Listed for sale | $235,000-14.5%$138/sqft |
Source: McGraw Real Estate Services Report a problem | ||
| 9/2/2005 | Sold | $275,000$161/sqft |
Source: Public Record Report a problem | ||
Public tax history
| Year | Property taxes | Tax assessment |
|---|---|---|
| 2025 | $2,694 +19.8% | $216,389 +2.9% |
| 2024 | $2,249 +2.9% | $210,291 +3% |
| 2023 | $2,186 +2.9% | $204,166 +3% |
| 2022 | $2,124 -9.2% | $198,219 +3% |
| 2021 | $2,339 +1% | $192,446 +1.4% |
| 2020 | $2,316 +1.1% | $189,789 +2.3% |
| 2019 | $2,291 | $185,522 +1.9% |
| 2018 | $2,291 +1% | $182,063 +2.1% |
| 2017 | $2,267 +0.8% | $178,318 +1.4% |
| 2016 | $2,250 -1.8% | $175,873 +10.4% |
| 2015 | $2,292 | $159,287 +13.1% |
| 2014 | $2,292 +3.1% | $140,878 +1.4% |
| 2013 | $2,223 +3.5% | $138,904 -0.6% |
| 2012 | $2,149 -4.9% | $139,793 -3.9% |
| 2011 | $2,260 -9.9% | $145,425 -9% |
| 2010 | $2,509 -4.8% | $159,790 -22.6% |
| 2009 | $2,636 -13.9% | $206,348 -14.3% |
| 2008 | $3,061 -3.9% | $240,712 +0% |
| 2007 | $3,186 -5.8% | $240,699 +2.5% |
| 2006 | $3,381 +379.9% | $234,828 +446.1% |
| 2005 | $705 +64.7% | $43,000 +69.9% |
| 2004 | $428 | $25,310 |
Find assessor info on the county website
Monthly payment
Est. payment
Payment breakdown
Explore the cost of this home by adjusting the details. Changes won't be saved.Climate risks
Neighborhood: 32779
Nearby schools
GreatSchools rating
- 10/10Sabal Point Elementary SchoolGrades: PK-5Distance: 0.9 mi
- 8/10Teague Middle SchoolGrades: 6-8Distance: 2.7 mi
- 6/10Lyman High SchoolGrades: PK,9-12Distance: 4.2 mi
Schools provided by the listing agent
- Elementary: Sabal Point Elementary
- Middle: Teague Middle
- High: Lyman High
Source: Stellar MLS. This data may not be complete. We recommend contacting the local school district to confirm school assignments for this home.
- $356,5003 bd3 ba1.4k sqft569 Shining Armor Ln, Longwood, FL 32779Sold
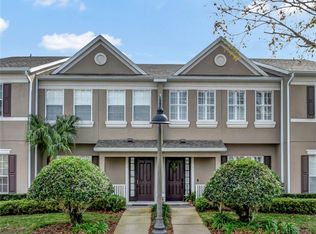
- $420,0003 bd4 ba2k sqft577 Shining Armor Ln, Longwood, FL 32779Sold

- $304,8003 bd2 ba1.4k sqft565 Shining Armor Ln, Longwood, FL 32779Off Market
- $374,5003 bd-- ba1.7k sqft561 Shining Armor Ln, Longwood, FL 32779Off Market
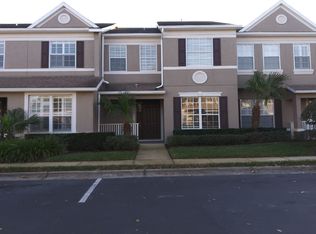
- $434,6004 bd3 ba2.1k sqft557 Shining Armor Ln, Longwood, FL 32779Off Market
- $410,2004 bd2 ba2k sqft549 Shining Armor Ln, Longwood, FL 32779Off Market
- $268,9003 bd1 ba1k sqft212 E Lake Brantley Dr, Longwood, FL 32779Off Market
- $252,2002 bd1 ba1.1k sqft215 Lake Gene Dr, Longwood, FL 32779Off Market
A local agent can set up tours, give advice and negotiate with sellers.
A local lender can help you make sure your offer is ready when you are.
Similar homes
- $414,9993 bd2 ba1.8k sqft629 MARY PAULA DRIVE, APOPKA, FL 32712For Sale
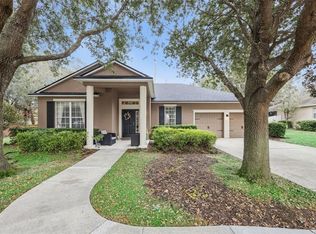
 MLS ID #O6422442, Kimone Campbell, LPT REALTY, LLC. Stellar MLS
 - $349,9993 bd3 ba1.6k sqft703 SWAN LANE, ALTAMONTE SPRINGS, FL 32701For Sale
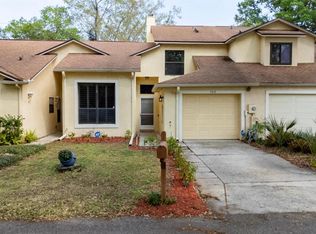 MLS ID #A4688847, Ruth Cantillo, IMANA REALTY, LLC.. Stellar MLS
 - $390,0003 bd3 ba2.1k sqft2583 CIRCOLO LANE, APOPKA, FL 32712For Sale
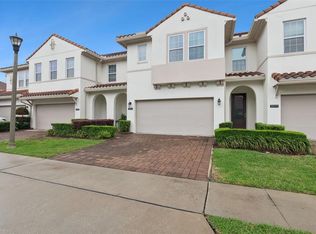 MLS ID #O6397786, Kimberly Adams, LLC, KELLER WILLIAMS REALTY AT THE PARKS. Stellar MLS
 - $349,0003 bd3 ba1.4k sqft1111 LONG OAK WAY, SANFORD, FL 32771For Sale
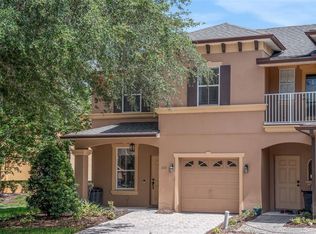 MLS ID #O6427597, Frank Benevento, COLDWELL BANKER REALTY. Stellar MLS
 - $375,0003 bd3 ba1.9k sqft1304 SANDSTONE RUN, SANFORD, FL 32771For SaleMLS ID #O6407354, Kathy Steele, LA ROSA REALTY CW PROPERTIES L. Stellar MLS
- $375,0003 bd3 ba1.5k sqft453 GEE HAMMOCK LANE, WINTER SPRINGS, FL 32708For SaleMLS ID #O6418078, Margo Rochelle, WEICHERT REALTORS HALLMARK PROPERTIES. Stellar MLS
- $390,0003 bd3 ba1.8k sqft942 LEGACY WINDS WAY, CASSELBERRY, FL 32707For SaleMLS ID #O6416307, Marci Blanchard, KELLER WILLIAMS ADVANTAGE REALTY. Stellar MLS
- $394,0003 bd3 ba1.9k sqft561 TELFAIR SQUARE COURT, SANFORD, FL 32771For SaleMLS ID #O6416047, Sunita Rathi, WEICHERT REALTORS HALLMARK PRO. Stellar MLS
- $375,0003 bd3 ba1.9k sqft15514 CAMPDEN STREET, WINTER GARDEN, FL 34787For SaleMLS ID #O6425709, Jodene Chase, EXP REALTY LLC. Stellar MLS
- $382,4003 bd4 ba1.9k sqft1384 MILL STREAM LANE, WINTER SPRINGS, FL 32708For SaleMLS ID #TB8504740, Joshua Nogowski, TAH FLORIDA LLC. Stellar MLS
- $399,0003 bd4 ba1.9k sqft763 GREYBULL RUN, LAKE MARY, FL 32746For SaleMLS ID #O6412748, Lucia Wu, GOLDEN SUN REALTY INC. Stellar MLS
- $395,0003 bd2 ba1.5k sqft938 SOUTHRIDGE TRAIL, ALTAMONTE SPRINGS, FL 32714For SaleMLS ID #O6400210, James Clark, CENTURY 21 ALTON CLARK. Stellar MLS
- $349,7793 bd2 ba1.5k sqft278 BLACKWATER PLACE, LONGWOOD, FL 32750For SaleMLS ID #O6419025, Karen Arbutine, RE/MAX CENTRAL REALTY. Stellar MLS
- $390,0004 bd4 ba2.1k sqft940 LOBELIA DRIVE, LAKE MARY, FL 32746For SaleMLS ID #O6388323, Latrice Singleton-Vielot, REAL BROKER, LLC. Stellar MLS
- $379,9003 bd3 ba1.8k sqft3527 CARUSO PLACE, OVIEDO, FL 32765For SaleMLS ID #G5112833, Joe Cooper, COOPER HOMEFRONT REALTY. Stellar MLS
- $369,5003 bd3 ba1.4k sqft198 MITCHELL CREEK WAY, OVIEDO, FL 32765For SaleMLS ID #O6414979, Jenny Wemert, WEMERT GROUP REALTY LLC. Stellar MLS
- $365,0003 bd3 ba1.7k sqft2618 WHITE ISLE LANE, ORLANDO, FL 32825For SaleMLS ID #O6424250, Enoch Wong, KELLER WILLIAMS ADVANTAGE 2 REALTY. Stellar MLS
- $445,0003 bd4 ba1.9k sqft817 GREYBULL RUN, LAKE MARY, FL 32746For SaleMLS ID #O6426033, Bibi Florio, LPT REALTY LLC. Stellar MLS
- $355,0004 bd2 ba1.7k sqft2401 LEGACY LAKE DRIVE #2401, MAITLAND, FL 32751For SaleMLS ID #O6412788, Trace Christian, III, COLDWELL BANKER REALTY. Stellar MLS
- $400,0003 bd4 ba1.9k sqft669 HANGNEST LANE, LAKE MARY, FL 32746For SaleMLS ID #O6361349, Leslie McCall, GLOBAL PROPERTIES SALES & MGMT. Stellar MLS
