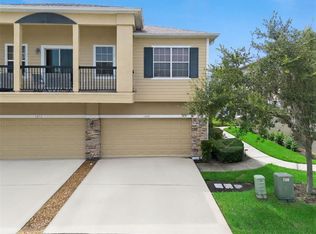
Under contract-accepting backup offers. You will find comfort, convenience and flexibility with this lovely well maintained 3 bedroom 2 1/2 bath townhome located in Stoneybrook West. With Ceramic tile in the kitchen and bathrooms, the owner replaced all carpet with laminate wood flooring. The en suite primary bathroom was beautifully updated in 2025 with attention to upgrades like a double vanity quartz countertop and soft closed drawers. The Primary suite has two walk in closets and new energy efficient windows. The second bedroom boasts a walk in closet as well. From the cozy screened back patio, it’s a quick walk to the community playground and pool. This quiet family friendly community is within walking distance of all your shopping needs and also just a short drive to Winter Garden Village and charming Historic Downtown Winter Garden. There you’ll find the West Orange Trail for biking, running or a simple stroll after dining at some of the area’s finest restaurants. Adding to your peace of mind, the roof was replaced in 2023 along with repainting of the exterior of the properties in the community. The HVAC was replaced in April 2021. The exterior was upgraded to a 3 ton in August 2019 and maintained annually. Schedule your showing and make this turnkey townhouse your home.
Accepting backups
$375,000
15514 CAMPDEN STREET, WINTER GARDEN, FL 34787
3beds
1,917sqft
Townhouse
Built in 2011
2,498 Square Feet Lot
$368,800 Zestimate®
$196/sqft
$369/mo HOA
What's special
Laminate wood flooringCozy screened back patioNew energy efficient windows
- 47 days
- 235
- 6
Likely to sell faster than
Zillow last checked:
Listing updated:
Listed by:
Jodene Chase 407-616-5634,
EXP REALTY LLC 888-883-8509,
Nathan Meyer 865-789-0198,
EXP REALTY LLC
Source: Stellar MLS,MLS#: O6425709 Originating MLS: Sarasota - Manatee
Originating MLS: Sarasota - Manatee
Facts & features
Interior
Bedrooms & bathrooms
- Bedrooms: 3
- Bathrooms: 3
- Full bathrooms: 2
- 1/2 bathrooms: 1
Primary bedroom
- Features: Walk-In Closet(s)
- Level: Second
- Area: 224 Square Feet
- Dimensions: 14x16
Bedroom 2
- Features: Built-in Closet
- Level: Second
- Area: 168 Square Feet
- Dimensions: 12x14
Bedroom 3
- Features: Walk-In Closet(s)
- Level: Second
- Area: 144 Square Feet
- Dimensions: 12x12
Primary bathroom
- Level: Second
- Area: 78 Square Feet
- Dimensions: 6x13
Bonus room
- Features: No Closet
- Level: Second
- Area: 144 Square Feet
- Dimensions: 12x12
Dining room
- Features: No Closet
- Level: First
- Area: 144 Square Feet
- Dimensions: 12x12
Foyer
- Level: First
- Area: 42 Square Feet
- Dimensions: 7x6
Kitchen
- Features: Built-in Closet
- Level: First
- Area: 144 Square Feet
- Dimensions: 16x9
Living room
- Features: No Closet
- Level: First
- Area: 300 Square Feet
- Dimensions: 20x15
Heating
- Electric
Cooling
- Central Air
Appliances
- Included: Dishwasher, Disposal, Microwave, Range, Refrigerator
- Laundry: Laundry Room, Upper Level
Features
- Ceiling Fan(s), PrimaryBedroom Upstairs, Thermostat, Walk-In Closet(s)
- Flooring: Laminate
- Has fireplace: No
Interior area
- Total structure area: 2,440
- Total interior livable area: 1,917 sqft
Video & virtual tour
Property
Parking
- Total spaces: 2
- Parking features: Garage - Attached
- Attached garage spaces: 2
Features
- Levels: Two
- Stories: 2
- Patio & porch: Enclosed, Patio
- Exterior features: Playground, Storage
- Pool features: In Ground
Lot
- Size: 2,498 Square Feet
- Features: Sidewalk
Details
- Parcel number: 332227829301480
- Zoning: PUD
- Special conditions: None
Construction
Type & style
- Home type: Townhouse
- Property subtype: Townhouse
Materials
- Block, Concrete, Stucco
- Foundation: Slab
- Roof: Shingle
Condition
- New construction: No
- Year built: 2011
Utilities & green energy
- Sewer: Public Sewer
- Water: Public
- Utilities for property: Electricity Connected, Sewer Connected, Water Connected
Community & HOA
Community
- Features: Playground, Pool
- Pet fee: $0 monthly
- Subdivision: STONEYBROOK WEST I
HOA
- Has HOA: Yes
- Amenities included: Playground
- Services included: Community Pool, Pool Maintenance
- HOA fee: $369 monthly
- HOA name: Leland Management
- HOA phone: 407-781-5785
Location
- Region: Winter Garden
Financial & listing details
- Price per square foot: $196/sqft
- Tax assessed value: $349,776
- Annual tax amount: $3,518
- Date on market: 7/23/2026
- Cumulative days on market: 46 days
- Listing terms: Cash,Conventional,FHA,VA Loan
- Ownership: Fee Simple
- Total actual rent: 0
- Electric utility on property: Yes
- Road surface type: Paved
Estimated market value
$368,800
$350,000 - $387,000
$2,804/mo
Price history
| Date | Event | Price |
|---|---|---|
| 8/13/2026 | Contingent | $375,000$196/sqft |
Source: eXp Realty #O6425709 Report a problem | ||
| 7/23/2026 | Listed for sale | $375,000+85.6%$196/sqft |
Source: eXp Realty #O6425709 Report a problem | ||
| 8/10/2016 | Sold | $202,000-6.4%$105/sqft |
Source: Stellar MLS #O5446486 Report a problem | ||
| 7/25/2016 | Pending sale | $215,900$113/sqft |
Source: PROPERTY WAREHOUSES OF AMERICA #O5446486 Report a problem | ||
| 6/16/2016 | Price change | $215,900-0.9%$113/sqft |
Source: PROPERTY WAREHOUSES OF AMERICA #O5446486 Report a problem | ||
| 6/12/2016 | Listed for sale | $217,900+35.3%$114/sqft |
Source: PROPERTY WAREHOUSES OF AMERICA #O5446486 Report a problem | ||
| 10/19/2011 | Sold | $161,000-2.1%$84/sqft |
Source: Public Record Report a problem | ||
| 7/2/2011 | Listing removed | $164,490$86/sqft |
Source: Lennar Report a problem | ||
| 6/9/2011 | Price change | $164,490+0.6%$86/sqft |
Source: Lennar Report a problem | ||
| 5/21/2011 | Listed for sale | $163,490$85/sqft |
Source: Lennar Report a problem | ||
Public tax history
| Year | Property taxes | Tax assessment |
|---|---|---|
| 2024 | $3,359 +0.1% | $226,491 +3% |
| 2023 | $3,357 +2.8% | $219,894 +3% |
| 2022 | $3,266 +2.7% | $213,489 +3% |
| 2021 | $3,180 +0.7% | $207,271 +1.4% |
| 2020 | $3,156 +5% | $204,409 +2.3% |
| 2019 | $3,007 -1.6% | $199,813 +1.9% |
| 2018 | $3,055 | $196,087 +2.1% |
| 2017 | $3,055 -1.9% | $192,054 +8.5% |
| 2016 | $3,114 +40.9% | $177,077 +7.6% |
| 2015 | $2,209 -1.9% | $164,635 +1.3% |
| 2014 | $2,253 +2.2% | $162,566 +16.5% |
| 2013 | $2,203 +1.3% | $139,487 +1.8% |
| 2012 | $2,175 +270.2% | $137,028 +1270.3% |
| 2011 | $588 +0.8% | $10,000 |
| 2010 | $583 | $10,000 -50% |
| 2009 | -- | $20,000 -25.6% |
| 2008 | $817 | $26,880 |
| 2007 | -- | -- |
Find assessor info on the county website
Monthly payment
Est. payment
Payment breakdown
Explore the cost of this home by adjusting the details. Changes won't be saved.Climate risks
Neighborhood: 34787
Nearby schools
Schools provided by the listing agent
- Elementary: Whispering Oak Elem
- Middle: SunRidge Middle
- High: West Orange High
Source: Stellar MLS. This data may not be complete. We recommend contacting the local school district to confirm school assignments for this home.
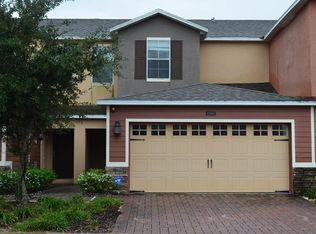
- $369,9003 bd3 ba1.9k sqft15510 Campden St, Winter Garden, FL 34787For Sale

- $356,5003 bd3 ba1.6k sqft15518 Campden St, Winter Garden, FL 34787Off Market
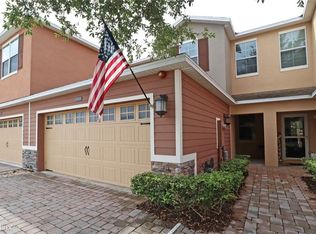
- $386,6003 bd2 ba1.6k sqft15506 Campden St, Winter Garden, FL 34787Off Market
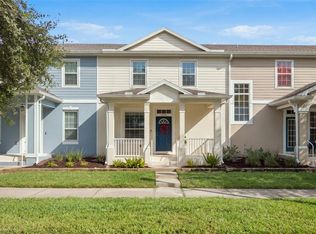
- $423,9003 bd3 ba1.8k sqft15522 Campden St, Winter Garden, FL 34787Off Market

Similar homes
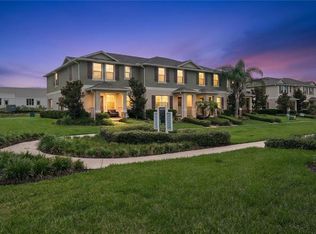
- $375,0004 bd3 ba1.6k sqft13730 LENSDALE LANE, WINDERMERE, FL 34786For Sale
 MLS ID #O6439354, Wilianny Brillante, NOVA REAL ESTATE SERVICES INC. Stellar MLS
 - $384,0003 bd3 ba1.5k sqft9991 SCHROEDER ALLEY, WINTER GARDEN, FL 34787For Sale
 MLS ID #O6422573, Tennille Biggers, KELLER WILLIAMS ELITE PARTNERS III REALTY. Stellar MLS
 - $328,0003 bd3 ba1.6k sqft1668 SCARLET OAK LOOP #C, WINTER GARDEN, FL 34787For Sale
 MLS ID #O6428398, Efrain Reyes, COLDWELL BANKER REALTY. Stellar MLS
 - $310,0003 bd3 ba1.5k sqft15316 OAK APPLE COURT #B, WINTER GARDEN, FL 34787For Sale
 MLS ID #O6397688, Daniel DeLuca, DENIZ REALTY PARTNERS LLC. Stellar MLS
 - $399,5003 bd3 ba1.6k sqft8481 LEELAND ARCHER BOULEVARD, ORLANDO, FL 32836For SaleMLS ID #O6426544, Thomas Nickley, Jr, KELLER WILLIAMS REALTY AT THE PARKS. Stellar MLS
- $360,0003 bd3 ba1.6k sqft12966 VENNETTA WAY, WINDERMERE, FL 34786For SaleMLS ID #S5148828, Mae Stigell, JASON MITCHELL REAL ESTATE FLO. Stellar MLS
- $355,0003 bd3 ba1.6k sqft1936 COMPASS FLOWER WAY, OCOEE, FL 34761For SaleMLS ID #TB8542314, Kyle Leahigh, LPT REALTY, LLC. Stellar MLS
- $404,9903 bd3 ba1.3k sqft12744 LANGSTAFF DRIVE, WINDERMERE, FL 34786For SaleMLS ID #S5154691, Veronica Martinez, MY REALTY GROUP, LLC.. Stellar MLS
- $427,9903 bd3 ba1.9k sqft2107 VELVET LEAF DRIVE, OCOEE, FL 34761For SaleMLS ID #O6402413, Naresh Budhu, PREMIUM PROPERTIES R.E. SERVICE. Stellar MLS
- $325,0003 bd3 ba1.7k sqft1196 E 10TH STREET, APOPKA, FL 32703For SaleMLS ID #O6437738, Laurie Cain, CHARLES RUTENBERG REALTY ORLANDO. Stellar MLS
- $350,0004 bd3 ba1.9k sqft8957 CAT PALM ROAD, KISSIMMEE, FL 34747For SaleMLS ID #O6428364, Tasha Willis, LPT REALTY, LLC. Stellar MLS
- $449,0003 bd3 ba1.5k sqft7327 MILLSTONE STREET, WINDERMERE, FL 34786For SaleMLS ID #O6397203, Storm Miller, COMPASS FLORIDA LLC. Stellar MLS
- $349,0003 bd2 ba1.5k sqft15901 SAUSALITO CIR, CLERMONT, FL 34711For SaleMLS ID #G5114080, Sabine Bayona PA, LA ROSA REALTY HORIZONS LLC. Stellar MLS
- $405,0003 bd3 ba1.6k sqft10376 FALLSGROVE STREET, ORLANDO, FL 32836For SaleMLS ID #O6350129, Barry Stephens, MAINFRAME REAL ESTATE. Stellar MLS
- $525,0003 bd3 ba2.1k sqft2241 WHITE FEATHER LOOP, OAKLAND, FL 34787For SaleMLS ID #O6411576, Brynn Allen, CORCORAN PREMIER REALTY. Stellar MLS
- $357,0003 bd3 ba1.7k sqft7629 DANUBE ROAD, KISSIMMEE, FL 34747For SaleMLS ID #G5104815, Mario Deniz, DENIZ REALTY PARTNERS LLC. Stellar MLS
- $414,0003 bd2 ba1.6k sqft9700 SARAGOSSA STREET, CLERMONT, FL 34711For SaleMLS ID #G5113602, Rachel Rivera, RE/MAX PREMIER REALTY. Stellar MLS
- $379,5003 bd2 ba1.4k sqft2774 ALMATON LOOP #105, KISSIMMEE, FL 34747For SaleMLS ID #O6392968, Greg Lowe, FLORIDA REALTY RESULTS LLC. Stellar MLS
- $538,0003 bd3 ba2k sqft16197 WIND VIEW LANE, WINTER GARDEN, FL 34787For SaleMLS ID #O6397229, Fanny Stollmeyer, LIFESTYLE INTERNATIONAL REALTY. Stellar MLS
- $440,0003 bd2 ba1.9k sqft2390 CALEDONIAN STREET, CLERMONT, FL 34711For SaleMLS ID #O6438366, Yuliya Mariani, MARIANI REALTY GROUP. Stellar MLS
