Skip main navigation
Sold for $358,000
  • $358,000

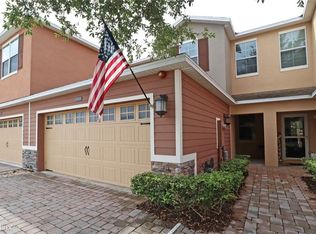
    15518 Campden St, Winter Garden, FL 34787

    3beds
    1,617sqft
    Townhouse
    Built in 2011
    2,498 Square Feet Lot
    $355,900 Zestimate®
    $221/sqft
    $2,684 Estimated rent

    Home value

    $355,900

    $338,000 - $374,000

    $2,684/mo

    Zestimate® history
    Loading
    Loading...

    Owner options

    List your home for rent

    $2,684/mo

    Rent Zestimate®

    Find your next renter with Zillow Rental Manager. Plus, with online applications, you can quickly screen prospective tenants – for free.

    Learn more

    $2,684/mo

    Rent Zestimate®

    Refinance and save

    $2,872/mo

    Est. payment

    Refinancing to a lower rate could help reduce your monthly payments and save thousands over the life of the loan.

    See today's rates

    $2,872/mo

    Est. payment

    Explore your selling options

    Work with a Zillow partner agent

    Leverage their expertise and Zillow's premium Showcase listings to get your home seen by more buyers.

    Get started

    List with your own agent

    Get your home in front of millions of buyers by listing it on Zillow.

    Learn how to do it

    Sell it yourself

    Take full control of how buyers see your home on Zillow by listing For Sale by Owner (FSBO).

    List your home

    What's special

    Great location in Winter Garden Stoneybrook. $10,000 credit at closing toward closing costs or kitchen renovation!This 3 bedroom townhome is conveniently located Close to great schools, local shopping and dining plus within minutes to Winter Garden Village shopping mall and to Downtown Winter Garden.High ceilings and an open plan make this home feel bright and modern. The kitchen has just been renovated and has stainless steel appliances. The primary bedroom suite has crown molding, double walk-in closets, and a bath featuring a large walk-in shower, raised vanity with double sinks and drawers. Spacious secondary bedrooms share a convenient hall bath, featuring a raised vanity and oil rubbed bronze faucet. Laundry is conveniently located upstairs. The whole house has a water filtration system and a reverse osmosis in the kitchen are included. Lots of storage throughout plus a two car garage. Open views overlooking the community park, playground and pool area.

    Zillow last checked:

    Listing updated:

    Listed by:

    David Lambert 407-757-6840,

    REDFIN CORPORATION 407-708-9747

    Bought with:

    Maria Milanes, 3075794

    PRIME USA REALTY LLC

    Source: Stellar MLS,MLS#: O6123511MLS LogoOriginating MLS: Orlando Regional

    Facts & features

    Interior

    Bedrooms & bathrooms
    • Bedrooms: 3
    • Bathrooms: 3
    • Full bathrooms: 2
    • 1/2 bathrooms: 1
    Rooms
    • Room types: Family Room, Living Room, Storage Rooms
    Primary bedroom
    • Features: En Suite Bathroom
    • Level: First
    Primary bathroom
    • Features: Bidet, Dual Sinks, Shower No Tub
    • Level: First
    • Dimensions: 13x15
    Kitchen
    • Features: Pantry
    • Level: First
    • Dimensions: 16x12
    Living room
    • Level: First
    • Dimensions: 9x13
    Heating
    • Central
    Cooling
    • Central Air
    Appliances
    • Included: Convection Oven, Dishwasher, Disposal, Dryer, Ice Maker, Microwave, Range, Refrigerator
    • Laundry: Inside
    Features
    • Ceiling Fan(s), Thermostat, Walk-In Closet(s)
    • Flooring: Ceramic Tile, Laminate, Tile
    • Has fireplace: No
    Interior area
    • Total structure area: 1,617
    • Total interior livable area: 1,617 sqft

    Property

    Parking
    • Total spaces: 2
    • Parking features: Garage Door Opener
    • Attached garage spaces: 2
    Features
    • Levels: Two
    • Stories: 2
    • Patio & porch: Patio, Porch
    • Exterior features: Sidewalk
    Lot
    • Size: 2,498 Square Feet
    • Features: In County, Level, Sidewalk
    Details
    • Parcel number: 332227829301490
    • Zoning: PUD
    • Special conditions: None

    Construction

    Type & style
    • Home type: Townhouse
    • Property subtype: Townhouse
    Materials
    • Block
    • Foundation: Slab
    • Roof: Shingle
    Condition
    • New construction: No
    • Year built: 2011

    Utilities & green energy

    • Sewer: Public Sewer
    • Water: Public
    • Utilities for property: Cable Available, Electricity Connected, Sewer Connected, Water Connected

    Community & HOA

    Community
    • Features: Pool
    • Security: Security System Leased
    • Pet fee: $0 monthly
    • Subdivision: STONEYBROOK WEST I
    HOA
    • Has HOA: Yes
    • Amenities included: Pool
    • Services included: Maintenance Structure, Pool Maintenance
    • HOA fee: $300 monthly
    • HOA name: Gabriel Mena
    • HOA phone: 407-781-0782
    Location
    • Region: Winter Garden

    Financial & listing details

    • Price per square foot: $221/sqft
    • Tax assessed value: $320,845
    • Annual tax amount: $3,543
    • Date on market: 7/10/2023
    • Cumulative days on market: 38 days
    • Listing terms: Cash,Conventional,FHA,VA Loan
    • Ownership: Fee Simple
    • Total actual rent: 0
    • Electric utility on property: Yes
    • Road surface type: Paved, Asphalt

    Price history

    DateEventPrice
    12/21/2024Listing removed$319,900-10.6%$198/sqft
    Source: Stellar MLS #T3343160 Report a problem
    12/21/2023Listing removed--
    Source: Stellar MLS #T3343160 Report a problem
    10/15/2023Listing removed--
    Source: Stellar MLS #O6145989 Report a problem
    9/29/2023Listed for rent$2,600$2/sqft
    Source: Stellar MLS #O6145989 Report a problem
    9/7/2023Sold$358,000-8%$221/sqft
    Source: Stellar MLS #O6123511 Report a problem
    8/18/2023Pending sale$389,000$241/sqft
    Source: Stellar MLS #O6123511 Report a problem
    7/28/2023Price change$389,000-1.5%$241/sqft
    Source: Stellar MLS #O6123511 Report a problem
    7/11/2023Listed for sale$395,000+19.7%$244/sqft
    Source: Stellar MLS #O6123511 Report a problem
    1/27/2022Sold$330,000+3.2%$204/sqft
    Source: Public Record Report a problem
    12/4/2021Pending sale$319,900$198/sqft
    Source: Stellar MLS #T3343160 Report a problem
    11/29/2021Listed for sale$319,900+10.3%$198/sqft
    Source: Stellar MLS #T3343160 Report a problem
    11/19/2021Sold$290,000+52.6%$179/sqft
    Source: Public Record Report a problem
    12/1/2015Sold$190,000-4%$118/sqft
    Source: Public Record Report a problem
    10/29/2015Listed for sale$197,900+36.5%$122/sqft
    Source: RE/MAX PROPERTIES SW INC. #O5400962 Report a problem
    10/13/2011Sold$145,000-9.9%$90/sqft
    Source: Public Record Report a problem
    5/31/2011Listing removed$160,853$99/sqft
    Source: Lennar Report a problem
    5/27/2011Price change$160,853+7.6%$99/sqft
    Source: Lennar Report a problem
    5/21/2011Listed for sale$149,490$92/sqft
    Source: Lennar Report a problem

    Public tax history

    YearProperty taxesTax assessment
    2024$5,500 +51%$320,845 +34.9%
    2023$3,641 +2.8%$237,761 +3%
    2022$3,543 +35.9%$230,836 +34.2%
    2021$2,606 +0.8%$172,015 +1.4%
    2020$2,586 +6%$169,640 +2.3%
    2019$2,440 -2.1%$165,826 +1.9%
    2018$2,492 $162,734 -7.3%
    2017$2,492 -2.8%$175,505 +9%
    2016$2,565 +5.8%$161,037 +7.5%
    2015$2,424 +21%$149,863 +1.3%
    2014$2,004 +1.8%$148,006 +16.7%
    2013$1,969 +1.3%$126,776 +2.2%
    2012$1,944 +230.7%$124,057 +1140.6%
    2011$588 +0.8%$10,000
    2010$583 $10,000 -50%
    2009-- $20,000 -25.6%
    2008$817 $26,880
    2007-- --
    Find assessor info on the county website

    Neighborhood: 34787

    Nearby schools

    GreatSchools rating
    Get a cash offer in 3 minutes
    Find out how much your home could sell for in as little as 3 minutes with a no-obligation cash offer.
    Estimated market value
    $355,900
    Get a cash offer in 3 minutes
    Find out how much your home could sell for in as little as 3 minutes with a no-obligation cash offer.
    Estimated market value
    $355,900